


$464,800
 4 Beds
 3.5 Baths
60 Walnut St, Butler, KY 41006
Est. Refi. Payment $2,942/mo*
Refinance Your HomeCurrently Off Market - Sold Nov 13, 2024 for $430,000
Home Value
Trulia Estimate
$465KSince last month
$100 (0%)Since last year
Increased$24K (+5.3%)Since last sale
Increased$35K (+8.1%)Learn more about this home's value by checking out its Trulia Estimate, the value of nearby homes, and how much similar homes have sold for.
Trulia Estimate
The of this home's value increased by +112% in the last 10 years
| Month | Estimated value |
|---|---|
2026 | |
| September 2026 | $465K |
| August 2026 | $462K |
| July 2026 | $465K |
| June 2026 | $453K |
| May 2026 | $448K |
| April 2026 | $446K |
| March 2026 | $442K |
| February 2026 | $438K |
| January 2026 | $437K |
2025 | |
2024 | |
2023 | |
2022 | |
2021 | |
2020 | |
2019 | |
2018 | |
2017 | |
2016 | |
Comparable sales
These are recently sold homes that have a similar location or other similar features to this home, like bedrooms, bathrooms, and square footage. Get a sense of the expected prices in the area by viewing these homes.Address | Distance | Property Type | Sold Price | Sold Date | Bed | Bath | Sqft |
|---|---|---|---|---|---|---|---|
0.66 | Single-Family Home | $220,000 | 12/01/25 | 4 | 2 | - | |
0.60 | Single-Family Home | $468,000 | 08/31/26 | 3 | 3 | - | |
1.66 | Single-Family Home | $250,000 | 03/31/26 | 3 | 1.5 | 1,321 | |
1.62 | Single-Family Home | $296,000 | 06/11/26 | 3 | 3 | 1,928 | |
2.47 | Single-Family Home | $400,000 | 12/01/25 | 3 | 3 | 1,848 | |
1.72 | Single-Family Home | $197,000 | 07/03/26 | 3 | 1.5 | - | |
1.82 | Single-Family Home | $188,000 | 06/05/26 | 2 | 2 | - | |
2.69 | Single-Family Home | $355,000 | 10/29/25 | 3 | 2.5 | 2,226 |
Nearby home prices
Get a sense of expected prices in the area by checking the value of nearby homes.Address | Distance | Price | Bed | Bath | Sqft | Status |
|---|---|---|---|---|---|---|
0.13 | $397,500 | 4 | 3 | - | Off Market | |
0.20 | $569,000 | 4 | 3 | - | For Sale | |
0.24 | $305,300 | 3 | 2 | - | Off Market | |
0.32 | - | - | - | - | Off Market | |
0.43 | $417,600 | 3 | 2.5 | 1,944 | Off Market | |
0.53 | $566,300 | 3 | 3 | - | Off Market | |
0.62 | - | - | - | - | Off Market | |
0.60 | $468,000 | 3 | 3 | - | Recently Sold | |
0.66 | $220,000 | 4 | 2 | - | Recently Sold | |
0.79 | $682,500 | 6 | 3.5 | 5,151 | Off Market | |
1.16 | $184,800 | 3 | 1 | 918 | Off Market |
Local Information
- Map ViewExplore the area around 60 Walnut St.

- Schools1 Preschool School1 Elementary School1 Middle School1 High School

- Shop & Eat

-- mins to
Home Highlights

Single-Family Home

Built in 1989

1.75 acre lot

Garage
About this House
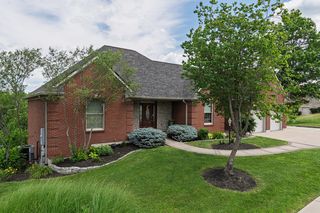
This stunning two-story brick residence offers a perfect blend of elegance and modern comfort, nestled on a sprawling 1.75-acre lot. With 4 spacious bedrooms and 3.5 baths, this home is designed for both relaxation and entertainment.
Step inside to discover a beautifully updated kitchen featuring new countertops, a stylish tile backsplash, and stainless steel appliances. The first-floor family room, complete with a cozy stone fireplace, flows seamlessly into a sunroom that overlooks the lush backyard—ideal for morning coffee or evening gatherings.
The master suite is a true retreat, boasting cathedral ceilings, a luxurious master bath, and a walk-in closet. Additional highlights include first-floor laundry, a new mudroom, and a walk-in pantry. The basement offers a full bath, walkout access, and bonus storage under the garage.
Outside, enjoy the 24' above-ground pool and the serene, private surroundings.
Step inside to discover a beautifully updated kitchen featuring new countertops, a stylish tile backsplash, and stainless steel appliances. The first-floor family room, complete with a cozy stone fireplace, flows seamlessly into a sunroom that overlooks the lush backyard—ideal for morning coffee or evening gatherings.
The master suite is a true retreat, boasting cathedral ceilings, a luxurious master bath, and a walk-in closet. Additional highlights include first-floor laundry, a new mudroom, and a walk-in pantry. The basement offers a full bath, walkout access, and bonus storage under the garage.
Outside, enjoy the 24' above-ground pool and the serene, private surroundings.
60 Walnut St, Butler, KY 41006 is a 4 bedroom, 4 bathroom single-family home built in 1989. It last sold for $430,000 on Nov 13, 2024 (1% below the $435,000 asking price). This property is not currently displayed as for sale or rent on Trulia. The Trulia Estimate is $464,800, with a rent estimate of $2,582/month.
Last check for updates: about 1 hour ago
Listed by Adam Craun, (603) 475-8455
Fiv Realty Co
Bought with: Lisa Cardarelli, (513) 310-9876, Comey & Shepherd, Inc
Source: NKMLS, MLS#626623
Home Details for 60 Walnut St

|
|---|
Interior Details Basement: FullNumber of Rooms: 7Types of Rooms: Primary Bedroom, Dining Room, Family Room, Kitchen, Laundry, Living Room, Office |
Beds & Baths Number of Bedrooms: 4Number of Bathrooms: 4Number of Bathrooms (full): 3Number of Bathrooms (half): 1 |
Appliances & Utilities Utilities: Cable Available, Water AvailableAppliances: Electric Range, Dishwasher, Microwave, RefrigeratorDishwasherLaundry: Laundry Room,Main LevelMicrowaveRefrigerator |
Heating & Cooling Heating: GeothermalHas CoolingAir Conditioning: GeothermalHas HeatingHeating Fuel: Geothermal |
Fireplace & Spa Number of Fireplaces: 1Fireplace: Stone, Wood BurningHas a Fireplace |
Windows, Doors, Floors & Walls Window: Wood Frames |
Levels, Entrance, & Accessibility Stories: 2Levels: Two |
View Has a ViewView: Trees/Woods |

|
|---|
Exterior Home Features Roof: ShinglePatio / Porch: DeckVegetation: Partially WoodedFoundation: Poured Concrete |
Parking & Garage Number of Garage Spaces: 1Number of Covered Spaces: 1No CarportHas a GarageNo Attached GarageHas Open ParkingParking Spaces: 1Parking: Driveway,Garage,Off Street |
Pool Pool: Above Ground |
Frontage Road Frontage: City Street |
Water & Sewer Sewer: Septic Tank |

|
|---|
Cumulative Days on Market: 14 |

|
|---|
Year Built Year Built: 1989 |
Property Type / Style Property Type: ResidentialProperty Subtype: Single Family Residence, ResidentialStructure Type: HouseArchitecture: Traditional |
Building Construction Materials: Brick, Vinyl SidingNot a New ConstructionNot Attached Property |
Property Information Condition: Existing StructureParcel Number: 0376002006.00 |

|
|---|
Price List Price: $435,000 |
Status Change & Dates Off Market Date: Thu Oct 03 2024 |

|
|---|
MLS Status: Sold |

|
|---|

|
|---|
Direction & Address City: Butler |
School Information Elementary School: Northern ElementaryJr High / Middle School: Sharp Middle SchoolHigh School: Pendleton HighHigh School District: Pendleton Co Public |

|
|---|
No HOA |

|
|---|
Lot Area: 1.75 Acres |

|
|---|
Mobile Home Park Mobile Home Units: Feet |

|
|---|
BasementMls Number: 626623 |
Price and Tax history
| Date | Event | Price |
|---|---|---|
Nov 13, 2024 Source: NKMLS #626623 | Sold | $430,000 |
Oct 3, 2024 Source: NKMLS #626623 | Pending | $435,000 |
Oct 3, 2024 Source: NKMLS #626623 | ListingRemoved | $435,000 |
Sep 19, 2024 Source: NKMLS #626623 | Listed For Sale | $435,000 |
Feb 17, 2022 Source: N/A | Sold | $365,000 |
Dec 27, 2021 Source: RE/MAX International #553134 | Pending | $389,900 |
Dec 16, 2021 Source: RE/MAX International #553134 | PendingToActive | $389,900 |
Dec 15, 2021 Source: NKMLS #553134 | Pending | $389,900 |
Dec 2, 2021 Source: NKMLS #553134 | PriceChange | $389,900 Price decreased by 3% |
Nov 12, 2021 Source: NKMLS #553134 | PriceChange | $399,900 Price decreased by 6% |
Nov 4, 2021 Source: NKMLS #553134 | PriceChange | $424,900 Price decreased by 4% |
Oct 11, 2021 Source: NKMLS #553134 | PriceChange | $444,900 Price decreased by 1% |
Sep 18, 2021 Source: RE/MAX International #553134 | Listed For Sale | $449,900 |
| Year | Property tax | Tax assessment |
|---|---|---|
| 2025 | $5,283 | $425,000 |
Home facts updated by county records
Market trends in Butler
Last updated August 2026
Avg. sale price
—
Sale-to-List Price
—
Price per sq ft
—
Available listings
10
1MoM
Around this home
What Locals Say about Butler
At least 2 Trulia users voted on each feature.

100 % Say parking is easy

100 % Say kids play outside

100 % Say car is needed

100 % Say yards are well-kept

100 % Say it's quiet

75 % Say there's wildlife

67 % Say neighbors are friendly

67 % Say they plan to stay for at least 5 years

67 % Say it's dog friendly

50 % Say there are sidewalks

50 % Say there's holiday spirit

50 % Say people would walk alone at night

50 % Say there are community events

40 % Say streets are well-lit

25 % Say it's walkable to restaurants

20 % Say it's walkable to grocery stores
Sourced by Trulia users. Learn more about our methodology.
LGBTQ Local Legal Protections
LGBTQ Local Legal Protections



The data relating to real estate for sale on this web site comes in part from the Internet Data Exchange Program of NKMLS. Real estate listings held by IDX Brokerage firms other than Zillow, Inc. are marked with the Internet Data Exchange logo or the Internet Data Exchange thumbnail logo and detailed information about them includes the name of the listing Brokers.
Listing information is deemed reliable, but not guaranteed.
Copyright 2026 Northern Kentucky Multiple Listing Service, Inc. All rights reserved.
Listing information is deemed reliable, but not guaranteed.
Copyright 2026 Northern Kentucky Multiple Listing Service, Inc. All rights reserved.
Frequently asked questions about 60 Walnut St
- What is 60 Walnut St estimated to be worth?Trulia's estimated value for 60 Walnut St in Butler, KY is $464,800.
- What is the price history for 60 Walnut St?60 Walnut St in Butler, KY last sold for $430,000 in November 2024.
- Is Butler a buyer's or seller's market?Butler is currently a buyer's market, based on recent for-sale activity.
- What are the closest schools to 60 Walnut St?The closest schools to 60 Walnut St in Butler, KY are Northern Elementary School (Pre-K, rated 8/10), Pendleton County High School (rated 4/10), Phillip Sharp Middle School (rated 3/10).
- Does 60 Walnut St have air conditioning?Yes, 60 Walnut St in Butler, KY has air conditioning.
- Does 60 Walnut St have a pool?Yes, 60 Walnut St in Butler, KY has a pool.
Apartments for Rent

 APPLY INSTANTLY
 PET FRIENDLY
 See more homes for rent inButler
Off Market Homes Near 60 Walnut St
 SOLDAUG 28, 2026Sibcy Cline, REALTORS-CC
 SOLDAUG 17, 2026Sibcy Cline, REALTORS-CC
 SOLDAUG 14, 2026Keller Williams Realty Service
 SOLDJUL 8, 2026Keller Williams Realty Service
 See more homes for sale inButler


Homes for sale near 60 Walnut St
 15.2 ACRES
- See more homes for sale inButler




- Results are loading