


$339,000
 3 Beds
 1 Bath
 968 sqft (on 0.64 acres)
6 Pine St E, Highland Lakes, NJ 07422
Est. Mortgage $2,382/mo*
Get Pre-QualifiedHome Highlights

Single-Family Home

0.64 acre lot

$350/sqft

4 Parking Spaces
Local Information
- Map ViewExplore the area around 6 Pine St E.

- Schools3 Elementary Schools1 Middle School1 High School

- Shop & Eat

-- mins to
About this House
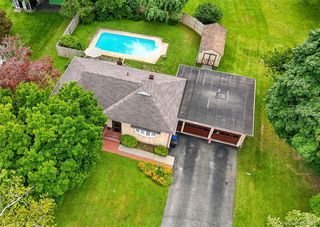
Welcome home to this move-in ready 3-bedroom ranch, perfectly suited for first-time homebuyers, downsizers, or anyone seeking the ease and convenience of one-level living. Situated on a spacious, level 0.64-acre L-shaped corner lot, this property offers endless possibilities for outdoor entertaining, gardening, recreation, or future expansion. Step inside to a bright and inviting living room featuring recessed lighting and easy flow into the kitchen, complete with stainless steel appliances and tile flooring. The generously sized primary bedroom offers three large closets, while the full-size laundry hookup adds everyday convenience. Major updates provide added peace of mind, including a newer roof and flashing (2024), hot water heater (2024), sump pump (2023), gutters (2021), updated electric and plumbing, and a 3-bedroom septic system originally installed in 2019. Outside, enjoy the oversized yard, attractive stone fencing, and plenty of room to make the space your own. Conveniently located near shopping, dining, schools, parks, and commuter routes, this well-maintained home offers outstanding value and is ready for its next owner. Being sold AS-IS. Buyer responsible for township, well, and certificate of occupancy requirements.
Last check for updates: about 22 hours ago
Listing courtesy of Connor Thomas Blake, (973) 903-6854
Real
Source: GSMLS, MLS#4037586
Also Listed on GSMLS.
Home Details for 6 Pine St E

|
|---|
MLS Status: Under Contract |

|
|---|
Interior Details Basement: None,Crawl SpaceNumber of Rooms: 6Types of Rooms: Bedroom 1, Bedroom 2, Bedroom 3, Kitchen, Living Room |
Beds & Baths Number of Bedrooms: 3Number of Bathrooms: 1Number of Bathrooms (full): 1 |
Dimensions and Layout Living Area: 968 Square Feet |
Appliances & Utilities Utilities: Electricity ConnectedAppliances: Carbon Monoxide Detector, Dryer, Kitchen Exhaust Fan, Range/Oven-Electric, WasherDryerWasher |
Heating & Cooling Heating: Baseboard - Electric,ElectricHas CoolingHas HeatingHeating Fuel: Baseboard Electric |
Fireplace & Spa No Fireplace |
Gas & Electric Has Electric on Property |
Windows, Doors, Floors & Walls Flooring: Carpet, Tile, Vinyl-Linoleum |
Levels, Entrance, & Accessibility Stories: 1Levels: OneFloors: Carpet, Tile, Vinyl Linoleum |
Security Security: Carbon Monoxide Detector |

|
|---|
Exterior Home Features Roof: Asphalt ShinglePatio / Porch: DeckNo Private Pool |
Parking & Garage Open Parking Spaces: 4No GarageParking Spaces: 4Parking: 2 Car Width |
Water & Sewer Sewer: Septic 3 Bedroom Town Verified |

|
|---|
Days on Market: 66 |

|
|---|
Year Built Year Renovated: 2019 |
Property Type / Style Property Type: ResidentialProperty Subtype: Single Family ResidenceArchitecture: Ranch |
Building Construction Materials: Vinyl Siding |
Property Information Parcel Number: 2822004750000000020000 |

|
|---|
Price List Price: $339,000Price Per Sqft: $350 |
Status Change & Dates Possession Timing: Asap |

|
|---|
Direction & Address City: Vernon Twp.Community: Lake Wanda |
School Information Jr High / Middle School: Glen MdwHigh School: Vernon |

|
|---|
Listing Agent Listing ID: 4037586 |

|
|---|
Building Area Building Area: 968 Square Feet |

|
|---|
Not Senior Community |

|
|---|
Lot Area: 0.64 acres |

|
|---|
Mls Number: 4037586Attribution Contact: 973-903-6854 |
Around this home
Neighborhood Overview

Neighborhood stats provided by third party data sources.
Market trends in Highland Lake
Last updated July 2026
Avg. sale price
—
Sale-to-List Price
—
Price per sq ft
—
Available listings
45
1MoM
Home Value
Trulia Estimate
$341KSince last month
Decreased$1K (-0.3%)Since last year
Increased$13K (+4.1%)Since last sale
Increased$164K (+92.8%)Learn more about this home's value by checking out its Trulia Estimate, the value of nearby homes, and how much similar homes have sold for.
Trulia Estimate
The of this home's value increased by +261% in the last 10 years
| Month | Estimated value |
|---|---|
2026 | |
| August 2026 | $341K |
| August 2026 | $341K |
| July 2026 | $342K |
| May 2026 | $347K |
| April 2026 | $346K |
| March 2026 | $346K |
| February 2026 | $347K |
| January 2026 | $348K |
2025 | |
2024 | |
2023 | |
2022 | |
2021 | |
2020 | |
2019 | |
2018 | |
2017 | |
2016 | |
Comparable sales
These are recently sold homes that have a similar location or other similar features to this home, like bedrooms, bathrooms, and square footage. Get a sense of the expected prices in the area by viewing these homes.Address | Distance | Property Type | Sold Price | Sold Date | Bed | Bath | Sqft |
|---|---|---|---|---|---|---|---|
0.12 | Single-Family Home | $240,000 | 12/19/25 | 2 | 1 | - | |
0.23 | Single-Family Home | $268,867 | 05/27/26 | 3 | 1 | - | |
0.07 | Single-Family Home | $358,000 | 12/04/25 | 3 | 2 | - | |
0.18 | Single-Family Home | $370,000 | 06/26/26 | 3 | 2 | - |
Nearby home prices
Get a sense of expected prices in the area by checking the value of nearby homes.Address | Distance | Price | Bed | Bath | Sqft | Status |
|---|---|---|---|---|---|---|
0.04 | $355,300 | 3 | 1 | - | Off Market | |
0.06 | - | 2 | 1 | - | Off Market | |
0.07 | $356,300 | 3 | 1 | - | Off Market | |
0.07 | $358,000 | 3 | 2 | - | Recently Sold | |
0.10 | $365,000 | 2 | 2 | - | Recently Sold | |
0.10 | $304,300 | 2 | 1 | - | Off Market | |
0.12 | $240,000 | 2 | 1 | - | Recently Sold | |
0.13 | $285,200 | 3 | 1 | - | Off Market | |
0.15 | $292,100 | 2 | 1 | - | Off Market | |
0.15 | - | 3 | 1 | - | Off Market | |
0.17 | $233,100 | 2 | 1 | - | Off Market | |
0.18 | $370,000 | 3 | 2 | - | Recently Sold |
Price and Tax history
| Date | Event | Price |
|---|---|---|
Aug 10, 2026 Source: GSMLS #4037586 | Pending | $339,000 |
Jun 29, 2026 Source: GSMLS #4037586 | Listed For Sale | $339,000 |
May 11, 2026 Source: GSMLS #3998551 | ListingRemoved | $349,999 |
Apr 21, 2026 Source: GSMLS #3998551 | Pending | $349,999 |
Feb 17, 2026 Source: GSMLS #3998551 | PriceChange | $349,999 Price decreased by 0% |
Nov 29, 2025 Source: GSMLS #3998551 | Listed For Sale | $350,000 |
Jun 27, 2019 Source: GSMLS #3543421 | Sold | $176,900 |
May 15, 2019 Source: Agent Provided | Pending | $169,900 |
Apr 26, 2019 Source: Agent Provided | PendingToActive | $169,900 |
Apr 17, 2019 Source: Agent Provided | Pending | $169,900 |
Mar 31, 2019 Source: Agent Provided | Listed For Sale | $169,900 |
Sep 14, 2012 Source: GSMLS #2924443 | Sold | $40,000 |
Aug 15, 2012 Source: Agent Provided | Listed For Sale | $40,000 |
Jun 21, 2012 Source: Agent Provided | ListingRemoved | $59,900 |
Mar 30, 2012 Source: Agent Provided | PriceChange | $59,900 Price decreased by 8% |
Jan 29, 2012 Source: Agent Provided | PriceChange | $65,000 Price decreased by 19% |
Oct 25, 2011 Source: Agent Provided | PriceChange | $80,000 Price increased by 36% |
Sep 16, 2011 Source: Agent Provided | PriceChange | $59,000 Price decreased by 40% |
Mar 4, 2011 Source: Agent Provided | Listed For Sale | $99,000 |
Jul 21, 1994 Source: N/A | Sold | $90,000 |
| Year | Property tax | Tax assessment |
|---|---|---|
| 2025 | $6,425 | $274,000 |
Home facts updated by county records
LGBTQ Local Legal Protections
LGBTQ Local Legal Protections



Connor Thomas Blake, Real
Agent Phone: (973) 903-6854
The data relating to real estate for sale on this website comes in part from the IDX Program of Garden State Multiple Listing Service, L.L.C. Real estate listings held by other brokerage firms are marked as IDX Listing.
Information deemed reliable but not guaranteed. Copyright © 2026 Garden State Multiple Listing Service, L.L.C. All rights reserved.
Notice: The dissemination of listings on this website does not constitute the consent required by N.J.A.C. 11:5.6.1 (n) for the advertisement of listings exclusively for sale by another broker. Any such consent must be obtained in writing from the listing broker.
Information deemed reliable but not guaranteed. Copyright © 2026 Garden State Multiple Listing Service, L.L.C. All rights reserved.
Notice: The dissemination of listings on this website does not constitute the consent required by N.J.A.C. 11:5.6.1 (n) for the advertisement of listings exclusively for sale by another broker. Any such consent must be obtained in writing from the listing broker.
Similar Homes You May Like
 Listing by: Keller Williams Valley Realty
 Listing by: Keller Williams Valley Realty
 Listing by: Prominent Properties Sotheby's
 0.54 ACRESListing by: Coldwell Banker Realty
 Listing by: Keller Williams Valley Realty
 NEW - 1 DAY AGO0.28 ACRESRealty Executives First Class
 Listing by: Howard Hanna Rand Realty
 OPEN SAT, 12-4PMListing by: Weichert Realtors
 0.36 ACRESListing by: Keller Williams Realty
 OPEN SUN, 12-2PMListing by: Howard Hanna Rand Realty
 0.48 ACRESListing by: Keller Williams Realty
 Listing by: RE/MAX Benchmark Realty Group
 Keller Williams Prosperity Realty
 Listing by: Corcoran Baer & McIntosh
 0.46 ACRESListing by: Keller Williams Realty
 See more homes for sale inHighland Lakes


New Listings near 6 Pine St E
 NEW - 15 HRS AGOThe Agency One Rock
- See more homes for sale inHighland Lakes


Frequently asked questions about 6 Pine St E
- What is the estimated monthly payment for 6 Pine St E?Based on a $339,000 list price with 20% down at today's rates, the estimated monthly payment for 6 Pine St E in Highland Lakes, NJ is approximately $2,446 (about $1,792 principal & interest, $579 property taxes, and $75 homeowner's insurance). This is an estimate. Actual payment depends on your loan terms.
- What are the closest schools to 6 Pine St E?The closest schools to 6 Pine St E in Highland Lakes, NJ are Cedar Mountain School (Elementary), Glen Meadow Middle School (rated 6/10), Lounsberry Hollow (Elementary, rated 5/10).
- What is 6 Pine St E estimated to be worth?Trulia's estimated value for 6 Pine St E in Highland Lakes, NJ is $340,800.
- Does 6 Pine St E have air conditioning?Yes, 6 Pine St E in Highland Lakes, NJ has air conditioning.
- Does 6 Pine St E have laundry facilities?Yes, 6 Pine St E in Highland Lakes, NJ has in-unit laundry.
- How big is the lot at 6 Pine St E?The lot at 6 Pine St E in Highland Lakes, NJ is about 0.64 acres (27,878 sq ft).
6 Pine St E, Highland Lakes, NJ 07422 is a 3 bedroom, 1 bathroom, 968 sqft single-family home. 6 Pine St E is located in Highland Lakes, Highland Lakes. This property is currently available for sale and was listed by GSMLS on Jun 29, 2026. The MLS # for this home is MLS# 4037586.