


$275,000
 2 Beds
 1 Bath
 768 sqft
48 E Shore Dr, Vernon, NJ 07462
Est. Mortgage $2,070/mo*
Get Pre-QualifiedHome Highlights

Single-Family Home

Built in 1965

$358/sqft

3 Open Spaces

HOA $54/mo
Local Information
- Map ViewExplore the area around 48 E Shore Dr.

- Schools3 Elementary Schools1 Middle School1 High School

- Shop & Eat

-- mins to
About this House
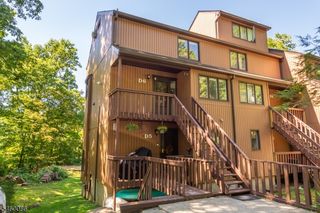
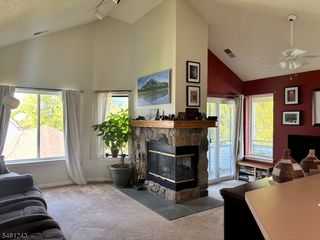
A bright and updated home set in one of Vernon's most peaceful lake communities. This property offers a perfect blend of comfort, convenience, and natural surroundings ideal for anyone seeking a clean, modern living space close to outdoor recreation. 2 Bedrooms, flexible layout for a guest room, office, or hobby space. Updated Kitchen with modern cabinetry, ample counter space, and full appliances, Open concept Living Area with great natural light and easy furniture flow. Renovated Bathroom with contemporary finishes, Washer & Dryer in unit, Private Driveway plus additional street parking, Outdoor Space perfect for relaxing, grilling, or enjoying the wooded surroundings, Situated near Vernon's lakes, trails, and scenic outdoor amenities, this home offers quick access to: Mountain Creek skiing, waterpark, and bike park, Local shops, dining, and Route 515/94 for easy commuting. Seller to replace septic at closing.
Last check for updates: about 22 hours ago
Listing courtesy of Lisa Taormina, (973) 657-9222
Werner Realty
Mark Werner
Source: GSMLS, MLS#4032035
Also Listed on GSMLS.
Home Details for 48 E Shore Dr

|
|---|
MLS Status: Under Contract Cont. to Show |

|
|---|
Interior Details Basement: Yes,Crawl SpaceNumber of Rooms: 4Types of Rooms: Master Bedroom, Bedroom 1, Bedroom 2, Master Bathroom, Dining Room, Kitchen, Living Room |
Beds & Baths Number of Bedrooms: 2Number of Bathrooms: 1Number of Bathrooms (full): 1 |
Dimensions and Layout Living Area: 768 Square Feet |
Appliances & Utilities Utilities: Electricity Connected, PropaneAppliances: Range/Oven-Gas, WasherLaundry: Laundry RoomWasher |
Heating & Cooling Heating: 1 Unit,Gas-Propane Leased,Oil Tank Above Ground - OutsideNo CoolingHas HeatingHeating Fuel: 1 Unit |
Fireplace & Spa No Fireplace |
Gas & Electric Gas: Gas-PropaneHas Electric on Property |
Windows, Doors, Floors & Walls Flooring: Tile, Wood |
Levels, Entrance, & Accessibility Floors: Tile, Wood |
View Has a ViewView: Lake/Water View, Mountain(s) |
Security Security: Carbon Monoxide Detector(s) |

|
|---|
Exterior Home Features Roof: Asphalt ShingleOther Structures: Storage ShedNo Private Pool |
Parking & Garage Open Parking Spaces: 3No GarageHas Open ParkingParking Spaces: 3Parking: Driveway-Exclusive |
Frontage Waterfront: Lake Privileges |
Water & Sewer Sewer: Septic 2 Bedroom Town Verified |

|
|---|
Days on Market: 108 |

|
|---|
Year Built Year Built: 1965Year Renovated: 2026 |
Property Type / Style Property Type: ResidentialProperty Subtype: Single Family ResidenceArchitecture: Raised Ranch |
Building Construction Materials: Aluminum Siding |
Property Information Parcel Number: 2822005930000000070000 |

|
|---|
Price List Price: $275,000Price Per Sqft: $358 |
Status Change & Dates Possession Timing: Asap |

|
|---|
Direction & Address City: Vernon Twp.Community: Pleasant Valley Lake |
School Information Elementary School: Cedar MtnJr High / Middle School: Glen MdwHigh School: Vernon |

|
|---|
Listing Agent Listing ID: 4032035 |

|
|---|
Building Area Building Area: 768 Square Feet |

|
|---|
Community Features: ClubhouseNot Senior Community |

|
|---|
Has an HOAHOA Fee: $651/Annually |

|
|---|
Lot Area: 7405.2 sqft |

|
|---|
BasementMls Number: 4032035Water ViewWater View: Lake/Water ViewAttribution Contact: 973-657-9222 |

|
|---|
Clubhouse |
Around this home
Neighborhood Overview

Neighborhood stats provided by third party data sources.
Market trends in Vernon
Last updated August 2026
Avg. sale price
—
Sale-to-List Price
—
Price per sq ft
—
Available listings
84
6MoM
Home Value
Learn more about this home's value by checking out the value of nearby homes and how much similar homes have sold for.
Comparable sales
These are recently sold homes that have a similar location or other similar features to this home, like bedrooms, bathrooms, and square footage. Get a sense of the expected prices in the area by viewing these homes.Address | Distance | Property Type | Sold Price | Sold Date | Bed | Bath | Sqft |
|---|---|---|---|---|---|---|---|
0.15 | Single-Family Home | $300,000 | 05/18/26 | 2 | 1 | - | |
0.27 | Single-Family Home | $250,000 | 08/17/26 | 2 | 1 | - | |
0.02 | Single-Family Home | $340,000 | 07/10/26 | 3 | 2 | - | |
0.28 | Single-Family Home | $436,000 | 07/29/26 | 3 | 2 | - | |
0.24 | Single-Family Home | $222,896 | 02/13/26 | 4 | 2 | - | |
0.51 | Single-Family Home | $370,000 | 03/22/26 | 3 | 2 | - |
Nearby home prices
Get a sense of expected prices in the area by checking the value of nearby homes.Address | Distance | Price | Bed | Bath | Sqft | Status |
|---|---|---|---|---|---|---|
0.02 | $439,400 | 3 | 2 | - | Off Market | |
0.02 | $340,000 | 3 | 2 | - | Recently Sold | |
0.09 | - | - | - | - | Off Market | |
0.05 | $79,777 | - | - | - | For Sale | |
0.04 | - | 4 | 3 | - | Off Market | |
0.08 | - | 3 | 2 | - | Off Market | |
0.10 | $595,000 | 3 | 2.5 | 2,076 | For Sale | |
0.15 | $458,000 | 3 | 2 | - | Off Market | |
0.09 | $399,500 | 3 | 2 | - | Off Market | |
0.13 | $436,000 | 3 | 2 | - | Off Market | |
0.15 | - | - | - | - | Off Market |
Price and Tax history
| Date | Event | Price |
|---|---|---|
Jul 3, 2026 Source: Zillow Rentals | ListingRemoved | $2,100 |
Jun 12, 2026 Source: Zillow Rentals | PriceChange | $2,100 Price decreased by 99% |
Jun 3, 2026 Source: GSMLS #4032035 | Listed For Sale | $275,000 |
May 27, 2026 Source: Zillow Rentals | Listed For Rent | $2,200 |
Feb 27, 2026 Source: GSMLS #3986316 | Sold | $165,000 |
Jan 27, 2026 Source: GSMLS #3986316 | Pending | $195,000 |
Oct 30, 2025 Source: GSMLS #3986316 | PriceChange | $195,000 Price decreased by 2% |
Sep 11, 2025 Source: GSMLS #3986316 | Listed For Sale | $199,900 |
Sep 27, 2017 Source: Agent Provided | ListingRemoved | $1,200 |
Aug 22, 2017 Source: Agent Provided | Listed For Rent | $1,200 |
Dec 14, 2015 Source: Agent Provided | ListingRemoved | $1,000 |
Nov 28, 2015 Source: Agent Provided | Listed For Rent | $1,000 |
| Year | Property tax | Tax assessment |
|---|---|---|
| 2018 | $4,647 | $177,300 |
Home facts updated by county records
LGBTQ Local Legal Protections
LGBTQ Local Legal Protections



Lisa Taormina, Werner Realty
Agent Phone: (973) 657-9222
The data relating to real estate for sale on this website comes in part from the IDX Program of Garden State Multiple Listing Service, L.L.C. Real estate listings held by other brokerage firms are marked as IDX Listing.
Information deemed reliable but not guaranteed. Copyright © 2026 Garden State Multiple Listing Service, L.L.C. All rights reserved.
Notice: The dissemination of listings on this website does not constitute the consent required by N.J.A.C. 11:5.6.1 (n) for the advertisement of listings exclusively for sale by another broker. Any such consent must be obtained in writing from the listing broker.
Information deemed reliable but not guaranteed. Copyright © 2026 Garden State Multiple Listing Service, L.L.C. All rights reserved.
Notice: The dissemination of listings on this website does not constitute the consent required by N.J.A.C. 11:5.6.1 (n) for the advertisement of listings exclusively for sale by another broker. Any such consent must be obtained in writing from the listing broker.
Similar Homes You May Like
 OPEN SUN, 12-3PMWeichert Realtors
 0.46 ACRESListing by: Keller Williams Realty
 0.47 ACRESListing by: Keller Williams Realty
 0.46 ACRESListing by: Century 21 Geba Realty
 0.28 ACRESRealty Executives First Class
 1.06 ACRESListing by: RE/MAX Ace Realty
 Listing by: Howard Hanna Rand Realty
 Listing by: Keller Williams Valley Realty
 Krumpfer Realty Group
 Listing by: Howard Hanna Rand Realty
 0.67 ACRESKrumpfer Realty Group
 Listing by: Howard Hanna Rand Realty
 Listing by: Century 21 Full Service Realty
 Mountain Properties Crystal
 Listing by: Realty Executives Exceptional
 Listing by: RE/MAX Benchmark Realty Group
 Listing by: Keller Williams Realty
 Howard Hanna Rand Realty
 See more homes for sale inVernon



New Listings near 48 E Shore Dr
 0.38 ACRESKeller Williams Prosperity Realty
 NEWOPEN SUN, 12-2PM0.46 ACRESKeller Williams Integrity
 NEWCOMING SOON 9/20Addison Real Estate
- See more homes for sale inVernon




Frequently asked questions about 48 E Shore Dr
- What is the estimated monthly payment for 48 E Shore Dr?Based on a $275,000 list price with 20% down at today's rates, the estimated monthly payment for 48 E Shore Dr in Vernon, NJ is approximately $2,050 (about $1,505 principal & interest, $470 property taxes, and $75 homeowner's insurance). This is an estimate. Actual payment depends on your loan terms.
- What are the closest schools to 48 E Shore Dr?The closest schools to 48 E Shore Dr in Vernon, NJ are Cedar Mountain School (Elementary), Glen Meadow Middle School (rated 6/10), Lounsberry Hollow (Elementary, rated 5/10).
- Does 48 E Shore Dr have laundry facilities?Yes, 48 E Shore Dr in Vernon, NJ has laundry facilities.
- How big is the lot at 48 E Shore Dr?The lot at 48 E Shore Dr in Vernon, NJ is about 0.17 acres (7,405 sq ft).
- Does 48 E Shore Dr have parking?Yes, 48 E Shore Dr in Vernon, NJ has on-site parking.