


$735,000
 3 Beds
 3 Baths
 2,536 sqft
6 Mitchell Ct, Marlton, NJ 08053
Est. Mortgage $5,385/mo*
Get Pre-QualifiedHome Highlights

Single-Family Home

Built in 2005

$290/sqft

2 Car Garage

HOA $180/mo
Local Information
- Map ViewExplore the area around 6 Mitchell Ct.

- Schools1 Elementary School1 Middle School1 High School

- Shop & Eat

-- mins to
About this House
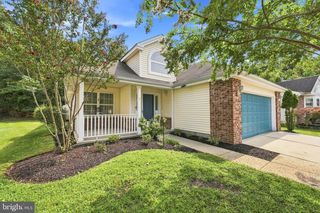
LOVE THE LEGACY OAKS LIFESTYLE? THIS MAY BE THE FITZGERALD GRAND YOU'VE BEEN WAITING FOR! ASK FOR YOUR PRIVATE AMENITIES TOUR TODAY. 3 Bedrooms And 3 FULL Baths. 9 foot and soaring ceilings and a very spacious 2536 square feet. Excellent Location, Unobstructed Front View, Awesome Rear Wooded View Homesite, Paver Patio, CONCRETE Driveway, NEW ROOF And Much More. Situated On A Cul De Sac Street With An Open Front View. Entertain In Style In The Spectacular Dining Room, Highlighted By An Expansive 18-Foot Ceiling That Creates An Open, Airy, And Truly Impressive Atmosphere. A Family Room That Feels Like A Sunroom — Bathed In Natural Light, This Inviting Space Delivers The Bright, Airy Feeling Of A Sunroom. Excellent Location In Legacy Oaks At Evesham, South Jersey's Premier Active "PINNACLE AWARD" Winning Adult Community For Excellence In Construction. This Exceptional, Move-In Ready Fitzgerald Grand Offers Outstanding Curb Appeal With A Handsome STONE Front, Concrete Driveway With Paver Accents, Elegant Paver Walkway And Entry, Professional Landscaping, And A Tranquil Treed Setting. Relax And Unwind On The Expansive Paver Patio While Enjoying The Privacy And Serenity Of Nature. This Highly Sought-After Floor Plan Features Everything Today's Buyers Are Looking For, Including 3 Bedrooms, 3 Full Bathrooms, A Formal Living Room, Dining Room, Gourmet Kitchen, Breakfast Room, Family Room, Spacious Loft, Large HVAC/Storage Room And A Two-Car Garage. Numerous Recent Upgrades Provide Peace Of Mind, Including A NEW Dimensional Architectural Roof (2023), NEWER LENNOX Furnace (2022), NEWER Comfort Maker Central A/C (2019). The Well-Appointed Kitchen Is Designed For Both Everyday Living And Entertaining, Featuring 42-Inch York Cabinetry, GRANITE Countertops, Decorative Tile Backsplash, A Large Center GRANITE COUNTER Island, And A Stainless Steel Appliance Package, Including A Refrigerator, Range, Kitchen Aid Dishwasher (2019) And Newer Garage Refrigerator (2024). The Spacious First-Floor Primary Suite Offers NEW Carpet (July 2026), A Triple Window, And A Luxurious Ensuite Bath Featuring Dual Vanities With Solid-Surface Countertops, A Private Water Closet With An Upgraded Stall Shower. A Second First-Floor Bedroom/Office With Access To The 2nd Full Bathroom. The Dramatic Family Room Boasts Soaring Ceilings Open To The Loft Above, A Ceiling Fan, And A Gas Fireplace. The Family Room Sliding Doors Leads Directly To The Oversized Hardscape Paver Patio That Is An Ideal Space For Relaxing Or Entertaining While Enjoying The Expansive Serene Treed Views. On The Upper Floor You'll Find A Generous Loft Overlooking The Family Room, A Spacious Third Bedroom, A FULL Bathroom, A Large HVAC/Storage Room With Shelving. The Oversized Two-Car Garage Includes An Automatic Door Opener. Conveniently Located Between The Garage And Freshly Painted Kitchen, The Freshly Painted Laundry Room Features A Full-Size Washer And Dryer (2021), Wall Cabinetry, And A Large Pantry/Storage Closet. Additional Highlights Include An Underground Lawn Sprinkler System, Whole-House Humidifier, Numerous Ceiling Fans, Decorative Foyer Molding, Crown Molding In The Living And Dining Rooms, Custom Window Treatments, Recessed Lighting, Some Areas Freshly Painted, And More. Simply Unpack, Move In, And Begin Enjoying The Carefree Lifestyle You Deserve. ***LEGACY OAKS ADULT CAREFREE LIFESTYLE: A Very Active Carefree Lifestyle Adult Community That Provides Lawn Care, Fertilization, Snow Removal, And A Complete Fall LEAF CLEANUP And A Modern, Very Recently Updated And Renovated Clubhouse For The Many Clubs And Activities, With Heated Pool, Large Ballroom, 2 Tennis Courts, Pickleball, 2 NEW Bocce Courts, Billiards, GYM With Nautilus Equipment, Table Tennis And Many Activities To Make This The Adult Lifestyle That You Have Earned And Deserve. SOME PHOTOS AI ENHANCED TO DEPICT POSSIBLE DECORATING OPTIONS.
Last check for updates: about 7 hours ago
Listing courtesy of Carol Marmero, (609) 304-5254
BHHS Fox & Roach-Northfield
Source: Bright MLS, MLS#NJBL2117452
Also Listed on Bright MLS.
Home Details for 6 Mitchell Ct

|
|---|
Interior Details Number of Rooms: 13Types of Rooms: Primary Bedroom, Bedroom 2, Bedroom 3, Primary Bathroom, Bathroom 2, Bathroom 3, Breakfast Room, Dining Room, Family Room, Foyer, Kitchen, Laundry, Living Room, Loft, Storage Room |
Beds & Baths Number of Bedrooms: 3Main Level Bedrooms: 2Number of Bathrooms: 3Number of Bathrooms (full): 3Number of Bathrooms (main level): 2 |
Dimensions and Layout Living Area: 2536 Square Feet |
Appliances & Utilities Utilities: Cable Connected, Underground Utilities, Broadband, Cable, Fiber OpticAppliances: Disposal, Dryer, Humidifier, Ice Maker, Microwave, Oven/Range - Electric, Refrigerator, Stainless Steel Appliance(s), Washer, Water Heater, Dishwasher, Gas Water HeaterDishwasherDisposalDryerLaundry: Main Level,Dryer In Unit,Washer In Unit,Laundry RoomMicrowaveRefrigeratorWasher |
Heating & Cooling Heating: Forced Air,Natural GasHas CoolingAir Conditioning: Central Air,ElectricHas HeatingHeating Fuel: Forced Air |
Fireplace & Spa Number of Fireplaces: 1Fireplace: Gas/Propane, Mantel(s)Has a Fireplace |
Gas & Electric Electric: 200+ Amp Service |
Windows, Doors, Floors & Walls Window: Window TreatmentsFlooring: Carpet, Ceramic Tile, Engineered Wood, Vinyl, Wood |
Levels, Entrance, & Accessibility Stories: 2Levels: TwoAccessibility: NoneFloors: Carpet, Ceramic Tile, Engineered Wood, Vinyl, Wood |
View Has a ViewView: Park/Greenbelt, Trees/Woods |
Security Security: Carbon Monoxide Detector(s), Smoke Detector(s), Security System |

|
|---|
Exterior Home Features Roof: Architectural Shingle Concrete Copper Tile WoodOther Structures: Above Grade, Below GradeExterior: Rain Gutters, Lawn SprinklerFoundation: Concrete Perimeter, SlabNo Private Pool |
Parking & Garage Number of Garage Spaces: 2Number of Covered Spaces: 2Open Parking Spaces: 2No CarportHas a GarageHas an Attached GarageHas Open ParkingParking Spaces: 4Parking: Garage Faces Front,Garage Door Opener,Concrete,Secured,Attached,Driveway |
Pool Pool: Community |
Frontage Responsible for Road Maintenance: Boro/TownshipNot on Waterfront |
Water & Sewer Sewer: Public Sewer |
Finished Area Finished Area (above surface): 2536 Square Feet |

|
|---|
Days on Market: 42 |

|
|---|
Year Built Year Built: 2005 |
Property Type / Style Property Type: ResidentialProperty Subtype: Single Family ResidenceStructure Type: Loft with Bedrooms, DetachedArchitecture: Contemporary,Traditional |
Building Building Name: Fitzgerald GrandConstruction Materials: Batts Insulation, Copper Plumbing, Frame, Stone, Vinyl SidingNot a New Construction |
Property Information Condition: ExcellentNot Included in Sale: Personal PropertyIncluded in Sale: All Appliances, Ceiling Fans, Window TreatmentsParcel Number: 1300015 1000039 |

|
|---|
Price List Price: $735,000Price Per Sqft: $290 |
Status Change & Dates Possession Timing: 0-30 Days CD, 31-60 Days CD, Immediate |

|
|---|
MLS Status: ACTIVE |

|
|---|

|
|---|
Direction & Address City: MARLTONCommunity: Legacy Oaks |
School Information Elementary School District: Evesham TownshipJr High / Middle School District: Evesham TownshipHigh School District: Evesham Township |

|
|---|
Listing Agent Listing ID: NJBL2117452 |

|
|---|
Building Details Builder Model: FITZGERALD GRANDBuilder Name: BARNESS BUILDERS |
Building Area Building Area: 2536 Square Feet |

|
|---|
Is a Senior Community |

|
|---|
HOA Fee Includes: Common Area Maintenance, Health Club, Maintenance Grounds, Management, Pool(s), Recreation Facility, Reserve Funds, Snow RemovalHOA Name: LEGACY OAKS AT EVESHAM COMMUNITY ASSOCIATIONHas an HOAHOA Fee: $180/Monthly |

|
|---|
Lot Area: 5701 sqft |

|
|---|
Special Conditions: Standard |

|
|---|
Listing Agreement Type: Exclusive Right To SellListing Terms: Cash, Conventional, VA Loan |

|
|---|
Business Information Ownership: Fee Simple |

|
|---|
Mls Number: NJBL2117452Municipality: EVESHAM TWPAbove Grade Unfinished Area: 2536 |

|
|---|
HOA Amenities: Basketball Court,Billiard Room,Clubhouse,Common Grounds,Community Center,Fitness Center,Game Room,Lake,Library,Meeting Room,Party Room,Pool,Recreation Facilities,Retirement Community,Tennis Court(s)Source Internet Automated Valuation Display: YSource Internet Consumer Comment: YSource Internet Entire Listing Display: YSource Internet Address Display: Y |
Around this home
Neighborhood Overview

Neighborhood stats provided by third party data sources.
What Locals Say about Marlton
At least 352 Trulia users voted on each feature.

92 % Say car is needed

92 % Say it's dog friendly

92 % Say parking is easy

91 % Say there are sidewalks

85 % Say there's holiday spirit

78 % Say people would walk alone at night

76 % Say kids play outside

76 % Say it's quiet

75 % Say yards are well-kept

69 % Say streets are well-lit

62 % Say neighbors are friendly

58 % Say there's wildlife

56 % Say they plan to stay for at least 5 years

38 % Say it's walkable to restaurants

34 % Say there are community events

30 % Say it's walkable to grocery stores
Sourced by Trulia users. Learn more about our methodology.
Market trends in Marlton
Last updated August 2026
Avg. sale price
$493K
$30KMoM
Sale-to-List Price
100.7%
0.4%MoM
Price per sq ft
$257
$9MoM
Available listings
137
5MoM
Home Value
Trulia Estimate
$730KSince last month
Increased$3K (+0.4%)Since last year
Increased$68K (+10.2%)Since last sale
Increased$380K (+108.6%)Learn more about this home's value by checking out its Trulia Estimate, the value of nearby homes, and how much similar homes have sold for.
Trulia Estimate
The of this home's value increased by +95% in the last 10 years
| Month | Estimated value |
|---|---|
2026 | |
| September 2026 | $730K |
| August 2026 | $728K |
| July 2026 | $709K |
| June 2026 | $704K |
| May 2026 | $698K |
| April 2026 | $701K |
| March 2026 | $682K |
| February 2026 | $668K |
| January 2026 | $678K |
2025 | |
2024 | |
2023 | |
2022 | |
2021 | |
2020 | |
2019 | |
2018 | |
2017 | |
2016 | |
Comparable sales
These are recently sold homes that have a similar location or other similar features to this home, like bedrooms, bathrooms, and square footage. Get a sense of the expected prices in the area by viewing these homes.Address | Distance | Property Type | Sold Price | Sold Date | Bed | Bath | Sqft |
|---|---|---|---|---|---|---|---|
0.11 | Single-Family Home | $875,000 | 06/30/26 | 3 | 2.5 | 2,558 | |
0.23 | Single-Family Home | $757,500 | 11/10/25 | 3 | 2.5 | 2,558 | |
0.14 | Single-Family Home | $760,827 | 04/08/26 | 3 | 3.5 | 2,254 | |
0.29 | Single-Family Home | $705,000 | 03/16/26 | 3 | 2.5 | 2,558 | |
0.28 | Single-Family Home | $725,000 | 08/06/26 | 3 | 2.5 | 2,570 | |
0.34 | Single-Family Home | $731,000 | 05/06/26 | 3 | 3 | 2,656 | |
0.21 | Single-Family Home | $762,500 | 03/31/26 | 3 | 3 | 2,656 | |
0.37 | Single-Family Home | $730,000 | 08/31/26 | 3 | 3 | 2,656 | |
0.27 | Single-Family Home | $715,000 | 11/05/25 | 4 | 3 | 2,856 | |
0.30 | Single-Family Home | $825,000 | 08/20/26 | 3 | 3 | 2,656 |
Nearby home prices
Get a sense of expected prices in the area by checking the value of nearby homes.Address | Distance | Price | Bed | Bath | Sqft | Status |
|---|---|---|---|---|---|---|
0.03 | $725,100 | 3 | 3 | 2,656 | Off Market | |
0.06 | $725,600 | 3 | 2.5 | 2,535 | Off Market | |
0.07 | $744,600 | 3 | 3 | 2,656 | Off Market | |
0.11 | $875,000 | 3 | 2.5 | 2,558 | Recently Sold | |
0.09 | $975,000 | 5 | 4 | 4,864 | For Sale | |
0.10 | $627,300 | 2 | 2 | 1,854 | Off Market | |
0.15 | $590,000 | 3 | 3 | 2,892 | Recently Sold | |
0.15 | $600,000 | 3 | 3 | 2,892 | Recently Sold | |
0.15 | $577,600 | 3 | 3 | 2,652 | Off Market | |
0.16 | $608,200 | 2 | 2 | 1,930 | Off Market | |
0.13 | $661,400 | 2 | 3 | 3,349 | Off Market |
Price and Tax history
| Date | Event | Price |
|---|---|---|
Aug 9, 2026 Source: Bright MLS #NJBL2117452 | Listed For Sale | $735,000 |
Oct 7, 2010 Source: N/A | Sold | $350,000 |
Jun 5, 2010 Source: Agent Provided | PriceChange | $359,000 Price decreased by 0% |
Apr 24, 2010 Source: Agent Provided | PriceChange | $359,900 Price decreased by 4% |
Mar 21, 2010 Source: Agent Provided | PriceChange | $374,900 Price decreased by 1% |
Feb 13, 2010 Source: Agent Provided | PriceChange | $379,900 Price decreased by 2% |
Dec 10, 2009 Source: Agent Provided | Listed For Sale | $389,000 |
Nov 17, 2005 Source: N/A | Sold | $366,375 |
| Year | Property tax | Tax assessment |
|---|---|---|
| 2025 | $11,020 | $330,000 |
Home facts updated by county records
LGBTQ Local Legal Protections
LGBTQ Local Legal Protections



Carol Marmero, BHHS Fox & Roach-Northfield
Agent Phone: (609) 304-5254
The data relating to real estate for sale on this website appears in part through the BRIGHT Internet Data Exchange program, a voluntary cooperative exchange of property listing data between licensed real estate brokerage firms, and is provided by BRIGHT through a licensing agreement.
Listing information is from various brokers who participate in the Bright MLS IDX program and not all listings may be visible on the site. The property information being provided on or through the website is for the personal, non-commercial use of consumers and such information may not be used for any purpose other than to identify prospective properties consumers may be interested in purchasing.
Some properties which appear for sale on the website may no longer be available because they are for instance, under contract, sold or are no longer being offered for sale.
Property information displayed is deemed reliable but is not guaranteed.
Copyright 2026 Bright MLS, Inc. Click here for more information
Similar Homes You May Like
 0.58 ACRESCentury 21 Alliance-Medford
 Century 21 Action Plus Realty - Bordentown
 OPEN SUN, 3-5PMBHHS Fox & Roach - Princeton
 OPEN SAT, 12-2PMKeller Williams Realty - Medford
 Compass New Jersey, LLC - Haddon Township
 0.51 ACRESWeichert Realtors - Moorestown
 OPEN SUN, 11-1PMKeller Williams Realty - Cherry Hill
 OPEN SAT, 12-2PM1.28 ACRESEXP Realty, LLC
 Keller Williams Realty - Washington Township
 BHHS Fox & Roach -Yardley/Newtown
 See more homes for sale inMarlton




New Listings near 6 Mitchell Ct
 NEWOPEN SUN, 1-3PM0.49 ACRESCompass New Jersey, LLC - Moorestown
 NEWOPEN SUN, 1-3PM0.46 ACRESBHHS Fox & Roach-Medford
 OPEN SAT, 11-1PMKeller Williams Realty - Moorestown
 0.49 ACRESWeichert Realtors - Moorestown
 COMING SOON 10/180.48 ACRESRE/MAX Preferred - Cherry Hill
 OPEN SAT, 10-12PM0.41 ACRESEpique Realty
 OPEN SAT, 10-12PM0.32 ACRESKeller Williams Realty - Cherry Hill
 OPEN SAT, 1-3PM0.25 ACRESBHHS Fox & Roach-Mt Laurel
 NEWCOMING SOON 9/23Long & Foster Real Estate, Inc.
- 0.58 ACRESCentury 21 Alliance-Medford
- See more homes for sale inMarlton


Frequently asked questions about 6 Mitchell Ct
- What is the estimated monthly payment for 6 Mitchell Ct?Based on a $735,000 list price with 20% down at today's rates, the estimated monthly payment for 6 Mitchell Ct in Marlton, NJ is approximately $5,290 (about $4,021 principal & interest, $1,194 property taxes, and $75 homeowner's insurance). This is an estimate. Actual payment depends on your loan terms.
- How does the list price for 6 Mitchell Ct compare to homes in Marlton?6 Mitchell Ct in Marlton, NJ is listed at $735,000, about 49% above the $493K median sale price in Marlton.
- What do residents say about Marlton?Residents describe Marlton, NJ as dog-friendly, easy to park in, and pedestrian-friendly. See homes for sale in Marlton, NJ.
- What are the closest schools to 6 Mitchell Ct?The closest schools to 6 Mitchell Ct in Marlton, NJ are Cherokee High School (rated 6/10), Frances Demasi Middle School (rated 6/10), H.L. Beeler Elementary School (rated 5/10).
- Does 6 Mitchell Ct have air conditioning?Yes, 6 Mitchell Ct in Marlton, NJ has air conditioning.
- Does 6 Mitchell Ct have a pool?Yes, 6 Mitchell Ct in Marlton, NJ has a pool.