


$578,400
 2 Beds
 3 Baths
 2,569 sqft
15 Mitchell Ct, Evesham, NJ 08053
Est. Refi. Payment $4,153/mo*
Refinance Your HomeHome Value
Trulia Estimate
$578KSince last month
Decreased$13K (-2.2%)Since last year
Decreased$11K (-1.9%)Learn more about this home's value by checking out its Trulia Estimate, the value of nearby homes, and how much similar homes have sold for.
Trulia Estimate
The of this home's value increased by +39% in the last 10 years
| Month | Estimated value |
|---|---|
2026 | |
| September 2026 | $578K |
| August 2026 | $591K |
| July 2026 | $572K |
| June 2026 | $604K |
| May 2026 | $607K |
| April 2026 | $609K |
| March 2026 | $603K |
| February 2026 | $584K |
| January 2026 | $587K |
2025 | |
2024 | |
2023 | |
2022 | |
2021 | |
2020 | |
2019 | |
2018 | |
2017 | |
2016 | |
Comparable sales
These are recently sold homes that have a similar location or other similar features to this home, like bedrooms, bathrooms, and square footage. Get a sense of the expected prices in the area by viewing these homes.Address | Distance | Property Type | Sold Price | Sold Date | Bed | Bath | Sqft |
|---|---|---|---|---|---|---|---|
0.06 | Single-Family Home | $875,000 | 06/30/26 | 3 | 2.5 | 2,558 | |
0.14 | Single-Family Home | $760,827 | 04/08/26 | 3 | 3.5 | 2,254 | |
0.27 | Single-Family Home | $757,500 | 11/10/25 | 3 | 2.5 | 2,558 | |
0.29 | Single-Family Home | $705,000 | 03/16/26 | 3 | 2.5 | 2,558 | |
0.16 | Single-Family Home | $762,500 | 03/31/26 | 3 | 3 | 2,656 | |
0.23 | Single-Family Home | $715,000 | 11/05/25 | 4 | 3 | 2,856 | |
0.37 | Single-Family Home | $731,000 | 05/06/26 | 3 | 3 | 2,656 | |
0.31 | Single-Family Home | $725,000 | 08/06/26 | 3 | 2.5 | 2,570 | |
0.31 | Single-Family Home | $636,000 | 07/16/26 | 2 | 2 | 2,148 | |
0.40 | Single-Family Home | $730,000 | 08/31/26 | 3 | 3 | 2,656 |
Nearby home prices
Get a sense of expected prices in the area by checking the value of nearby homes.Address | Distance | Price | Bed | Bath | Sqft | Status |
|---|---|---|---|---|---|---|
0.04 | $742,600 | 3 | 3 | 2,656 | Off Market | |
0.03 | $721,000 | 3 | 3 | 2,656 | Off Market | |
0.06 | $875,000 | 3 | 2.5 | 2,558 | Recently Sold | |
0.03 | $722,700 | 3 | 2.5 | 2,535 | Off Market | |
0.05 | $735,000 | 3 | 3 | 2,536 | For Sale | |
0.10 | $627,300 | 2 | 2 | 1,854 | Off Market | |
0.13 | $648,900 | 2 | 2.5 | 2,461 | Off Market | |
0.14 | $760,827 | 3 | 3.5 | 2,254 | Recently Sold | |
0.14 | $661,400 | 2 | 3 | 3,349 | Off Market | |
0.13 | $975,000 | 5 | 4 | 4,864 | For Sale | |
0.16 | $762,500 | 3 | 3 | 2,656 | Recently Sold | |
0.19 | $705,000 | 2 | 2 | 1,933 | Recently Sold |
Local Information
- Map ViewExplore the area around 15 Mitchell Ct.

- Schools1 Elementary School1 Middle School1 High School

- Shop & Eat

-- mins to
Home Highlights

Single-Family Home

Built in 2005

2,569 sqft

$225/sqft

Garage
About this House
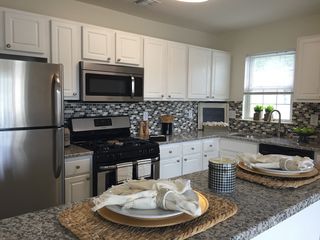
This is a home that you will find in an issue of Architectural Digest. There are few if any remains from the original builder in this designers dream home. From the minute you enter the 2 story foyer you will appreciate the open floor plan, angle wood flooring flowing through out and abundance of natural light coming through the numerous palladium windows. The gourmet kitchen is the most outrageous highlight of this home. It was remodeled from top to bottom. Features include upscale wood cabinetry, Granite counters, subzero built in refrigerator, Thermador cook top, Thermador wall oven with warming draw and built in microwave. Numerous cabinets have lighting installed inside to give your kitchen a beautiful touch of illumination. The walls were redesigned with rounded archways on the first floor. The 2 story family room includes a gas fireplace, soaring windows and views of the manicured grounds. The living room has plenty of windows and is adjacent to the family room. The dining room also has cathedral ceilings and plenty of space for the largest of gatherings. There is a home office with a beveled glass door and window for privacy. The main bedroom has everything you could desire. The bedroom has a tray ceiling with a fan, four over sized windows and hardwood flooring. Additional features in the main suite are Jacuzzi tub, double sinks, shower, tile flooring and an enormous walk in closet with customized shelving. The loft has plenty of space for a media room or suite for your guests. The upstairs bedroom has privacy and a full bathroom. The neutral carpet gives this room its own appeal. The loft overlooks the family room and dining room. Once you exit to the private yard you will love the EP Henry pavers and views of the pond from your patio. This home is equipped with recessed lighting, surround sound throughout, retractable awning, Epoxy Garage flooring and first floor laundry room. This home includes the designer furniture too as an added bonus! Truly turn key ready.
Home Details for 15 Mitchell Ct

|
|---|
Heating & Cooling Heating: GasAir ConditioningCooling System: CentralHeating Fuel: Gas |
Levels, Entrance, & Accessibility Stories: 2Floors: Tile, Other, Carpet, Hardwood |
Interior Details Number of Rooms: 8Types of Rooms: Dining Room, Family Room, Office |
Appliances & Utilities DishwasherDisposalMicrowaveRefrigerator |

|
|---|
Exterior Home Features Roof: OtherExterior: Stucco |
Parking & Garage GarageParking Spaces: 2Parking: Garage Attached |

|
|---|
Year Built Year Built: 2005 |
Property Type / Style Property Type: Single Family HomeArchitecture: Contemporary |

|
|---|
Lot Area: 5662 sqft |
Price and Tax history
| Date | Event | Price |
|---|---|---|
Feb 28, 2015 Source: Agent Provided | ListingRemoved | $429,900 |
Feb 5, 2015 Source: Agent Provided | Listed For Sale | $429,900 |
Market trends in Marlton
Last updated August 2026
Avg. sale price
$493K
$30KMoM
Sale-to-List Price
100.7%
0.4%MoM
Price per sq ft
$257
$9MoM
Available listings
137
5MoM
Around this home
Neighborhood Overview

Neighborhood stats provided by third party data sources.
What Locals Say about Marlton
At least 352 Trulia users voted on each feature.

92 % Say car is needed

92 % Say it's dog friendly

92 % Say parking is easy

91 % Say there are sidewalks

85 % Say there's holiday spirit

78 % Say people would walk alone at night

76 % Say kids play outside

76 % Say it's quiet

75 % Say yards are well-kept

69 % Say streets are well-lit

62 % Say neighbors are friendly

58 % Say there's wildlife

56 % Say they plan to stay for at least 5 years

38 % Say it's walkable to restaurants

34 % Say there are community events

30 % Say it's walkable to grocery stores
Sourced by Trulia users. Learn more about our methodology.
LGBTQ Local Legal Protections
LGBTQ Local Legal Protections



Frequently asked questions about 15 Mitchell Ct
- What is 15 Mitchell Ct estimated to be worth?Trulia's estimated value for 15 Mitchell Ct in Evesham, NJ is $578,400.
- Is Evesham a buyer's or seller's market?Evesham is currently a balanced market, based on recent for-sale activity.
- What's the median sale price in Evesham?The median sale price in Evesham is $493K. That is up $30K from the prior month.
- What do residents say about the Marlton neighborhood?Residents describe the Marlton neighborhood in Evesham, NJ as dog-friendly, easy to park in, and pedestrian-friendly. See recently sold homes in Marlton, Evesham.
- Does 15 Mitchell Ct have air conditioning?Yes, 15 Mitchell Ct in Evesham, NJ has air conditioning.
- How big is the lot at 15 Mitchell Ct?The lot at 15 Mitchell Ct in Evesham, NJ is about 0.13 acres (5,662 sq ft).
Explore by feature - Pet Friendly
 SPECIAL OFFERPET FRIENDLY
 SPECIAL OFFERPET FRIENDLY
 SPECIAL OFFERPET FRIENDLY$1,905 - $2,355/mo1-2 bd1-2 baWoodview at Marlton Apartment Homes | 175 Daphne Dr,
Marlton, NJ 08053 PET FRIENDLY
 SPECIAL OFFERPET FRIENDLY
 SPECIAL OFFERPET FRIENDLY
 SPECIAL OFFERPET FRIENDLYTotal price$2,541 - $3,581/mo1-2 bd1-2 baSylvan Woods Evesham - 55+ Active Adult Apartment Homes | 3 Executive Dr,
Marlton, NJ 08053 SPECIAL OFFERPET FRIENDLY
 PET FRIENDLY
 NEW - 23 HRS AGOAPPLY INSTANTLYPET FRIENDLY
Explore by feature - Garage
- SPECIAL OFFERPET FRIENDLY
- PET FRIENDLY
 APPLY INSTANTLY


 PET FRIENDLY
 PET FRIENDLY
Explore by feature - Air Conditioning
- SPECIAL OFFERPET FRIENDLY
- SPECIAL OFFERPET FRIENDLY$1,905 - $2,355/mo1-2 bd1-2 baWoodview at Marlton Apartment Homes | 175 Daphne Dr,
Marlton, NJ 08053 - PET FRIENDLY
- SPECIAL OFFERPET FRIENDLY
- SPECIAL OFFERPET FRIENDLY
- PET FRIENDLY
- APPLY INSTANTLY
 APPLY INSTANTLYPET FRIENDLY
 PET FRIENDLY
Explore by feature - Pool
- SPECIAL OFFERPET FRIENDLY
- SPECIAL OFFERPET FRIENDLY$1,905 - $2,355/mo1-2 bd1-2 baWoodview at Marlton Apartment Homes | 175 Daphne Dr,
Marlton, NJ 08053 - PET FRIENDLY
- SPECIAL OFFERPET FRIENDLYTotal price$2,541 - $3,581/mo1-2 bd1-2 baSylvan Woods Evesham - 55+ Active Adult Apartment Homes | 3 Executive Dr,
Marlton, NJ 08053 - SPECIAL OFFERPET FRIENDLY
- APPLY INSTANTLYPET FRIENDLY
 APPLY INSTANTLYPET FRIENDLY
- PET FRIENDLY
- NEW - 23 HRS AGOAPPLY INSTANTLYPET FRIENDLY
 APPLY INSTANTLY
Explore by feature - Washer/dryer
- SPECIAL OFFERPET FRIENDLY
- SPECIAL OFFERPET FRIENDLY
- SPECIAL OFFERPET FRIENDLY$1,905 - $2,355/mo1-2 bd1-2 baWoodview at Marlton Apartment Homes | 175 Daphne Dr,
Marlton, NJ 08053 - PET FRIENDLY
- SPECIAL OFFERPET FRIENDLY
- SPECIAL OFFERPET FRIENDLY
- SPECIAL OFFERPET FRIENDLYTotal price$2,541 - $3,581/mo1-2 bd1-2 baSylvan Woods Evesham - 55+ Active Adult Apartment Homes | 3 Executive Dr,
Marlton, NJ 08053 - SPECIAL OFFERPET FRIENDLY
- PET FRIENDLY
- APPLY INSTANTLY
Explore by feature - Outdoor Space
- APPLY INSTANTLY
- NEW - 23 HRS AGOAPPLY INSTANTLYPET FRIENDLY

 PET FRIENDLY
- PET FRIENDLY
- PET FRIENDLY
Apartments for Rent
- PET FRIENDLY
- PET FRIENDLY$1,905 - $2,355/mo1-2 bd1-2 baWoodview at Marlton Apartment Homes | 175 Daphne Dr,
Marlton, NJ 08053 - PET FRIENDLY
- PET FRIENDLY
 PET FRIENDLY
- PET FRIENDLY
- PET FRIENDLY
 SENIOR HOUSINGPET FRIENDLY
 PET FRIENDLY
- APPLY INSTANTLY
 APPLY INSTANTLY
 See more homes for rent inEvesham
Off Market Homes Near 15 Mitchell Ct
 SOLDSEP 28, 2026BHHS Fox & Roach-Medford
 SOLDSEP 28, 2026HomeSmart First Advantage Realty
 SOLDSEP 25, 2026BHHS Fox & Roach-Medford
 SOLDSEP 25, 2026Keller Williams Realty - Washington Township
 SOLDSEP 25, 2026BHHS Fox & Roach-Cherry Hill
 See more homes for sale inEvesham


Homes for sale near 15 Mitchell Ct
 Better Homes and Gardens Real Estate Maturo
- See more homes for sale inEvesham


- Results are loading