


$701,000
 3 Beds
 3 Baths
 2,811 sqft
8 Mitchell Ct, Marlton, NJ 08053
Est. Refi. Payment $5,105/mo*
Refinance Your HomeCurrently Off Market - Sold Apr 25, 2023 for $625,000
Home Value
Trulia Estimate
$701KSince last month
Decreased$8K (-1.2%)Since last year
Increased$4K (+0.6%)Since last sale
Increased$78K (+12.4%)Learn more about this home's value by checking out its Trulia Estimate, the value of nearby homes, and how much similar homes have sold for.
Trulia Estimate
The of this home's value increased by +87% in the last 10 years
| Month | Estimated value |
|---|---|
2026 | |
| October 2026 | $703K |
| September 2026 | $707K |
| August 2026 | $711K |
| July 2026 | $715K |
| June 2026 | $719K |
| May 2026 | $722K |
| April 2026 | $720K |
| March 2026 | $713K |
| February 2026 | $701K |
| January 2026 | $704K |
2025 | |
2024 | |
2023 | |
2022 | |
2021 | |
2020 | |
2019 | |
2018 | |
2017 | |
2016 | |
Comparable sales
These are recently sold homes that have a similar location or other similar features to this home, like bedrooms, bathrooms, and square footage. Get a sense of the expected prices in the area by viewing these homes.Address | Distance | Property Type | Sold Price | Sold Date | Bed | Bath | Sqft |
|---|---|---|---|---|---|---|---|
0.10 | Single-Family Home | $875,000 | 06/30/26 | 3 | 2.5 | 2,558 | |
0.24 | Single-Family Home | $757,500 | 11/10/25 | 3 | 2.5 | 2,558 | |
0.13 | Single-Family Home | $760,827 | 04/08/26 | 3 | 3.5 | 2,254 | |
0.30 | Single-Family Home | $705,000 | 03/16/26 | 3 | 2.5 | 2,558 | |
0.19 | Single-Family Home | $770,000 | 10/06/26 | 3 | 3 | 2,656 | |
0.27 | Single-Family Home | $715,000 | 11/05/25 | 4 | 3 | 2,856 | |
0.20 | Single-Family Home | $762,500 | 03/31/26 | 3 | 3 | 2,656 | |
0.29 | Single-Family Home | $725,000 | 08/06/26 | 3 | 2.5 | 2,570 | |
0.35 | Single-Family Home | $731,000 | 05/06/26 | 3 | 3 | 2,656 | |
0.38 | Single-Family Home | $730,000 | 08/31/26 | 3 | 3 | 2,656 |
Nearby home prices
Get a sense of expected prices in the area by checking the value of nearby homes.Address | Distance | Price | Bed | Bath | Sqft | Status |
|---|---|---|---|---|---|---|
0.01 | $699,400 | 3 | 2.5 | 2,582 | Off Market | |
0.02 | $667,700 | Studio | - | 2,656 | Off Market | |
0.02 | $714,700 | 3 | 3 | 2,656 | Off Market | |
0.03 | $599,100 | 3 | 3 | 2,876 | Off Market | |
0.03 | $656,800 | Studio | - | 2,437 | Off Market | |
0.03 | $637,400 | Studio | - | 2,656 | Off Market | |
0.03 | $668,000 | Studio | - | 2,656 | Off Market | |
0.03 | $606,200 | 2 | 3 | 2,437 | Off Market | |
0.03 | $666,200 | Studio | - | 2,569 | Off Market | |
0.04 | $671,500 | 3 | 3 | 2,668 | Off Market | |
0.04 | $656,800 | Studio | - | 2,656 | Off Market | |
0.04 | $669,300 | Studio | - | 2,656 | Off Market | |
0.05 | $625,300 | 2 | 2.5 | 2,569 | Off Market | |
0.05 | $580,200 | 2 | 3 | 2,569 | Off Market | |
0.05 | $652,700 | 3 | 3 | 2,656 | Off Market | |
0.05 | $669,200 | Studio | - | 2,656 | Off Market | |
0.05 | $644,500 | 3 | 2.5 | 2,679 | Off Market | |
0.05 | $659,700 | Studio | - | 2,536 | Off Market | |
0.05 | $667,800 | 3 | 3 | 2,668 | Off Market | |
0.06 | $718,200 | 3 | 2.5 | 2,535 | Off Market |
Local Information
- Map ViewExplore the area around 8 Mitchell Ct.

- Schools1 Elementary School1 Middle School1 High School

- Shop & Eat

-- mins to
Home Highlights

Single-Family Home

Built in 2005

2,811 sqft

$249/sqft
About this House
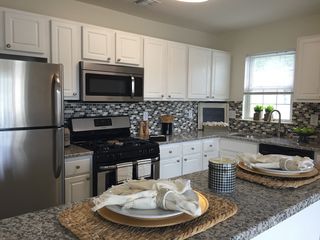
What's unique:Heated poolGas fireplaceLegacy oaksDesigner window treatmentsBlack glass wall microwaveSub-zero stainless refrigerator
Tour This Awesome Floorplan! In The Most Sought-After Adult Community, Legacy Oaks At Evesham, Is This Very Attractive, Upgraded And Exquisite Largest Model Home, The GRISHAM Model, With OVER 3050 SQUARE FEET (floorplans in documents section), On A Professionally Landscaped Homesite Backing To A Very Large Wooded Area. There Is Hardscaping Flanking Both Sides Of The Two Car Concrete Driveway, Hardscape Entry Walkway, As Well As The Hardscape Entranceway. In Addition, There Is A Large Rear Hardscape Patio With Relaxing Wooded Views. As You Enter The Foyer, Your Initial View Is One Of Spaciousness That Extends Through To The Large Family Room. This Very Expansive 3 Bedroom And 2-1/2 Bath Home Boasts A Bright Living Room/Office, Ample Dining Room And A Very Large Designer Kitchen With Upgraded 42 Inch Kitchen Cabinets And Breakfast Room With Custom Upgrade Cabinet Built-Ins, Along With 9 Foot Ceilings, Cathedral Ceilings, Lawn Sprinkler System, Full Security System, Energy Efficient Vinyl Windows With 'Low E' Glass, Designer Window Treatments, Dual Zone Thermostats LENNOX HVAC, LENNOX Whole House Humidifier, And Other Design Features. Also There Are Numerous Recessed Lights, 6 Ceiling Fans, Crown Molding, Chair Rail, Coffered Ceiling And Bay Window In The Primary Suite. The Kitchen Has Upgraded Cabinets And Trim, A SUB-ZERO Stainless Refrigerator, Black Glass Wall Oven, Black Glass Wall Microwave, FIVE BURNER GAS Cooktop, Granite Counters, TWO Drawer Custom Fisher And Paykel Dishwasher, Under Cabinet Lighting And Outlets And Additional Custom Built In Lighted Cabinets In The Breakfast Room. The Foyer, Living Room/Office, Dining Room, Kitchen, Family Room And Sunroom Have Approximately 2 Year Old Engineered Hardwood Flooring. There Is A Very Large Family Room With Soaring Ceiling, Gas Fireplace With Fan, Upgraded Surround With Mantel, Ceiling Speakers, View To The Loft And Many Windows And With Double Clear Glass French Doors And Transom Entry To The Very Bright And Relaxing Sunroom. From The Sunroom Sliding Doors You Enter Onto The Hardscape Patio And Access To The Professionally Landscaped Rear Yard With Views Of The Natural Wooded Area. Also On The Main Floor Is The Primary Suite With Engineered Wood Flooring, Triple Floor To Ceiling Bay Window, Tray Ceiling With Fan, And 3 Walk-In Closets With Custom Shelving And Cabinetry. From The Primary Suite There Is Access To The Primary Bath With Custom Upgraded Dual Sink Vanities, Granite Counters And An Upgraded Full Wall Dressing Vanity And Linen Closet. There Is A Private Toilet And Shower Room With Large Tiled Stall Shower. The Main Floor Also Features The Large Laundry Room, Large Pantry Closet And Access To The Two Car Garage. On The Second Level Are Two Guest Bedrooms, The Loft With View To The Family Room, A Large Storage/Utility Room With Custom Shelving And Another Guest Full Bath With Tub/Shower. This Home Has It All And Speaks Very Highly Of The Lifestyle That Legacy Oaks Offers In A Very Active Homeowner Association That Supervises Lawn Care, Fertilization, Snow Removal And A Modern, Very Recently Updated And Redecorated Clubhouse For The Many Clubs And Activities, With Heated Pool, 2 Tennis Courts, Pickleball, 2 NEW Bocce Courts And Many Other Features, Clubs, Committees And Activities To Make This The Adult Lifestyle That You Have Earned And Deserve. SPECIAL ACHIEVEMENTS: Legacy Oaks In 2002 Was A Winner Of An Unprecedented 10 Pinnacle Awards For Excellence And Quality In Home Building. Legacy Oaks Is Also A Very Proud Winner For 2015, 2018 And 2021 Of The Gold Star Community Award From The Pennsylvania/Delaware Chapter Of Community Associations. The Gold Star Community Achievement Means Legacy Oaks Has Taken The Necessary Steps To Protect And Improve The Quality Of Life And VALUE Of Property In The Community. 2023-03-09
8 Mitchell Ct, Marlton, NJ 08053 is a 3 bedroom, 3 bathroom, 2,811 sqft single-family home in Marlton, built in 2005. It last sold for $625,000 on Apr 25, 2023. This property is not currently displayed as for sale or rent on Trulia. The Trulia Estimate is $701,000, with a rent estimate of $3,605/month.
Home Details for 8 Mitchell Ct

|
|---|
Heating & Cooling Heating: GasAir ConditioningCooling System: CentralHeating Fuel: Gas |

|
|---|
Year Built Year Built: 2005 |
Property Type / Style Property Type: Single Family Home |

|
|---|
Parking & Garage Parking Spaces: 2 |

|
|---|
Units in Building: 1 |

|
|---|
Lot Area: 5662 sqft |

|
|---|
Fifty Five Plus Active Community |
Price and Tax history
| Date | Event | Price |
|---|---|---|
Apr 25, 2023 Source: Bright MLS #NJBL2036820 | Sold | $625,000 |
Nov 23, 2022 Source: Berkshire Hathaway HomeServices Fox & Roach, REALTORS #NJBL2036820 | Pending | $589,900 |
Nov 23, 2022 Source: Bright MLS #NJBL2036820 | Contingent | $589,900 |
Nov 18, 2022 Source: Bright MLS #NJBL2036820 | Listed For Sale | $589,900 |
Jul 13, 2012 Source: N/A | Sold | $375,000 |
Nov 14, 2005 Source: N/A | Sold | $388,303 |
| Year | Property tax | Tax assessment |
|---|---|---|
| 2026 | $12,690 | $344,000 |
Home facts updated by county records
Market trends in Marlton
Last updated September 2026
Avg. sale price
$499K
$7.5KMoM
Sale-to-List Price
100.1%
0.6%MoM
Price per sq ft
$258
$4MoM
Available listings
145
8MoM
Sourced by Trulia Market Trends
Around this home
Neighborhood Overview

Neighborhood stats provided by third party data sources.
What Locals Say about Marlton
This October
Trick-or-Treat Score
Built from what locals say about Marlton.- 91% say there are sidewalks
- 85% say there's holiday spirit
- 62% say neighbors are friendly
Trulia Trick or TreatStart Ghost Hunt
At least 352 Trulia users voted on each feature.

92 % Say car is needed

92 % Say it's dog friendly

92 % Say parking is easy

91 % Say there are sidewalks

85 % Say there's holiday spirit

78 % Say people would walk alone at night

76 % Say kids play outside

76 % Say it's quiet

75 % Say yards are well-kept

69 % Say streets are well-lit

62 % Say neighbors are friendly

58 % Say there's wildlife

56 % Say they plan to stay for at least 5 years

38 % Say it's walkable to restaurants

34 % Say there are community events

30 % Say it's walkable to grocery stores
Sourced by Trulia users. Learn more about our methodology.
LGBTQ Local Legal Protections
LGBTQ Local Legal Protections



Frequently asked questions about 8 Mitchell Ct
- What is 8 Mitchell Ct estimated to be worth?Trulia's estimated value for 8 Mitchell Ct in Marlton, NJ is $701,000.
- What is the price history for 8 Mitchell Ct?8 Mitchell Ct in Marlton, NJ last sold for $625,000 in April 2023.
- Is Marlton a buyer's or seller's market?Marlton is currently a seller's market, based on recent for-sale activity.
- What's the median sale price in Marlton?The median sale price in Marlton is $499K. That is up $7.5K from the prior month.
- Does 8 Mitchell Ct have air conditioning?Yes, 8 Mitchell Ct in Marlton, NJ has air conditioning.
- How big is the lot at 8 Mitchell Ct?The lot at 8 Mitchell Ct in Marlton, NJ is about 0.13 acres (5,868 sq ft).
Explore by feature - Pet Friendly
 SPECIAL OFFERPET FRIENDLY
 PET FRIENDLY
 SPECIAL OFFERPET FRIENDLY$1,950 - $2,330/mo1-2 bd1-2 baWoodview at Marlton Apartment Homes | 175 Daphne Dr,
Marlton, NJ 08053 SPECIAL OFFERPET FRIENDLY
 SPECIAL OFFERSENIOR HOUSINGPET FRIENDLYTotal price$2,541 - $4,031/mo1-2 bd1-2 baSylvan Woods Evesham - 55+ Active Adult Apartment Homes | 3 Executive Dr,
Marlton, NJ 08053 SPECIAL OFFERPET FRIENDLY
 NEW - 1 DAY AGOPET FRIENDLY
 SPECIAL OFFERPET FRIENDLY
 NEW - 2 DAYS AGOPET FRIENDLY
 APPLY INSTANTLYPET FRIENDLY
Explore by feature - Garage
- SPECIAL OFFERPET FRIENDLY
- NEW - 2 DAYS AGOPET FRIENDLY
 APPLY INSTANTLY
 NEW - 1 DAY AGOAPPLY INSTANTLYPET FRIENDLYFURNISHED
 APPLY INSTANTLYPET FRIENDLY


Explore by feature - Air Conditioning
- PET FRIENDLY
- SPECIAL OFFERPET FRIENDLY$1,950 - $2,330/mo1-2 bd1-2 baWoodview at Marlton Apartment Homes | 175 Daphne Dr,
Marlton, NJ 08053 - SPECIAL OFFERPET FRIENDLY
- NEW - 1 DAY AGOPET FRIENDLY
- SPECIAL OFFERPET FRIENDLY
- NEW - 2 DAYS AGOPET FRIENDLY
 APPLY INSTANTLY
 APPLY INSTANTLYPET FRIENDLY
- APPLY INSTANTLY
 PET FRIENDLY
Explore by feature - Pool
 NEW - 6 HRS AGOPET FRIENDLY
- PET FRIENDLY
- NEW - 2 DAYS AGOSPECIAL OFFERSENIOR HOUSINGPET FRIENDLYTotal price$2,541 - $4,031/mo1-2 bd1-2 baSylvan Woods Evesham - 55+ Active Adult Apartment Homes | 3 Executive Dr,
Marlton, NJ 08053  NEW - 2 DAYS AGOSPECIAL OFFERPET FRIENDLYFURNISHED
 NEW - 2 DAYS AGOPET FRIENDLY
 NEW - 2 DAYS AGO
- SPECIAL OFFERPET FRIENDLY
- SPECIAL OFFERPET FRIENDLY$1,950 - $2,330/mo1-2 bd1-2 baWoodview at Marlton Apartment Homes | 175 Daphne Dr,
Marlton, NJ 08053  PET FRIENDLY
Explore by feature - Washer/dryer
- SPECIAL OFFERPET FRIENDLY
- PET FRIENDLY
- SPECIAL OFFERPET FRIENDLY$1,950 - $2,330/mo1-2 bd1-2 baWoodview at Marlton Apartment Homes | 175 Daphne Dr,
Marlton, NJ 08053 - SPECIAL OFFERPET FRIENDLY
- SPECIAL OFFERSENIOR HOUSINGPET FRIENDLYTotal price$2,541 - $4,031/mo1-2 bd1-2 baSylvan Woods Evesham - 55+ Active Adult Apartment Homes | 3 Executive Dr,
Marlton, NJ 08053 - SPECIAL OFFERPET FRIENDLY
- NEW - 1 DAY AGOPET FRIENDLY
- SPECIAL OFFERPET FRIENDLY
- NEW - 2 DAYS AGOPET FRIENDLY
- APPLY INSTANTLY
Explore by feature - Outdoor Space
- APPLY INSTANTLY
- NEW - 2 DAYS AGO


 PET FRIENDLY
 PET FRIENDLY
 PET FRIENDLY
Apartments for Rent
- PET FRIENDLY
- PET FRIENDLY
- PET FRIENDLY$1,950 - $2,330/mo1-2 bd1-2 baWoodview at Marlton Apartment Homes | 175 Daphne Dr,
Marlton, NJ 08053 - NEW - 1 DAY AGOPET FRIENDLY
 PET FRIENDLY
- NEW - 2 DAYS AGOPET FRIENDLY
- PET FRIENDLY
 PET FRIENDLY
 SENIOR HOUSINGPET FRIENDLY
 PET FRIENDLY
- APPLY INSTANTLY
 See more homes for rent inMarlton
Off Market Homes Near 8 Mitchell Ct
 SOLDOCT 14, 2026Keller Williams Realty - Cherry Hill
 SOLDOCT 13, 2026Keller Williams Realty - Moorestown
 SOLDOCT 9, 2026Keller Williams Realty - Moorestown
 SOLDOCT 9, 2026Keller Williams Realty - Marlton
 SOLDOCT 9, 2026Century 21 Alliance-Medford
 SOLDOCT 7, 2026Elite Realtors of New Jersey
 SOLDOCT 6, 2026BHHS Fox & Roach-Northfield
 SOLDOCT 5, 2026BHHS Fox & Roach-Cherry Hill
 See more homes for sale inMarlton


Homes for sale near 8 Mitchell Ct
 OPEN SAT, 11-1PMKeller Williams Realty - Marlton
 Better Homes and Gardens Real Estate Realty Connect
 NEWCOMING SOON 10/210.27 ACRESEXP Realty, LLC
 OPEN SUN, 10-12PM0.25 ACRESHouwzer LLC-Haddonfield
- See more homes for sale inMarlton


- Results are loading