


$429,900
Original price: $429,900
 4 Beds
 2.5 Baths
 2,778 sqft (on 1.61 acres)
6 McLendon Rd, Fort Mitchell, AL 36856
Est. Mortgage $2,533/mo*
Get Pre-QualifiedWe estimate this home will sell faster than 81% nearby.
Home Highlights

Single-Family Home

Built in 2026

1.61 acre lot

$155/sqft

2 Car Garage
Local Information
- Map ViewExplore the area around 6 McLendon Rd.

- Schools1 Preschool School2 Elementary Schools1 Middle School1 High School

- Shop & Eat

-- mins to
About this House
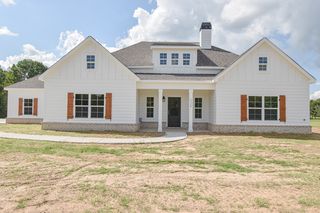
Welcome to Cedar Ridge, a community offering thoughtful design, spacious homesites, and a prime location. Conveniently located off Owens Road in Ft. Mitchell, AL, with quick access to Ft. Benning, Columbus, GA, and Lake Eufaula. Introducing the Harrison C Floorplan, with 2,778 square feet of beautifully designed living space with 4 bedrooms and 2.5 baths. Step inside to an inviting foyer flanked by a formal dining room with a coffered ceiling and elegant architectural detail. A bright flex room provides the perfect space for a home office, study, or creative retreat. The spacious great room features a cozy wood-burning fireplace and flows seamlessly into the heart of the home. The open-concept gourmet kitchen showcasing abundant cabinetry, gorgeous countertops, a tiled backsplash, electric range, microwave/oven combo, stainless steel vent hood, luxury dishwasher, and recessed lighting. A large center island overlooks the breakfast area and great room, perfect for gathering and casual dining, while the walk-in pantry offers generous storage. Just off the garage, the owner's entry features our signature drop zone with built-in cubbies and convenient access to the guest half bath. Upstairs, the expansive owner's suite offers a vaulted ceiling and cozy electric fireplace, creating a private retreat. The owner's bath includes a relaxing garden tub, tiled shower, vanity, and dual walk-in closets. Additional bedrooms feature vaulted ceilings and ample closet space, with a centrally located hall bath and laundry room for convenience. Enjoy Luxury Vinyl Plank flooring throughout the main level. Outdoor living shines with a 2-car side-entry garage and the signature Game Day Patio featuring a wood-burning fireplace, TV pre-wire, speakers, and ceiling fan, perfect for year-round entertaining. Cedar Ridge combines spacious living, thoughtful design, and a convenient location, an ideal place to call home.
Contact this Building
Last check for updates: about 1 hour ago
Listing courtesy of Lisa Bancer, (706) 615-2298
Hughston Homes Marketing, LLC
Source: CBORGA, MLS#230726
We estimate this home will sell faster than 81% nearby.
Home Details for 6 McLendon Rd

|
|---|
Heating & Cooling Heating: Electric, Heat PumpAir ConditioningCooling System: Ceiling Fan S, Central Electric, Heat PumpHeating Fuel: Electric |
Interior Details Number of Rooms: 3Types of Rooms: Master Bathroom, Dining Room, Kitchen |
Appliances & Utilities Dishwasher |
Fireplace & Spa Fireplace |

|
|---|
Year Built Year Built: 2026 |
Property Type / Style Property Type: Single Family Home |

|
|---|
Exterior Home Features Foundation Type: Slab No |
Parking & Garage GarageParking: Attached Driveway Side Rear 2 Garage, Open |

|
|---|
Price Price Per Sqft: $155 |

|
|---|
Listing Agent MLS/Source ID: 230726 |

|
|---|
Lot Area: 0.00 Acres |
All New Homes in Cedar Ridge
Quick Move-in Homes (5)
| 98 Owens Rd #3ZS8KW | 4bd 2.5ba 2,599 sqft | $414,900 | |
| 6 McLendon Rd | 4bd 2.5ba 2,778 sqft | $429,900 | |
| 102 Owens Rd | 5bd 3ba 2,864 sqft | $434,900 | |
| 4 McLendon Rd | 5bd 3ba 3,158 sqft | $449,900 | |
| 2 McLendon Rd | 4bd 2.5ba 2,599 sqft | $414,900 |
Quick Move-In Homes provided by CBORGA
Community Description
Cedar Ridge sits at the corner of Owens Road and McLendon Road in Fort Mitchell, Alabama, just minutes from the back gate of Fort Benning. The community offers generous 1+ acre homesites in a quiet, comfortable setting while keeping you close to the local spots that make the area feel like home. Uchee Creek BBQ on Highway 165 is a local favorite just down the road, and Susie's Fort Mitchell Grill is within easy reach for a casual night out. When you need more, Columbus, Georgia is a short drive away with shopping, dining, and everyday essentials.
Inside each home, you'll find the craftsmanship Hughston Homes is known for. Gourmet kitchens come equipped with an electric range, wall oven and microwave combo, stainless steel vent hood, tile backsplash, and granite countertops. The great room centers around a wood burning fireplace, and Luxury Vinyl Plank runs throughout the main level and up the stairs. The owner's suite features a porcelain shower pan with tiled walls, and every home includes brick or stone water table accents and a side entry garage for a finished, polished look from the curb.
With only a limited number of homesites available, Cedar Ridge won't last long. Schedule your tour today and see what's waiting for you.
Inside each home, you'll find the craftsmanship Hughston Homes is known for. Gourmet kitchens come equipped with an electric range, wall oven and microwave combo, stainless steel vent hood, tile backsplash, and granite countertops. The great room centers around a wood burning fireplace, and Luxury Vinyl Plank runs throughout the main level and up the stairs. The owner's suite features a porcelain shower pan with tiled walls, and every home includes brick or stone water table accents and a side entry garage for a finished, polished look from the curb.
With only a limited number of homesites available, Cedar Ridge won't last long. Schedule your tour today and see what's waiting for you.
Contact this Building
Office Hours
Sales Office
2 Heartland Boulevard
Fort Mitchell, AL 36856
By Appointment Only
Around this home
What Locals Say about Fort Mitchell
At least 44 Trulia users voted on each feature.

92 % Say parking is easy

92 % Say car is needed

87 % Say yards are well-kept

82 % Say it's quiet

80 % Say it's dog friendly

72 % Say there's holiday spirit

65 % Say kids play outside

53 % Say people would walk alone at night

48 % Say neighbors are friendly

42 % Say there's wildlife

31 % Say they plan to stay for at least 5 years

29 % Say there are sidewalks

26 % Say streets are well-lit

18 % Say there are community events

13 % Say it's walkable to grocery stores
Sourced by Trulia users. Learn more about our methodology.
Market trends in Fort Mitchell
Last updated August 2026
Avg. sale price
—
Sale-to-List Price
—
Price per sq ft
—
Available listings
42
1MoM
Home Value
Trulia Estimate
$430KSince last month
Increased$56K (+14.8%)Since last year
Decreased$300 (-0.1%)Learn more about this home's value by checking out its Trulia Estimate, the value of nearby homes, and how much similar homes have sold for.
Trulia Estimate
The of this home's value decreased by 0% in the last 10 years
| Month | Estimated value |
|---|---|
2026 | |
| September 2026 | $430K |
| August 2026 | $374K |
| July 2026 | $450K |
| June 2026 | $430K |
| May 2026 | $430K |
| April 2026 | $430K |
| March 2026 | $430K |
Comparable sales
These are recently sold homes that have a similar location or other similar features to this home, like bedrooms, bathrooms, and square footage. Get a sense of the expected prices in the area by viewing these homes.Address | Distance | Property Type | Sold Price | Sold Date | Bed | Bath | Sqft |
|---|---|---|---|---|---|---|---|
0.04 | Single-Family Home | $290,000 | 07/01/26 | 4 | 2.5 | 2,711 | |
0.10 | Single-Family Home | $449,900 | 08/18/26 | 4 | 3.5 | 3,042 | |
0.28 | Single-Family Home | $418,045 | 01/22/26 | 4 | 2.5 | 2,599 | |
0.31 | Single-Family Home | $370,000 | 07/15/26 | 4 | 2.5 | 2,379 | |
0.30 | Single-Family Home | $351,400 | 09/23/25 | 4 | 2.5 | 2,379 | |
0.29 | Single-Family Home | $444,900 | 01/26/26 | 4 | 3.5 | 3,029 | |
0.51 | Single-Family Home | $395,400 | 10/30/25 | 4 | 2.5 | 2,778 | |
0.39 | Single-Family Home | $394,900 | 05/01/26 | 4 | 2.5 | 2,778 | |
0.24 | Single-Family Home | $294,900 | 07/17/26 | 3 | 2.5 | 1,449 | |
0.59 | Single-Family Home | $422,375 | 06/18/26 | 4 | 2.5 | 2,778 |
Nearby home prices
Get a sense of expected prices in the area by checking the value of nearby homes.Address | Distance | Price | Bed | Bath | Sqft | Status |
|---|---|---|---|---|---|---|
0.03 | $449,900 | 5 | 3 | 3,158 | For Sale | |
0.06 | $414,900 | 4 | 2.5 | 2,599 | For Sale | |
0.04 | $290,000 | 4 | 2.5 | 2,711 | Recently Sold | |
0.08 | $434,900 | 5 | 3 | 2,864 | For Sale | |
0.05 | $238,500 | 3 | 2 | 1,426 | Off Market | |
0.10 | $449,900 | 4 | 3.5 | 3,042 | Recently Sold | |
0.10 | $270,000 | - | - | - | Recently Sold | |
0.09 | $233,100 | 3 | 2 | 1,392 | Off Market | |
0.12 | $341,400 | 4 | 3.5 | 3,426 | Off Market | |
0.13 | $347,300 | 5 | 3.5 | 3,326 | Off Market | |
0.15 | $320,100 | 5 | 3 | 2,780 | Off Market |
Price and Tax history
| Date | Event | Price |
|---|---|---|
Jul 21, 2026 Source: Hughston Homes | PriceChange | $449,900 Price increased by 5% |
Mar 26, 2026 Source: CBORGA #230726 | Listed For Sale | $429,900 |
LGBTQ Local Legal Protections
LGBTQ Local Legal Protections



Lisa Bancer, Hughston Homes Marketing, LLC
Agent Phone: (706) 615-2298
IDX information is provided exclusively for personal, non-commercial use, and may not be used for any purpose other than to identify prospective properties consumers may be interested in purchasing. Information is deemed reliable but not guaranteed.
Similar Homes You May Like
 NEW CONSTRUCTION2.03 ACRESHughston Homes Marketing, LLC
 NEW CONSTRUCTION0.72 ACRESHughston Homes Marketing, LLC
 NEW CONSTRUCTION0.48 ACRESHughston Homes Marketing, LLC
 NEW CONSTRUCTIONHughston Homes Marketing, LLC
 NEW CONSTRUCTION0.46 ACRESHughston Homes Marketing, LLC
 NEW CONSTRUCTION
 NEW CONSTRUCTION
 0.52 ACRESKeller Williams Realty River Cities
 NEW CONSTRUCTION
 0.52 ACRESKeller Williams Realty River Cities
 NEW CONSTRUCTION
 NEW CONSTRUCTION
 NEW CONSTRUCTION
 NEW CONSTRUCTION0.52 ACRESKW Realty River Cities
 NEW CONSTRUCTIONKELLER WILLIAMS REALTY RIVER CITIES III
 NEW CONSTRUCTION
 NEW CONSTRUCTION0.52 ACRESKW Realty River Cities
 NEW CONSTRUCTION
 NEW CONSTRUCTION$493,000+4 bd3.5 ba3,811 sqftOxford - Structure Only on Customer's Land Plan in Phenix City Sales and Design Studio,
Phenix City, AL 36867 NEW CONSTRUCTION0.56 ACRESHUGHSTON HOMES MARKETING
 NEW CONSTRUCTION
 NEW CONSTRUCTION
 1.03 ACRES1 Percent Lists Southern States Realty
 NEW CONSTRUCTION
 NEW CONSTRUCTION$452,000+4 bd3.5 ba3,082 sqftStonefield - Structure Only on Customer's Land Plan in Phenix City Sales and Design Studio,
Phenix City, AL 36867 NEW CONSTRUCTION1.71 ACRESHughston Homes Marketing, LLC
 NEW CONSTRUCTION
 NEW CONSTRUCTION
 NEW CONSTRUCTION1.4 ACRESHughston Homes Marketing, LLC
 NEW CONSTRUCTION$463,000+4 bd3.5 ba3,672 sqftPrimrose - Structure Only on Customer's Land Plan in Phenix City Sales and Design Studio,
Phenix City, AL 36867 0.52 ACRESKeller Williams Realty River Cities
 NEW CONSTRUCTION
 NEW CONSTRUCTION0.46 ACRESHughston Homes Marketing, LLC
 NEW CONSTRUCTION$509,000+3 bd3.5 ba2,823 sqftCamellia - Structure Only on Customer's Land Plan in Phenix City Sales and Design Studio,
Phenix City, AL 36867 NEW CONSTRUCTION
 NEW CONSTRUCTION
 NEW CONSTRUCTION$226,000+3 bd2 ba1,459 sqftWren - Structure Only on Customer's Land Plan in Phenix City Sales and Design Studio,
Phenix City, AL 36867 See more homes for sale inFort Mitchell


New Listings near 6 McLendon Rd
 0.44 ACRESNormand Real Estate, LLC
 0.5 ACRESColdwell Banker / Kennon, Parker, Duncan & Davis
 1 ACREKeller Williams Realty River Cities
 0.39 ACRESKeller Williams Realty River Cities
 0.44 ACRESCentury 21 Premier Real Estate
 4 ACRES1st Class Real Estate Excellence
 0.38 ACRESCentury 21 Premier Real Estate
 0.39 ACRESColdwell Banker / Kennon, Parker, Duncan & Davis
 0.4 ACRES1 Percent Lists Southern State
 0.4 ACRES1 Percent Lists Southern State
 0.55 ACRESKeller Williams Realty River Cities
- See more homes for sale inFort Mitchell


Frequently asked questions about 6 McLendon Rd
- What is the estimated monthly payment for 6 McLendon Rd?Based on a $429,900 list price with 20% down at today's rates, the estimated monthly payment for 6 McLendon Rd in Fort Mitchell, AL is approximately $2,556 (about $2,334 principal & interest, $147 property taxes, and $75 homeowner's insurance). This is an estimate. Actual payment depends on your loan terms.
- What do residents say about Fort Mitchell?Residents describe Fort Mitchell, AL as easy to park in, well-kept, and quiet. Most residents say you need a car. See homes for sale in Fort Mitchell, AL.
- What are the closest schools to 6 McLendon Rd?The closest schools to 6 McLendon Rd in Fort Mitchell, AL are Mount Olive Intermediate School (Elementary, rated 6/10), Mt Olive Primary School (Pre-K, rated 6/10), Russell County High School (rated 3/10).
- What is 6 McLendon Rd estimated to be worth?Trulia's estimated value for 6 McLendon Rd in Fort Mitchell, AL is $429,800.
- Does 6 McLendon Rd have air conditioning?Yes, 6 McLendon Rd in Fort Mitchell, AL has air conditioning.
- How big is the lot at 6 McLendon Rd?The lot at 6 McLendon Rd in Fort Mitchell, AL is about 1.6 acres.
6 McLendon Rd, Fort Mitchell, AL 36856 is a 4 bedroom, 3 bathroom, 2,778 sqft single-family home built in 2026. This property is currently available for sale and was listed by CBORGA on Mar 26, 2026. The MLS # for this home is MLS# 230726.