


$334,900+
 4 Beds
 2 Baths
 1,855 sqft
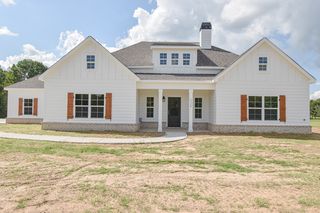
Hazel Plan in The Estates at Westgate 8 by Hughston Homes, Fort Mitchell, AL 36856
Est. Mortgage $2,004/mo*
Get Pre-QualifiedHome Highlights

Single-Family Home

Built in 2026

$181/sqft

2 Car Garage
Local Information
- Map ViewExplore the area around 10 Cedar Sage Ln #JAVC1P.

- Schools1 Preschool School2 Elementary Schools1 Middle School1 High School

- Shop & Eat

-- mins to
About this House
Step inside The Hazel, where two secondary bedrooms and a shared full bath are conveniently located near the front of the home. A nearby mudroom with optional drop-zone cubbies connects to the utility room and garage, adding a practical spot for everyday routines.
The home opens into a spacious great room with an electric fireplace, flowing naturally into the kitchen and dining area. Just outside, a covered rear porch extends the living space outdoors.
Tucked off the great room, the private owner's suite features a tray ceiling, walk-in closet, and private bath. An additional bedroom nearby adds even more flexibility for family, guests, or a home office. With four bedrooms, open living spaces, and everything conveniently arranged on one level, The Hazel makes the most of its single-story layout.
**Plans, features, and availability may vary by community.
The home opens into a spacious great room with an electric fireplace, flowing naturally into the kitchen and dining area. Just outside, a covered rear porch extends the living space outdoors.
Tucked off the great room, the private owner's suite features a tray ceiling, walk-in closet, and private bath. An additional bedroom nearby adds even more flexibility for family, guests, or a home office. With four bedrooms, open living spaces, and everything conveniently arranged on one level, The Hazel makes the most of its single-story layout.
**Plans, features, and availability may vary by community.
Contact this Building
Home Details for 10 Cedar Sage Ln #JAVC1P

|
|---|
Heating & Cooling Heating: ElectricAir ConditioningCooling System: Central AirHeating Fuel: Electric |
Levels, Entrance, & Accessibility Stories: 1 |
Interior Details Number of Rooms: 3Types of Rooms: Living Room, Dining Room, Walk In Closets |
Fireplace & Spa Fireplace |

|
|---|
Year Built Year Built: 2026 |
Property Type / Style Property Type: Single Family HomeArchitecture: House |

|
|---|
Parking & Garage Parking Spaces: 2Parking: Attached |

|
|---|
Price Price Per Sqft: $181 |
All New Homes in The Estates at Westgate 8
Quick Move-in Homes (7)
| 10 Sweet Bay Cir | 3bd 2ba 1,590 sqft | $319,900 | |
| 5 Sweet Bay Cir | 3bd 2.5ba 1,690 sqft | $329,900 | |
| 4 Sweet Bay Cir | 4bd 2ba 1,974 sqft | $354,900 | |
| 3 Sweet Bay Cir | 5bd 3ba 2,064 sqft | $354,900 | |
| 8 Sweet Bay Cir | 3bd 2.5ba 1,690 sqft | $329,900 | |
| 6 Sweet Bay Cir | 4bd 2ba 1,855 sqft | $334,900 | |
| 38 Cedar Sage Ln | 5bd 3ba 2,787 sqft | $387,900 |
Quick Move-In Homes provided by CBORGA
Buildable Plans (14)
| Brooke Plan | 3bd 2ba 1,713 sqft | $317,900+ | |
| Oliver Plan | 3bd 2ba 1,590 sqft | $319,900+ | |
| Imani Plan | 3bd 2.5ba 1,736 sqft | $322,900+ | |
| Benton Plan | 3bd 2ba 1,828 sqft | $324,900+ | |
| Henry Plan | 3bd 2.5ba 1,690 sqft | $329,900+ | |
| Hazel Plan | 4bd 2ba 1,855 sqft | $334,900+ | |
| Birch Plan | 4bd 2.5ba 2,186 sqft | $337,900+ | |
| Dogwood Plan | 4bd 2.5ba 2,379 sqft | $347,900+ | |
| Poppy Plan | 5bd 3ba 2,064 sqft | $349,900+ | |
| Delilah Plan | 4bd 2.5ba 2,406 sqft | $350,500+ | |
| Ashley Plan | 5bd 3.5ba 2,481 sqft | $352,900+ | |
| Camden Plan | 4bd 2.5ba 2,599 sqft | $357,900+ | |
| Aspen Plan | 4bd 3.5ba 2,671 sqft | $367,900+ | |
| Cannaberra Plan | 5bd 3ba 2,787 sqft | $382,900+ |
Buildable Plans provided by Hughston Homes
Community Description
The Estates at Westgate in Fort Mitchell is back and now with even more ways to make your dream home a reality.
Introducing HAUS by Hughston Homes, a thoughtfully designed collection created to make quality homeownership more attainable while delivering the craftsmanship you expect from Hughston Homes.
These smartly designed homes feature 3-4 bedrooms, 2.5 bathrooms, and 1-2 car garages, with layouts that maximize space and value. Each home is professionally curated for style and function, offering the same attention to detail Hughston Homes is known for, just in a streamlined approach that helps you own sooner.
Every HAUS home includes features you'll love: stainless steel appliances, Hardie Board siding, tile backsplash, Luxury Vinyl Plank in common spaces, plus a well-planned community with mailbox kiosk, streetlights, and concrete driveways. It's the same quality, designed for modern buyers who want smart choices without compromise.
The Estates at Westgate sits just off Owens Road in a growing area surrounded by local dining favorites such as La Loma Mexican Restaurant and Fuzion Asian Cuisine, both located at the corner of Owens Road and Highway 165. The community offers a calm, comfortable setting outside the city while keeping you close to everyday essentials. Dollar General is less than five minutes away on Sweetwater Branch Road, and Renfroe's Market can be reached in about fifteen minutes along Highway 431.
Residents also enjoy convenient access to nearby schools and recreation. Mount Olive Primary and Intermediate Schools are only nine minutes from the neighborhood, and the Phenix City Youth Sports Complex is about sixteen minutes away, featuring swimming, basketball courts, and tennis courts.
Schedule your tour today and experience The Estates at Westgate for yourself.
Introducing HAUS by Hughston Homes, a thoughtfully designed collection created to make quality homeownership more attainable while delivering the craftsmanship you expect from Hughston Homes.
These smartly designed homes feature 3-4 bedrooms, 2.5 bathrooms, and 1-2 car garages, with layouts that maximize space and value. Each home is professionally curated for style and function, offering the same attention to detail Hughston Homes is known for, just in a streamlined approach that helps you own sooner.
Every HAUS home includes features you'll love: stainless steel appliances, Hardie Board siding, tile backsplash, Luxury Vinyl Plank in common spaces, plus a well-planned community with mailbox kiosk, streetlights, and concrete driveways. It's the same quality, designed for modern buyers who want smart choices without compromise.
The Estates at Westgate sits just off Owens Road in a growing area surrounded by local dining favorites such as La Loma Mexican Restaurant and Fuzion Asian Cuisine, both located at the corner of Owens Road and Highway 165. The community offers a calm, comfortable setting outside the city while keeping you close to everyday essentials. Dollar General is less than five minutes away on Sweetwater Branch Road, and Renfroe's Market can be reached in about fifteen minutes along Highway 431.
Residents also enjoy convenient access to nearby schools and recreation. Mount Olive Primary and Intermediate Schools are only nine minutes from the neighborhood, and the Phenix City Youth Sports Complex is about sixteen minutes away, featuring swimming, basketball courts, and tennis courts.
Schedule your tour today and experience The Estates at Westgate for yourself.
Contact this Building
Office Hours
Sales Office
2 Heartland Boulevard
Fort Mitchell, AL 36856
By Appointment Only
Around this home
What Locals Say about Fort Mitchell
This October
Trick-or-Treat Score
Built from what locals say about this neighborhood.- 72% say there's holiday spirit
- 48% say neighbors are friendly
- 29% say there are sidewalks
Trulia Trick or TreatStart Ghost Hunt
At least 44 Trulia users voted on each feature.

92 % Say parking is easy

92 % Say car is needed

87 % Say yards are well-kept

82 % Say it's quiet

80 % Say it's dog friendly

72 % Say there's holiday spirit

65 % Say kids play outside

53 % Say people would walk alone at night

48 % Say neighbors are friendly

42 % Say there's wildlife

31 % Say they plan to stay for at least 5 years

29 % Say there are sidewalks

26 % Say streets are well-lit

18 % Say there are community events

13 % Say it's walkable to grocery stores
Sourced by Trulia users. Learn more about our methodology.
LGBTQ Local Legal Protections
LGBTQ Local Legal Protections



Similar Homes You May Like
 NEW CONSTRUCTION
 NEW CONSTRUCTION
 NEW CONSTRUCTION
 0.52 ACRESKeller Williams Realty River Cities
 0.38 ACRESKeller Williams Realty River Cities
 0.52 ACRESKeller Williams Realty River Cities
 NEW CONSTRUCTION0.52 ACRESKELLER WILLIAMS REALTY RIVER CITIES III
 0.52 ACRESKeller Williams Realty River Cities
 NEW CONSTRUCTION0.51 ACRESKELLER WILLIAMS REALTY RIVER CITIES III
 NEW CONSTRUCTION0.52 ACRESKELLER WILLIAMS REALTY RIVER CITIES III
 NEW CONSTRUCTION0.52 ACRESKELLER WILLIAMS REALTY RIVER CITIES III
 NEW CONSTRUCTION0.52 ACRESKELLER WILLIAMS REALTY RIVER CITIES III
 NEW CONSTRUCTION
 NEW CONSTRUCTION
 NEW CONSTRUCTION0.51 ACRESKELLER WILLIAMS REALTY RIVER CITIES III
 NEW CONSTRUCTION
 NEW CONSTRUCTION
 0.52 ACRESKeller Williams Realty River Cities
 NEW CONSTRUCTION
 NEW CONSTRUCTION0.46 ACRESHughston Homes Marketing, LLC
 NEW CONSTRUCTION$226,000+3 bd2 ba1,459 sqftWren - Structure Only on Customer's Land Plan in Phenix City Sales and Design Studio,
Phenix City, AL 36867 NEW CONSTRUCTION0.49 ACRESHUGHSTON HOMES MARKETING
 NEW CONSTRUCTION
 NEW CONSTRUCTION
 NEW CONSTRUCTION$208,000+2 bd2 ba1,439 sqftLane - Structure Price on Customer's Land Plan in Phenix City Sales and Design Studio,
Phenix City, AL 36867 NEW CONSTRUCTION
 NEW CONSTRUCTION
 NEW CONSTRUCTION$411,000+4 bd3.5 ba2,500 sqftWinston - Structure Only on Customer's Land Plan in Phenix City Sales and Design Studio,
Phenix City, AL 36867 NEW CONSTRUCTION0.36 ACRESBickerstaff Parham, LLC
 NEW CONSTRUCTION
 NEW CONSTRUCTIONHughston Homes Marketing, LLC
 0.69 ACRESKeller Williams Realty River Cities
 NEW CONSTRUCTION
 NEW CONSTRUCTION
 See more homes for sale inFort Mitchell


- Results are loading
Hazel Plan is a buildable plan in The Estates at Westgate 8. The Estates at Westgate 8 is a new community in Fort Mitchell, AL. This buildable plan is a 4 bedroom, 2 bathroom, 1,855 sqft single-family home and was listed by Hughston Homes on Aug 10, 2026. The asking price for Hazel Plan is $334,900.