


$1,529,700
 3 Beds
 3 Baths
 4,213 sqft
6 Lakeside Dr, Salem, SC 29676
Est. Refi. Payment $8,730/mo*
Refinance Your HomeCurrently Off Market - Sold Jan 17, 2024 for $1,300,000
Home Value
Trulia Estimate
$1.53MSince last month
Decreased$6K (-0.4%)Since last year
Increased$145K (+10.5%)Since last sale
Increased$229K (+17.6%)Learn more about this home's value by checking out its Trulia Estimate, the value of nearby homes, and how much similar homes have sold for.
Trulia Estimate
The of this home's value increased by +180% in the last 10 years
| Month | Estimated value |
|---|---|
2026 | |
| September 2026 | $1.53M |
| August 2026 | $1.54M |
| July 2026 | $1.54M |
| June 2026 | $1.54M |
| May 2026 | $1.51M |
| April 2026 | $1.51M |
| March 2026 | $1.51M |
| February 2026 | $1.42M |
| January 2026 | $1.39M |
2025 | |
2024 | |
2023 | |
2022 | |
2021 | |
2020 | |
2019 | |
2018 | |
2017 | |
2016 | |
Comparable sales
These are recently sold homes that have a similar location or other similar features to this home, like bedrooms, bathrooms, and square footage. Get a sense of the expected prices in the area by viewing these homes.Address | Distance | Property Type | Sold Price | Sold Date | Bed | Bath | Sqft |
|---|---|---|---|---|---|---|---|
0.07 | Single-Family Home | $875,000 | 10/29/25 | 3 | 3.5 | 3,262 | |
0.22 | Single-Family Home | $1,795,000 | 07/07/26 | 4 | 3 | 3,844 | |
0.22 | Single-Family Home | $1,350,000 | 03/20/26 | 4 | 3 | 3,291 | |
0.27 | Single-Family Home | $1,725,000 | 05/15/26 | 4 | 3.5 | 4,309 | |
0.10 | Single-Family Home | $675,000 | 03/31/26 | 3 | 2 | 2,626 | |
0.23 | Single-Family Home | $965,000 | 06/05/26 | 2 | 2 | 3,192 | |
0.64 | Single-Family Home | $645,000 | 11/14/25 | 4 | 3 | 3,090 | |
0.31 | Single-Family Home | $1,750,000 | 03/26/26 | 5 | 4 | 4,789 |
Nearby home prices
Get a sense of expected prices in the area by checking the value of nearby homes.Address | Distance | Price | Bed | Bath | Sqft | Status |
|---|---|---|---|---|---|---|
0.07 | $859,500 | 3 | 3.5 | 3,262 | Off Market | |
0.08 | $84,000 | - | - | - | For Sale | |
0.09 | $936,900 | 4 | 3 | 3,023 | Off Market | |
0.10 | $675,000 | 3 | 2 | 2,626 | Recently Sold | |
0.12 | $719,000 | 3 | 3 | 3,043 | For Sale | |
0.14 | $1,399,600 | 3 | 3.5 | 3,128 | Off Market | |
0.20 | - | - | - | - | Off Market | |
0.22 | $1,389,600 | 4 | 3 | 3,200 | Off Market | |
0.22 | $1,350,000 | 4 | 3 | 3,291 | Recently Sold | |
0.22 | $1,795,000 | 4 | 3 | 3,844 | Recently Sold | |
0.23 | $965,000 | 2 | 2 | 3,192 | Recently Sold |
Local Information
- Map ViewExplore the area around 6 Lakeside Dr.

- Schools1 Preschool School1 Elementary School1 Middle School1 High School

- Shop & Eat

-- mins to
Home Highlights

Single-Family Home

Built in 1990

4,213 sqft

$363/sqft

2 Car Garage

HOA $408/mo
About this House
What's unique:Golf pro shopWaterfront homesFresh paintCovered front porchesLarge bedroomCedar closet
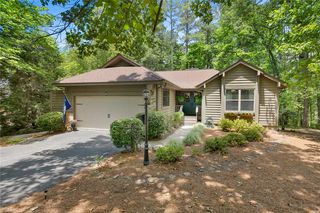
Located in the much sought after Spinnaker Cove, an exclusive section of Keowee Key, the Keowee Life awaits you. 6 Lakeside Drive offers sunset views of the pristine waters of Lake Keowee with views from most of the living space in this custom-built home. The uniqueness of Spinnaker Cove is the style of the homes. Covered front porches are a common feature in these homes and this home is no exception. All new cement plank siding, fresh paint, new 6" round gutters, updated paddle light switches, an electric car charging station, Wi-Fi enabled garage door openers, newer roof, and smart thermostats are updated improvements of this home. The inviting front entrance leads into rooms flooded with sunlight. A spacious kitchen and breakfast area, combined dining and living room anchored by the main level fireplace, and a sunroom that extends almost the entire length of the home provide ample entertaining and gathering space. The Master Bedroom en-suite and a 2nd bedroom on the main level with an adjacent full bath complete the main level living with the laundry off the kitchen. The terrace level is enchanting with a second fireplace adding to the cozy and bright great room. A large bedroom with direct access to a full bathroom, a bunk bedroom, storage room with cedar closet, and a workshop that the owner used as a dark room. Your Ironwood platform dock is just steps from your door. An easy walk on this easy gentle lot. Sliding doors open to your covered porch facing Lake Keowee. This is such a nice spot to feel the breeze and gaze at the water. How many waterfront homes give you the opportunity to enjoy a beach? Thre is a side covered porch that is great for storing your lake toys such as kayaks, paddle boards, and floats. Keowee Key has something for everyone. Amenities include 14 tennis courts, an 18-hole golf course, 8 pickle ball courts, a fully equipped fitness center with a 24-meter, heated lap pool. An amenity of Keowee Key that should not be overlooked are the two private marinas! You would be hard pressed to discover a community as rich in amenities as Keowee Key. Additional amenities include a dog park and jogging trail. There is a golf pro shop, the Bistro, the Cascades Room, bar, indoor and outdoor dining, outdoor saltwater pool. New property owners to Keowee Key pay a one-time fee at closing of $6,579 at closing. The Keowee Life! Live it. Love it. Lake it! The information is believed to be correct. Buyers shall have the responsibility to verify all information including measurements if that is important. Keowee Key is a gated community with a one-time fee paid by the buyers at closing. It is governed by CCRs, has a general manager, and a board of directors. There are monthly fees payable by the buyer(s) for use of the amenities. Fees are subject to change. Buyers’ proof of funds to accompany offers. Earnest Money deposits are held by Bradley K. Richardson, PC. **Check out the video/virtual tour**
6 Lakeside Dr, Salem, SC 29676 is a 3 bedroom, 3 bathroom, 4,213 sqft single-family home in Keowee Key, built in 1990. It last sold for $1,300,000 on Jan 17, 2024 (4% below the $1,350,000 asking price). This property is not currently displayed as for sale or rent on Trulia. The Trulia Estimate is $1,529,700, with a rent estimate of $3,368/month.
Last check for updates: about 12 hours ago
Listed by The Cason Group, (864) 903-1234
Keller Williams Seneca
Bought with: AGENT NONMEMBER, (864) 224-7941, NONMEMBER OFFICE
Originating MLS: Western Upstate Association of Realtors
Source: WUMLS, MLS#20266947
Home Details for 6 Lakeside Dr

|
|---|
Interior Details Basement: Daylight,Full,Finished,Heated,Interior Entry,Walk-Out AccessNumber of Rooms: 12Types of Rooms: Master Bedroom, Bedroom 2, Bedroom 3, Bedroom 4, Breakfast Room Nook, Dining Room, Great Room, Kitchen, Living Room, Other, SunroomWet Bar |
Beds & Baths Number of Bedrooms: 3Main Level Bedrooms: 2Number of Bathrooms: 3Number of Bathrooms (full): 3Number of Bathrooms (main level): 2 |
Dimensions and Layout Living Area: 4213 Square Feet |
Appliances & Utilities Utilities: Cable Available, Electricity Available, Propane, Underground UtilitiesAppliances: Dryer, Dishwasher, Electric Oven, Electric Range, Electric Water Heater, Disposal, Refrigerator, WasherDishwasherDisposalDryerRefrigeratorWasher |
Heating & Cooling Heating: Central,Electric,Heat Pump,ZonedHas CoolingAir Conditioning: Central Air,Electric,Heat Pump,ZonedHas HeatingHeating Fuel: Central |
Fireplace & Spa Fireplace: Gas, Gas Log, Multiple, OptionHas a FireplaceJetted Bath Tub |
Windows, Doors, Floors & Walls Window: Insulated Windows, Wood FramesFlooring: Carpet, Hardwood, Tile, Vinyl |
Levels, Entrance, & Accessibility Stories: 1Levels: OneAccessibility: Low Threshold ShowerFloors: Carpet, Hardwood, Tile, Vinyl |
View Has a ViewView: Water |
Security Security: Gated with Guard, Gated Community, Smoke Detector(s), Security Guard |

|
|---|
Exterior Home Features Roof: Architectural ShinglePatio / Porch: Front Porch, PatioExterior: Sprinkler/Irrigation, Porch, PatioFoundation: Basement |
Parking & Garage Number of Garage Spaces: 2Number of Covered Spaces: 2Has a GarageHas an Attached GarageParking Spaces: 2Parking: Attached,Garage,Driveway,Garage Door Opener |
Pool Pool: Community |
Frontage WaterfrontWaterfront: Boat Dock/Slip, Water Access, WaterfrontOn Waterfront |
Water & Sewer Sewer: Private SewerWater Body: Keowee |
Farm & Range Frontage Length: 28Not Allowed to Raise Horses |
Finished Area Finished Area (above surface): 2331 Square FeetFinished Area (below surface): 1882 Square Feet |

|
|---|
Cumulative Days on Market: 90 |

|
|---|
Year Built Year Built: 1990 |
Property Type / Style Property Type: ResidentialProperty Subtype: Single Family ResidenceArchitecture: Cottage,Ranch |
Building Construction Materials: Cement Siding |
Property Information Parcel Number: 1240503024 |

|
|---|
Price List Price: $1,350,000 |
Status Change & Dates Off Market Date: Wed Jan 17 2024 |

|
|---|
MLS Status: Closed |


|
|---|
Direction & Address City: SalemCommunity: Keowee Key |
School Information Elementary School: Keowee ElemJr High / Middle School: Walhalla MiddleHigh School: Walhalla High |

|
|---|
Building Area Building Area: 4213 Square Feet |
Community rooms Fitness Center |

|
|---|
Community Features: Boat Facilities, Common Grounds/Area, Clubhouse, Dock, Fitness Center, Golf, Gated, Playground, Pool, Storage Facilities, Tennis Court(s), Trails/Paths, Water Access, Sidewalks |
Other Playground |

|
|---|
HOA Fee Includes: Golf, Pool(s), Recreation Facilities, SecurityAssociation for this Listing: Western Upstate Association of RealtorsHas an HOAHOA Fee: $4,890/Annually |

|
|---|
Lot Area: 9147.6 sqft |

|
|---|
Listing Agreement Type: Exclusive Right To Sell |

|
|---|
BasementMls Number: 20266947Living Area Range: 4000-4499Living Area Range Units: Square FeetWater ViewWater View: WaterAbove Grade Unfinished Area: 2331Below Grade Unfinished Area: 401Universal Property Id: US-45073-N-1240503024-R-N |

|
|---|
Boat FacilitiesCommon Grounds/AreaClubhouseDockGolfGatedPlaygroundPoolStorage FacilitiesTennis Court(s)Trails/PathsWater AccessSidewalks |
Price and Tax history
| Date | Event | Price |
|---|---|---|
Jan 17, 2024 Source: WUMLS #20266947 | Sold | $1,300,000 |
Dec 12, 2023 Source: WUMLS #20266947 | Contingent | $1,350,000 |
Oct 19, 2023 Source: WUMLS #20266947 | Listed For Sale | $1,350,000 |
Nov 30, 2017 Source: WUMLS #20179634 | Sold | $388,000 |
May 17, 2016 Source: N/A | Sold | $535,000 |
Apr 30, 2016 Source: Agent Provided | Pending | $549,000 |
Dec 6, 2015 Source: Agent Provided | PriceChange | $549,000 Price decreased by 8% |
Sep 9, 2015 Source: Agent Provided | Listed For Sale | $599,000 |
Jun 25, 2014 Source: Agent Provided | ListingRemoved | $596,000 |
Mar 11, 2014 Source: Agent Provided | Listed For Sale | $596,000 |
Apr 30, 2013 Source: Agent Provided | ListingRemoved | $599,000 |
Jul 19, 2012 Source: Agent Provided | Listed For Sale | $599,000 |
| Year | Property tax | Tax assessment |
|---|---|---|
| 2025 | $10,837 | $1,291,500 |
Home facts updated by county records
Market trends in Salem
Last updated August 2026
Avg. sale price
—
Sale-to-List Price
—
Price per sq ft
—
Available listings
88
9MoM
Around this home
Neighborhood Overview

Neighborhood stats provided by third party data sources.
LGBTQ Local Legal Protections
LGBTQ Local Legal Protections



The data relating to real estate for sale on this Web site comes in part from the Broker Reciprocity Program of the Western Upstate Association of REALTORS®, Inc. and the Western Upstate Multiple Listing Service, Inc
This information is deemed reliable, but not guaranteed. Neither, the Western Upstate Association of REALTORS®, Inc. or Western Upstate Multiple Listing Service of South Carolina, Inc., nor the listing broker, nor their agents or subagents are responsible for the accuracy of the information. The buyer is responsible for verifying all information. This information is provided by the Western Upstate Association of REALTORS®, Inc. and Western Upstate Multiple Listing Service of South Carolina, Inc. for use by its members and is not intended for the use for any other purpose.
This information is deemed reliable, but not guaranteed. Neither, the Western Upstate Association of REALTORS®, Inc. or Western Upstate Multiple Listing Service of South Carolina, Inc., nor the listing broker, nor their agents or subagents are responsible for the accuracy of the information. The buyer is responsible for verifying all information. This information is provided by the Western Upstate Association of REALTORS®, Inc. and Western Upstate Multiple Listing Service of South Carolina, Inc. for use by its members and is not intended for the use for any other purpose.
Frequently asked questions about 6 Lakeside Dr
- What is 6 Lakeside Dr estimated to be worth?Trulia's estimated value for 6 Lakeside Dr in Salem, SC is $1,529,700.
- What is the price history for 6 Lakeside Dr?6 Lakeside Dr in Salem, SC last sold for $1,300,000 in January 2024.
- Is Salem a buyer's or seller's market?Salem is currently a buyer's market, based on recent for-sale activity.
- What are the closest schools to 6 Lakeside Dr?The closest schools to 6 Lakeside Dr in Salem, SC are Keowee Elementary School (Pre-K, rated 8/10), Walhalla High School (rated 5/10), Walhalla Middle School (rated 7/10).
- Does 6 Lakeside Dr have air conditioning?Yes, 6 Lakeside Dr in Salem, SC has air conditioning.
- Does 6 Lakeside Dr have a pool?Yes, 6 Lakeside Dr in Salem, SC has a pool.
Explore by feature - Air Conditioning
 APPLY INSTANTLYPET FRIENDLYFURNISHED
 APPLY INSTANTLYPET FRIENDLY
 APPLY INSTANTLYFURNISHED
 APPLY INSTANTLY
 PET FRIENDLY
Explore by feature - Pool
- APPLY INSTANTLYPET FRIENDLYFURNISHED
- APPLY INSTANTLYPET FRIENDLY
- APPLY INSTANTLYFURNISHED
- APPLY INSTANTLY
- PET FRIENDLY
Apartments for Rent
- APPLY INSTANTLYFURNISHED
- APPLY INSTANTLY
 See more homes for rent inSalem
Off Market Homes Near 6 Lakeside Dr
 SOLDSEP 21, 2026Johnson Team Mike & Maggie, Lake Keowee Real Estate
 SOLDSEP 21, 2026The Cason Group, Keller Williams Lake Keowee
 SOLDSEP 18, 2026Melanie Fink, Howard Hanna Allen Tate - Melanie Fink & Assoc
 SOLDSEP 17, 2026Amy Twitty, eXp Realty Lake Keowee
 SOLDSEP 16, 2026The Cason Group, Keller Williams Lake Keowee
 SOLDSEP 14, 2026Melanie Fink, Howard Hanna Allen Tate - Melanie Fink & Assoc
 SOLDSEP 11, 2026Gregory Coutu, Howard Hanna Allen Tate - Lake Keowee Seneca
 SOLDSEP 11, 2026Michael Roach, Top Guns Realty
 SOLDSEP 11, 2026Greg Coutu, Howard Hanna Allen Tate - Lake
 SOLDSEP 9, 2026Kirsten Dinkins, Clardy Real Estate
 See more homes for sale inSalem
Homes for sale near 6 Lakeside Dr
 Melanie Fink, Howard Hanna Allen Tate - Melanie Fink & Assoc
 0.25 ACRESThe Cason Group, Keller Williams Lake Keowee
 0.55 ACRESMelissa Barfield, W Realty Upstate
 0.45 ACRESClay Vassey, Real Local/Real Broker, LLC
 0.9 ACRESThe Cason Group, Keller Williams Lake Keowee
 Fran Graham, Howard Hanna Allen Tate - Lake Keowee Seneca
 0.74 ACRESMatt Wessels, Howard Hanna Allen Tate - Lake Keowee Seneca
 0.69 ACRESRenee Baxter, Justin Winter & Assoc
 0.69 ACRESThe Cason Group, Keller Williams Lake Keowee
- See more homes for sale inSalem


- Results are loading