


$865,600
 4 Beds
 3.5 Baths
 3,090 sqft (on 0.94 acres)
118 Squirrel Point, Six Mile, SC 29682
Est. Refi. Payment $5,014/mo*
Refinance Your HomeCurrently Off Market - Sold Sep 14, 2026 for $860,000 (4% below list price)
Home Value
Trulia Estimate
$866KSince last month
Decreased$15K (-1.7%)Since last year
Decreased$32K (-3.6%)Since last sale
Increased$2K (+0.2%)Learn more about this home's value by checking out its Trulia Estimate, the value of nearby homes, and how much similar homes have sold for.
Trulia Estimate
The of this home's value decreased by -4% in the last 10 years
| Month | Estimated value |
|---|---|
2026 | |
| September 2026 | $862K |
| August 2026 | $866K |
| July 2026 | $877K |
| June 2026 | $1.12M |
| May 2026 | $1.3M |
| April 2026 | $915K |
| March 2026 | $903K |
| February 2026 | $884K |
| January 2026 | $853K |
2025 | |
Comparable sales
These are recently sold homes that have a similar location or other similar features to this home, like bedrooms, bathrooms, and square footage. Get a sense of the expected prices in the area by viewing these homes.Address | Distance | Property Type | Sold Price | Sold Date | Bed | Bath | Sqft |
|---|---|---|---|---|---|---|---|
0.08 | Single-Family Home | $2,150,000 | 08/28/26 | 4 | 4.5 | 4,500 | |
0.08 | Single-Family Home | $2,150,000 | 08/28/26 | 4 | 4.5 | 4,555 | |
0.74 | Single-Family Home | $1,400,000 | 05/15/26 | 3 | 3.5 | 3,506 | |
0.69 | Single-Family Home | $1,900,000 | 08/24/26 | 5 | 4.5 | 3,167 | |
1.11 | Single-Family Home | $1,875,000 | 07/31/26 | 4 | 3.5 | 2,906 | |
0.60 | Single-Family Home | $5,050,000 | 01/15/26 | 5 | 6 | 4,961 | |
0.68 | Single-Family Home | $6,175,000 | 07/28/26 | 4 | 6.5 | 6,368 | |
1.23 | Single-Family Home | $2,950,000 | 01/27/26 | 4 | 4.5 | 3,143 |
Nearby home prices
Get a sense of expected prices in the area by checking the value of nearby homes.Address | Distance | Price | Bed | Bath | Sqft | Status |
|---|---|---|---|---|---|---|
0.03 | - | - | - | - | Off Market | |
0.08 | $2,150,000 | 4 | 4.5 | 4,500 | Recently Sold | |
0.08 | $2,150,000 | 4 | 4.5 | 4,555 | Recently Sold | |
0.12 | - | - | - | - | Off Market | |
0.12 | - | - | - | - | Off Market | |
0.12 | - | - | - | - | Off Market | |
0.12 | - | - | - | - | Off Market | |
0.13 | - | - | - | - | Off Market | |
0.13 | - | - | - | - | Off Market | |
0.16 | - | - | - | - | Off Market | |
0.20 | $649,000 | - | - | - | For Sale |
Local Information
- Map ViewExplore the area around 118 Squirrel Point.

- Schools1 Preschool School1 Elementary School1 Middle School1 High School

- Shop & Eat

-- mins to
Home Highlights

Single-Family Home

Built in 2023

0.94 acre lot

3,090 sqft

$278/sqft

2 Car Garage
About this House
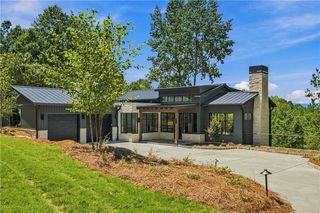
Ready for occupancy, like-new construction, with Lake Keowee views and a deep water boat slip, in the gated waterfront community of Harborside. A manicured landscape with instant curb appeal welcomes you to this classic Craftsman-style design. Step inside to a thoughtful floor plan, beginning with the open concept living, dining and kitchen area. A floor-to-ceiling stone wood-burning fireplace serves as the focal point of the living area and extends to a vaulted ceiling accented by exposed wood beams. The living room brings the outdoors in through multiple lakeside windows and extends to the screened porch. Peeks of water serve as the backdrop of this nature filled room with a second wood-burning fireplace and mature hardwood setting. Whether it is for morning coffee or evening cocktails, relax in this inviting outdoor space that is suitable through all seasons. The kitchen is anchored by a large quartz countertop island with upgraded stainless steel appliances and a subway tile backsplash. The dining area is surrounded by windows bringing in natural light and giving water views as you dine alongside family and friends. Conveniently situated just off the main living area sits the generously sized primary suite. Complements include the ensuite bath, featuring a dual-sink vanity, a beautifully tiled and glass walk-in shower, and a spacious walk-in closet. The laundry room is just outside of the primary, making for easy access with ample cabinetry and storage. There are two pantries featuring plentiful space and added organization for all the household needs. The main level also features a barnwood shiplap accented half bath and a home office with spacious walk-in closet. The terrace offers a large secondary living and game space designed for comfortable flexibility. This level features two guest bedrooms, one as an ensuite, and a third full bath just down the hall. There is more storage on the lower level and also a back area separated by a sliding barn door that is currently used as a home gym and hobby area. This entire floor easily accommodates any need for a restful space both before and after a day at the water. Just outside is a firepit seating area that overlooks the natural back yard. A footpath leads to the waters edge for launching kayaks or hopping on a paddleboard. Merely a one-minute cart ride, yes, that close, is the quick accessibility to the community dock, where the assigned personal boatslip awaits. The common area includes a lakeside pavilion and community picnic grounds. Boat slip #29 is included and passes with sale; an end slip with deep water, offering seamless access to one of the most beautiful lakes in the country. Short term rental friendly. Start living the Lake Keowee life today!
118 Squirrel Point, Six Mile, SC 29682 is a 4 bedroom, 4 bathroom, 3,090 sqft single-family home built in 2023. It last sold for $860,000 on Sep 14, 2026 (4% below the $894,700 asking price). This property is not currently displayed as for sale or rent on Trulia. The Trulia Estimate is $865,600, with a rent estimate of $3,425/month.
Last check for updates: about 4 hours ago
Listed by Melanie Fink, (864) 940-5766
Howard Hanna Allen Tate - Melanie Fink & Assoc
Bought with: Michael Roach, (864) 270-9186, Top Guns Realty
Originating MLS: Western Upstate Association of Realtors
Source: WUMLS, MLS#20303926
Home Details for 118 Squirrel Point

|
|---|
Interior Details Basement: Daylight,Full,Finished,Heated,Interior Entry,Other,See Remarks,Walk-Out AccessNumber of Rooms: 11Types of Rooms: Master Bedroom, Bedroom 2, Bedroom 3, Bedroom 4, Master Bathroom, Den, Dining Room, Kitchen, Living Room, Screened Porch |
Beds & Baths Number of Bedrooms: 4Main Level Bedrooms: 2Number of Bathrooms: 4Number of Bathrooms (full): 3Number of Bathrooms (half): 1Number of Bathrooms (main level): 1 |
Dimensions and Layout Living Area: 3090 Square Feet |
Appliances & Utilities Utilities: Electricity Available, Septic Available, Water Available, Cable AvailableAppliances: Dryer, Dishwasher, Electric Water Heater, Disposal, Microwave, Refrigerator, Smooth Cooktop, See Remarks, WasherDishwasherDisposalDryerLaundry: Washer Hookup,Electric Dryer HookupMicrowaveRefrigeratorWasher |
Heating & Cooling Heating: Central,ElectricHas CoolingAir Conditioning: Central Air,Electric,Window Unit(s)Has HeatingHeating Fuel: Central |
Fireplace & Spa Fireplace: Multiple, Wood BurningHas a Fireplace |
Windows, Doors, Floors & Walls Window: Blinds, Insulated WindowsFlooring: Carpet, Luxury Vinyl, Luxury VinylPlank, Luxury VinylTile, Tile |
Levels, Entrance, & Accessibility Stories: 2Levels: TwoAccessibility: Low Threshold ShowerFloors: Carpet, Luxury Vinyl, Luxury Vinyl Plank, Luxury Vinyl Tile, Tile |
View Has a ViewView: Water |
Security Security: Security System Owned, Gated Community, Smoke Detector(s) |

|
|---|
Exterior Home Features Roof: Architectural ShinglePatio / Porch: Deck, Front Porch, Patio, Porch, ScreenedExterior: Deck, Sprinkler/Irrigation, Porch, PatioFoundation: Basement |
Parking & Garage Number of Garage Spaces: 2Number of Covered Spaces: 2Has a GarageHas an Attached GarageParking Spaces: 2Parking: Attached,Garage,Driveway,Garage Door Opener |
Frontage WaterfrontWaterfront: Boat Dock/Slip, Dock Access, Other, See Remarks, Water Access, WaterfrontOn Waterfront |
Water & Sewer Sewer: Septic TankWater Body: Keowee |
Farm & Range Frontage Length: 36.45 +/-Not Allowed to Raise Horses |
Finished Area Finished Area (above surface): 1860 Square FeetFinished Area (below surface): 1230 Square Feet |

|
|---|
Cumulative Days on Market: 98 |

|
|---|
Year Built Year Built: 2023 |
Property Type / Style Property Type: ResidentialProperty Subtype: Single Family ResidenceArchitecture: Craftsman |
Building Construction Materials: Cement Siding, Stone Veneer |
Property Information Parcel Number: 413000810230 |

|
|---|
Price List Price: $894,700Price Per Sqft: $278/sqft |
Status Change & Dates Off Market Date: Mon Sep 14 2026 |

|
|---|
MLS Status: Closed |

|
|---|

|
|---|
Direction & Address City: Six MileCommunity: Harborside |
School Information Elementary School: Six Mile ElemJr High / Middle School: R.C. Edwards MiddleHigh School: D.W. Daniel High |

|
|---|
Building Area Building Area: 3102 Square Feet |

|
|---|
Community Features: Common Grounds/Area, Gated, Other, See Remarks, Short Term Rental Allowed, Boat Slip, Dock |

|
|---|
HOA Fee Includes: Other, Street Lights, See RemarksAssociation for this Listing: Western Upstate Association of RealtorsHas an HOA |

|
|---|
Lot Area: 0.94 acres |

|
|---|
Listing Agreement Type: Exclusive Right To Sell |

|
|---|
BasementMls Number: 20303926Living Area Range: 3000-3249Living Area Range Units: Square FeetWater ViewWater View: WaterAbove Grade Unfinished Area: 1860Universal Property Id: US-45077-N-413000810230-R-N |

|
|---|
Common Grounds/AreaGatedOtherSee RemarksShort Term Rental AllowedBoat SlipDock |
Price and Tax history
| Date | Event | Price |
|---|---|---|
Sep 14, 2026 Source: WUMLS #20303926 | Sold | $860,000 |
Aug 11, 2026 Source: WUMLS #20303926 | Contingent | $894,700 |
Jul 29, 2026 Source: WUMLS #20303926 | PriceChange | $894,700 Price decreased by 15% |
Jul 17, 2026 Source: WUMLS #20303926 | Listed For Sale | $1,050,000 |
Jul 1, 2026 Source: Greater Greenville AOR #1592659 | ListingRemoved | $1,149,000 |
Jun 22, 2026 Source: Greater Greenville AOR #1592659 | PriceChange | $1,149,000 Price decreased by 12% |
May 22, 2026 Source: Greater Greenville AOR #1592659 | Listed For Sale | $1,299,999 |
Sep 26, 2022 Source: WUMLS #20251423 | Sold | $170,000 |
Jul 3, 2022 Source: WUMLS #20251423 | Contingent | $179,900 |
May 26, 2022 Source: WUMLS #20251423 | Listed For Sale | $179,900 |
| Year | Property tax | Tax assessment |
|---|---|---|
| 2025 | $3,023 | $685,100 |
Home facts updated by county records
Market trends in Six Mile
Last updated August 2026
Avg. sale price
—
Sale-to-List Price
—
Price per sq ft
—
Available listings
32
5MoM
Around this home
What Locals Say about Six Mile
At least 7 Trulia users voted on each feature.

100 % Say yards are well-kept

100 % Say there's wildlife

93 % Say car is needed

86 % Say parking is easy

79 % Say kids play outside

75 % Say they plan to stay for at least 5 years

75 % Say people would walk alone at night

69 % Say there's holiday spirit

66 % Say neighbors are friendly

63 % Say it's dog friendly

63 % Say it's quiet

63 % Say there are sidewalks

57 % Say streets are well-lit

33 % Say it's walkable to restaurants

25 % Say there are community events

15 % Say it's walkable to grocery stores
Sourced by Trulia users. Learn more about our methodology.
LGBTQ Local Legal Protections
LGBTQ Local Legal Protections



The data relating to real estate for sale on this Web site comes in part from the Broker Reciprocity Program of the Western Upstate Association of REALTORS®, Inc. and the Western Upstate Multiple Listing Service, Inc
This information is deemed reliable, but not guaranteed. Neither, the Western Upstate Association of REALTORS®, Inc. or Western Upstate Multiple Listing Service of South Carolina, Inc., nor the listing broker, nor their agents or subagents are responsible for the accuracy of the information. The buyer is responsible for verifying all information. This information is provided by the Western Upstate Association of REALTORS®, Inc. and Western Upstate Multiple Listing Service of South Carolina, Inc. for use by its members and is not intended for the use for any other purpose.
This information is deemed reliable, but not guaranteed. Neither, the Western Upstate Association of REALTORS®, Inc. or Western Upstate Multiple Listing Service of South Carolina, Inc., nor the listing broker, nor their agents or subagents are responsible for the accuracy of the information. The buyer is responsible for verifying all information. This information is provided by the Western Upstate Association of REALTORS®, Inc. and Western Upstate Multiple Listing Service of South Carolina, Inc. for use by its members and is not intended for the use for any other purpose.
Frequently asked questions about 118 Squirrel Point
- What is 118 Squirrel Point estimated to be worth?Trulia's estimated value for 118 Squirrel Point in Six Mile, SC is $865,600.
- What is the price history for 118 Squirrel Point?118 Squirrel Point in Six Mile, SC last sold for $860,000 in September 2026.
- Is Six Mile a buyer's or seller's market?Six Mile is currently a balanced market, based on recent for-sale activity.
- What do residents say about Six Mile?Residents describe Six Mile, SC as well-kept, easy to park in, and established. Most residents say you need a car. See recently sold homes in Six Mile, SC.
- Does 118 Squirrel Point have air conditioning?Yes, 118 Squirrel Point in Six Mile, SC has air conditioning.
- Does 118 Squirrel Point have laundry facilities?Yes, 118 Squirrel Point in Six Mile, SC has in-unit laundry.
Apartments for Rent

 APPLY INSTANTLYFURNISHED
 See more homes for rent inSix Mile
Off Market Homes Near 118 Squirrel Point
 SOLDSEP 10, 2026Jim Smith, Keller Williams Luxury Lake Living
 SOLDSEP 9, 2026Michelle Balon, Realty One Group Freedom
 SOLDSEP 8, 2026Melissa Sullivan, Real Broker, LLC
 SOLDSEP 8, 2026Diane Bostrom, Herlong Sotheby's International Realty - Lake Keow
 SOLDAUG 31, 2026Sandra Peirce, Howard Hanna Allen Tate - Lake Keowee North
 SOLDAUG 31, 2026Svenja Martin, Carolina Foothills Real Estate
 SOLDAUG 31, 2026Melanie Fink, Howard Hanna Allen Tate - Melanie Fink & Assoc
 SOLDAUG 28, 2026The Cason Group, Keller Williams Lake Keowee
 See more homes for sale inSix Mile

Homes for sale near 118 Squirrel Point
 0.87 ACRESZack Thomas, Cliffs Realty Sales SC, LLC (Six Mile)
 1.67 ACRESMelissa Wiles-Sellers, Justin Winter & Assoc
 0.7 ACRESZack Thomas, Cliffs Realty Sales SC, LLC (Six Mile)
 1.09 ACRESJustin Winter, Justin Winter & Assoc
 NEW CONSTRUCTION1.24 ACRESZack Thomas, Cliffs Realty Sales SC, LLC (Six Mile)
 NEW CONSTRUCTIONNewton, Scott & Associates, Focus Realty, LLC
 3.06 ACRESAlicia Avila, Coldwell Banker Caine/Williams
 NEW CONSTRUCTIONBradlee Thrasher, Cliffs Realty Sales SC, LLC (Six Mile)
 1.8 ACRESTommy Stevenson, Western Upstate Keller William
 0.75 ACRESAlice Lance, Bluaxis Realty
- See more homes for sale inSix Mile

- Results are loading