


$2,375,000
 4 Beds
 6 Baths
 6,445 sqft (on 1.49 acres)
308 Treetops Dr, Seneca, SC 29672
Est. Mortgage $13,106/mo*
Get Pre-QualifiedHome Highlights

Parking
2 Car Garage

Outdoor
Patio, Deck

HOA
$137/Monthly

Price/Sqft
$369

Climate Control
Central, Electric & Central Air

Listed
180+ days ago
Local Information
- Map ViewExplore the area around 308 Treetops Dr.

- Schools1 Preschool School1 Elementary School1 Middle School1 High School

- Shop & Eat

-- mins to
About this House
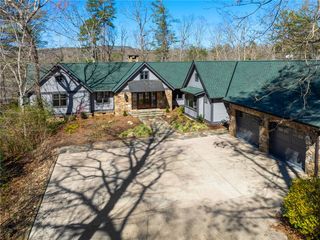
Welcome to Waterford Pointe, one of the premier Lake Keowee waterfront communities featuring curbed and guttered streets with lights, clubhouse, tennis courts, pool, kids play area and more. Waterford Pointe is close to everything being just 10 minutes to Seneca, 20 minutes to Clemson, 40 minutes to Easley, an hour from Greenville, SC and Commerce, GA and 2 hours from Atlanta (give or take). Welcome more specifically to 308 Treetops Dr., a lovely 3-level Lake Keowee waterfront home with covered dock in place. This home is over 6000 sq. ft. featuring huge bedrooms and lots of living space for gathering that large family for tons of memory making events. As you’d expect, an expansive covered deck on the main level along with a large, covered patio for the lower level. The home is elevator ready (closets with wiring), has natural gas with 9 drops ready to setup appliances as you’d like, smart appliances, Pella “Storm Proof” double hung double pane windows, generator switch wired in lake toys room, 3 Trane Smart HVAC units (main unit with air purification system) and a theatre room you can finish out to your liking. At the water you’ll find a custom-covered dock with Zuri Deck system, boat lift with double bunks. Come and see it in person, you won’t be disappointed!
Last check for updates: about 14 hours ago
Listing courtesy of Michael Roach, (864) 270-9186
Top Guns Realty
Matthew Roach, (864) 270-0879
Top Guns Realty
Originating MLS: Western Upstate Association of Realtors
Source: WUMLS, MLS#20290137
Home Details for 308 Treetops Dr

|
|---|
Interior Details Basement: Daylight,Full,Heated,Interior Entry,Partially Finished,Walk-Out AccessNumber of Rooms: 10Types of Rooms: Master Bedroom, Bedroom 2, Bedroom 3, Bedroom 4, Bonus Room, Den, Kitchen, Laundry, Living Room, Recreation |
Beds & Baths Number of Bedrooms: 4Main Level Bedrooms: 1Number of Bathrooms: 7Number of Bathrooms (full): 5Number of Bathrooms (half): 2Number of Bathrooms (main level): 2 |
Appliances & Utilities Utilities: Electricity Available, Natural Gas Available, Phone Available, Septic Available, Water Available, Underground UtilitiesAppliances: Built-In Oven, Convection Oven, Double Oven, Dryer, Dishwasher, Electric Water Heater, Gas Cooktop, Microwave, Refrigerator, WasherDishwasherDryerLaundry: Washer Hookup,Electric Dryer Hookup,SinkMicrowaveRefrigeratorWasher |
Heating & Cooling Heating: Central,ElectricHas CoolingAir Conditioning: Central Air,ElectricHas HeatingHeating Fuel: Central |
Fireplace & Spa Fireplace: Gas LogHas a Fireplace |
Windows, Doors, Floors & Walls Door: French DoorsFlooring: Brick, Ceramic Tile, Hardwood, Luxury Vinyl Plank |
Levels, Entrance, & Accessibility Stories: 2Levels: TwoAccessibility: Low Threshold ShowerFloors: Brick, Ceramic Tile, Hardwood, Luxury Vinyl Plank |
View Has a ViewView: Water |
Security Security: Smoke Detector(s) |

|
|---|
Exterior Home Features Roof: Architectural ShinglePatio / Porch: Deck, PatioExterior: Deck, PatioFoundation: Slab, Basement |
Parking & Garage Number of Garage Spaces: 2Number of Covered Spaces: 2Has a GarageHas an Attached GarageParking Spaces: 2Parking: Attached,Garage,Driveway,Garage Door Opener |
Pool Pool: Community |
Frontage WaterfrontWaterfront: Boat Dock/Slip, WaterfrontOn Waterfront |
Water & Sewer Sewer: Septic TankWater Body: Keowee |
Farm & Range Frontage Length: 163.58Not Allowed to Raise Horses |

|
|---|
Cumulative Days on Market: 338Days on Market: 180+ |

|
|---|
Year Built Year Built: 2020 |
Property Type / Style Property Type: ResidentialProperty Subtype: Single Family ResidenceArchitecture: Craftsman,Traditional |
Building Construction Materials: Cement Siding |
Property Information Parcel Number: 1650201015 |

|
|---|
Price List Price: $2,375,000Price Per Sqft: $369 |

|
|---|
MLS Status: Active Under Contract |

|
|---|

|
|---|
Direction & Address City: SenecaCommunity: Waterford Pointe - Oconee |
School Information Elementary School: Keowee ElemJr High / Middle School: Walhalla MiddleHigh School: Walhalla High |

|
|---|
Listing Agent Listing ID: 20290137 |

|
|---|
Building Area Building Area: 6445 Square Feet |

|
|---|
Community Features: Common Grounds/Area, Clubhouse, Playground, Pool, Storage Facilities, Tennis Court(s) |
Other Playground |

|
|---|
HOA Fee Includes: Common Areas, Pool(s), Recreation Facilities, Street LightsAssociation for this Listing: Western Upstate Association of RealtorsHas an HOAHOA Fee: $1,638/Annually |

|
|---|
Lot Area: 1.49 Acres |

|
|---|
Listing Agreement Type: Exclusive Right To Sell |

|
|---|
BasementMls Number: 20290137Living Area Range: 6000 And AboveLiving Area Range Units: Square FeetZillow Contingency Status: Under ContractWater ViewWater View: WaterBelow Grade Unfinished Area: 431Universal Property Id: US-45073-N-1650201015-R-N |

|
|---|
Common Grounds/AreaClubhousePlaygroundPoolStorage FacilitiesTennis Court(s) |
Around this home
What Locals Say about Seneca
At least 147 Trulia users voted on each feature.

92 % Say car is needed

91 % Say parking is easy

79 % Say yards are well-kept

76 % Say there's holiday spirit

67 % Say it's quiet

67 % Say it's dog friendly

62 % Say there's wildlife

56 % Say people would walk alone at night

54 % Say neighbors are friendly

52 % Say kids play outside

51 % Say they plan to stay for at least 5 years

43 % Say streets are well-lit

34 % Say there are community events

32 % Say there are sidewalks

21 % Say it's walkable to restaurants

14 % Say it's walkable to grocery stores
Sourced by Trulia users. Learn more about our methodology.
Market trends in Seneca
Last updated July 2026
Avg. sale price
$351K
$18KMoM
Sale-to-List Price
96.9%
0.6%MoM
Price per sq ft
$203
$8MoM
Available listings
259
13MoM
Home Value
Trulia Estimate
$2.2MSince last month
Decreased$14K (-0.6%)Since last year
Decreased$341K (-13.4%)Since last sale
Increased$2M (+1,738%)Learn more about this home's value by checking out its Trulia Estimate, the value of nearby homes, and how much similar homes have sold for.
Trulia Estimate
The of this home's value decreased by -18% in the last 10 years
| Month | Estimated value |
|---|---|
2026 | |
| August 2026 | $2.21M |
| July 2026 | $2.22M |
| June 2026 | $2.22M |
| May 2026 | $2.28M |
| February 2026 | $2.29M |
2025 | |
Comparable sales
These are recently sold homes that have a similar location or other similar features to this home, like bedrooms, bathrooms, and square footage. Get a sense of the expected prices in the area by viewing these homes.Address | Distance | Property Type | Sold Price | Sold Date | Bed | Bath | Sqft |
|---|---|---|---|---|---|---|---|
0.56 | Single-Family Home | $2,100,000 | 01/20/26 | 4 | 4.5 | 4,678 | |
0.39 | Single-Family Home | $1,110,000 | 05/18/26 | 4 | 2.5 | 3,095 | |
0.39 | Single-Family Home | $1,110,000 | 05/18/26 | 4 | 2.5 | 3,095 | |
0.73 | Single-Family Home | $1,410,000 | 03/02/26 | 5 | 4.5 | 5,512 | |
0.75 | Single-Family Home | $2,597,500 | 12/17/25 | 4 | 4.5 | 5,125 | |
0.74 | Single-Family Home | $1,680,000 | 12/11/25 | 3 | 2.5 | 3,354 | |
0.83 | Single-Family Home | $1,750,000 | 10/14/25 | 3 | 3 | 3,277 | |
0.90 | Single-Family Home | $2,500,000 | 12/31/25 | 3 | 3.5 | 3,543 |
Nearby home prices
Get a sense of expected prices in the area by checking the value of nearby homes.Address | Distance | Price | Bed | Bath | Sqft | Status |
|---|---|---|---|---|---|---|
0.07 | $826,600 | 3 | 2.5 | 2,181 | Off Market | |
0.16 | $995,100 | 4 | 3.5 | 3,402 | Off Market | |
0.18 | $2,250,000 | 5 | 3 | 4,689 | For Sale | |
0.22 | - | - | - | - | Off Market | |
0.23 | $215,000 | - | - | - | Recently Sold | |
0.22 | $987,900 | 5 | 3 | 3,386 | Off Market | |
0.25 | - | - | - | - | Off Market | |
0.25 | - | - | - | - | Off Market | |
0.26 | $798,400 | 3 | 3 | 2,625 | Off Market | |
0.25 | - | - | - | - | Off Market | |
0.28 | $280,000 | - | - | - | For Sale | |
0.28 | - | - | - | - | Off Market |
Price and Tax history
| Date | Event | Price |
|---|---|---|
Aug 19, 2026 Source: WUMLS #20290137 | Contingent | $2,375,000 |
Aug 19, 2026 Source: WUMLS #20290137 | Pending | $2,375,000 |
Aug 11, 2026 Source: Greater Greenville AOR #1563538 | PriceChange | $2,375,000 Price decreased by 1% |
Jun 10, 2026 Source: WUMLS #20290137 | PriceChange | $2,395,000 Price decreased by 2% |
Apr 27, 2026 Source: WUMLS #20290137 | PriceChange | $2,449,000 Price decreased by 2% |
Feb 13, 2026 Source: Greater Greenville AOR #1563538 | Listed For Sale | $2,499,000 |
Dec 15, 2025 Source: WUMLS #20290137 | ListingRemoved | $2,650,000 |
Oct 8, 2025 Source: Greater Greenville AOR #1563538 | PriceChange | $2,650,000 Price decreased by 4% |
Aug 1, 2025 Source: WUMLS #20290137 | PriceChange | $2,750,000 Price decreased by 4% |
Jul 17, 2025 Source: WUMLS #20290137 | Listed For Sale | $2,850,000 |
Dec 22, 2014 Source: N/A | Sold | $120,000 |
| Year | Property tax | Tax assessment |
|---|---|---|
| 2025 | $6,686 | $737,090 |
Home facts updated by county records
LGBTQ Local Legal Protections
LGBTQ Local Legal Protections



Michael Roach, Top Guns Realty
Agent Phone: (864) 270-9186
The data relating to real estate for sale on this Web site comes in part from the Broker Reciprocity Program of the Western Upstate Association of REALTORS®, Inc. and the Western Upstate Multiple Listing Service, Inc
This information is deemed reliable, but not guaranteed. Neither, the Western Upstate Association of REALTORS®, Inc. or Western Upstate Multiple Listing Service of South Carolina, Inc., nor the listing broker, nor their agents or subagents are responsible for the accuracy of the information. The buyer is responsible for verifying all information. This information is provided by the Western Upstate Association of REALTORS®, Inc. and Western Upstate Multiple Listing Service of South Carolina, Inc. for use by its members and is not intended for the use for any other purpose.
This information is deemed reliable, but not guaranteed. Neither, the Western Upstate Association of REALTORS®, Inc. or Western Upstate Multiple Listing Service of South Carolina, Inc., nor the listing broker, nor their agents or subagents are responsible for the accuracy of the information. The buyer is responsible for verifying all information. This information is provided by the Western Upstate Association of REALTORS®, Inc. and Western Upstate Multiple Listing Service of South Carolina, Inc. for use by its members and is not intended for the use for any other purpose.
Similar Homes You May Like
 Bradley Ricker, BHHS Meadows Mountain Realty
 0.94 ACRESKimberly Martin, Justin Winter & Assoc - Mid Lake
 0.71 ACRESFran Graham, Howard Hanna Allen Tate - Lake Keowee Seneca
 3.5 ACRESMelissa Wiles-Sellers, Justin Winter & Assoc - Mid Lake
 1.12 ACRESLisa Vogel, Herlong Sotheby's International Realty - Lake Keow
 0.81 ACRESRobert Whitesides, Agent Group Realty
 1.51 ACRESKimberly Martin, Justin Winter & Assoc - Mid Lake
 0.8 ACRESBrady Cromer, Cromer & Company, LLC
 1.16 ACRESZack Thomas, Cliffs Realty Sales SC, LLC (Six Mile)
 0.59 ACRESMelanie Fink, Howard Hanna Allen Tate - Melanie Fink & Assoc
 1.73 ACRESLisa Vogel, Herlong Sotheby's International Realty - Lake Keow
 Lisa Vogel, Herlong Sotheby's International Realty - Lake Keow
 1.29 ACRESZack Thomas, Cliffs Realty Sales SC, LLC (Six Mile)
 1.2 ACRESMichelle Braunschweig, Justin Winter & Assoc
 0.78 ACRESLaura Simmons, Laura Simmons & Associates
 1.02 ACRESGregory Coutu, Howard Hanna Allen Tate - Lake Keowee Seneca
 0.89 ACRESJustin Winter, Justin Winter & Assoc
 1.03 ACRESMichelle Braunschweig, Justin Winter & Assoc - Mid Lake
 5.22 ACRESChris Horrell, Keller Williams Greenville Upstate
 0.64 ACRESHurley Team, Lake Homes Realty, LLC
 1.68 ACRESMatt Hendrix, Cliffs Realty Sales SC, LLC (Six Mile)
 0.9 ACRESThe Cason Group, Keller Williams Lake Keowee
 0.87 ACRESDanny Sylvester, Herlong Sotheby's International Realty - Lake Keow
 0.82 ACRESThe Cason Group, Keller Williams Lake Keowee
 NEW CONSTRUCTION1.14 ACRESEmily Slabaugh, Coldwell Banker Caine/Williams
 10.56 ACRESJustin Winter, Justin Winter & Assoc
 3 ACRESLisa Vogel, Herlong Sotheby's International Realty - Lake Keow
 4.36 ACRESEmily Slabaugh, Coldwell Banker Caine/Williams
 0.9 ACRESJustin Winter, Justin Winter & Assoc
 0.81 ACRESLauren Ritchison, Compass Carolinas, LLC
 1.18 ACRESShaun Phillips, Weichert Realtors - Shaun & Shari Group
 1.04 ACRESMelanie Fink, Howard Hanna Allen Tate - Melanie Fink & Assoc
 2.23 ACRESSamantha Lee, Keller Williams Seneca
 0.49 ACRESThe Cason Group, Keller Williams Lake Keowee
 2.29 ACRESDanny Sylvester, Herlong Sotheby's International Realty - Lake Keow
 0.83 ACRESGregory Coutu, Howard Hanna Allen Tate - Lake Keowee Seneca
 1.67 ACRESMelissa Wiles-Sellers, Justin Winter & Assoc
 0.43 ACRESTrip Agerton, Justin Winter & Assoc
 Danny Sylvester, Herlong Sotheby's International Realty - Lake Keow
 See more homes for sale inSeneca

New Listings near 308 Treetops Dr
 1.05 ACRESTracy Reynolds, Herlong Sotheby's International
 NEW - 8 HRS AGO0.8 ACRESLisa Murray, Keller Williams Greenville Cen
- 1.04 ACRESMelanie Fink, Howard Hanna Allen Tate - Melanie Fink & Assoc
 1.04 ACRESMelanie Fink, Howard Hanna Allen Tate - Melanie Fink & Assoc
 0.55 ACRESMelanie Fink, Howard Hanna Allen Tate - Melanie Fink & Assoc
- 0.64 ACRESHurley Team, Lake Homes Realty, LLC
 NEW CONSTRUCTION0.85 ACRESKay Miller, Clardy Real Estate - Lake Keowee
 1.02 ACRESKay Miller, Clardy Real Estate - Lake Keowee
- 0.82 ACRESThe Cason Group, Keller Williams Lake Keowee
- 0.78 ACRESLaura Simmons, Laura Simmons & Associates
- 0.9 ACRESThe Cason Group, Keller Williams Lake Keowee
 1.26 ACRESLisa Griffin, BuyKeowee Real Estate
- 1.02 ACRESGregory Coutu, Howard Hanna Allen Tate - Lake Keowee Seneca
- See more homes for sale inSeneca

Frequently asked questions about 308 Treetops Dr
- What is the estimated monthly payment for 308 Treetops Dr?Based on a $2,375,000 list price with 20% down at today's rates, the estimated monthly payment for 308 Treetops Dr in Seneca, SC is approximately $13,188 (about $12,341 principal & interest, $772 property taxes, and $75 homeowner's insurance). This is an estimate. Actual payment depends on your loan terms.
- How does the list price for 308 Treetops Dr compare to homes in Seneca?308 Treetops Dr in Seneca, SC is listed at $2,375,000, about 577% above the $351K median sale price in Seneca.
- What do residents say about Seneca?Residents describe Seneca, SC as easy to park in, well-kept, and quiet. Most residents say you need a car. See homes for sale in Seneca, SC.
- What are the closest schools to 308 Treetops Dr?The closest schools to 308 Treetops Dr in Seneca, SC are Keowee Elementary School (Pre-K, rated 8/10), Walhalla High School (rated 5/10), Walhalla Middle School (rated 7/10).
- Does 308 Treetops Dr have air conditioning?Yes, 308 Treetops Dr in Seneca, SC has air conditioning.
- Does 308 Treetops Dr have a pool?Yes, 308 Treetops Dr in Seneca, SC has a pool.
308 Treetops Dr, Seneca, SC 29672 is a 4 bedroom, 7 bathroom, 6,445 sqft single-family home built in 2020. This property is currently available for sale and was listed by WUMLS on Feb 13, 2026. The MLS # for this home is MLS# 20290137.