


$565,500
 3 Beds
 1 Bath
 1,220 sqft (on 0.46 acres)
6 Keith Ave, Kingston, MA 02364
Est. Mortgage $3,635/mo*
Get Pre-QualifiedHome Highlights

Single-Family Home

Built in 1989

0.46 acre lot

$464/sqft

4 Open Spaces
Local Information
- Map ViewExplore the area around 6 Keith Ave.

- Schools2 Elementary Schools1 Middle School1 High School

- Shop & Eat

-- mins to
About this House
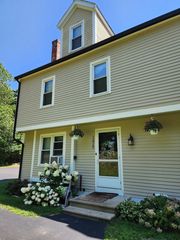
What's unique:Ample workspacePrivate wooded lotGenerous yardComfortable one-level livingAdditional finished lower-level spaceWell-maintained ranch-style home
Welcome to 6 Keith Ave. in Kingston! This well-maintained ranch-style home offers comfortable one-level living in a quiet neighborhood with convenient access to shopping, restaurants, beaches, and major commuter routes. Inside, you'll find a bright, open living area that flows into a spacious kitchen featuring abundant cabinetry, a center island with seating, and ample workspace—perfect for everyday living and entertaining. The home offers comfortable bedrooms, updated baths, and additional finished lower-level space ideal for a family room, home office, hobby area, or guests. The unfinished basement provides excellent storage and laundry space. Set on a private, wooded lot with a generous yard, this home offers the perfect blend of privacy and convenience. Whether you're looking for your first home, downsizing, or simply seeking easy one-level living, this property is one you won't want to miss! Title 5 has failed and will need to be installed prior to sale
Last check for updates: about 11 hours ago
Listing courtesy of Jeffrey DeMoura, (774) 404-1877
Jeffrey Scott Realty, (774) 404-1877
Jeffrey DeMoura, (774) 404-1877
Source: MLS PIN, MLS#73559196
Also Listed on MLS PIN.
Home Details for 6 Keith Ave

|
|---|
Interior Details Basement: Full,Partially Finished,BulkheadNumber of Rooms: 7Types of Rooms: Master Bedroom, Bedroom 2, Bedroom 3, Master Bathroom, Kitchen, Living Room |
Beds & Baths Number of Bedrooms: 3Number of Bathrooms: 1Number of Bathrooms (full): 1 |
Dimensions and Layout Living Area: 1220 Square FeetFoundation Area: 960 |
Appliances & Utilities Utilities: for Electric Range, for Electric Oven, for Electric Dryer, Washer HookupAppliances: Electric Water Heater, Range, Dishwasher, RefrigeratorDishwasherLaundry: In Basement,Electric Dryer Hookup,Washer HookupRefrigerator |
Heating & Cooling Heating: Electric Baseboard,ElectricHas CoolingAir Conditioning: Window Unit(s)Has HeatingHeating Fuel: Electric Baseboard |
Fireplace & Spa No FireplaceNo Spa |
Gas & Electric Electric: 220 Volts |
Windows, Doors, Floors & Walls Flooring: Carpet, Wood Laminate |
Levels, Entrance, & Accessibility Floors: Carpet, Wood Laminate |

|
|---|
Exterior Home Features Roof: ShingleExterior: Rain Gutters, StorageFoundation: Concrete Perimeter |
Parking & Garage Open Parking Spaces: 4No GarageHas Open ParkingParking Spaces: 4Parking: Paved Drive,Off Street,Tandem,Paved |
Frontage Road Frontage: PublicNot on Waterfront |
Water & Sewer Sewer: Inspection Required for Sale, Private Sewer |
Farm & Range Frontage Length: 100.00 |
Finished Area Finished Area (above surface): 960Finished Area (below surface): 260 |

|
|---|
Days on Market: 21 |

|
|---|
Year Built Year Built: 1989 |
Property Type / Style Property Type: ResidentialProperty Subtype: Single Family ResidenceStructure Type: HouseArchitecture: Ranch |
Building Construction Materials: Frame, ModularNot Attached PropertyDoes Not Include Home Warranty |
Property Information Parcel Number: M:0027 B:0003 L:0000, 1050285 |

|
|---|
Price List Price: $565,500Price Per Sqft: $464 |
Status Change & Dates Off Market Date: Mon Aug 31 2026 |

|
|---|
MLS Status: Under Agreement |

|
|---|
Direction & Address City: Kingston |
School Information Elementary School: Kingston Elementary SchoolJr High / Middle School: Silver Lake Reg. Middle SchoolHigh School: Silver Lake Reg. High School |

|
|---|
Listing Agent Listing ID: 73559196 |

|
|---|
Building Area Building Area: 1220 Square Feet |

|
|---|
Community Features: Shopping, Highway Access, Public SchoolNot Senior Community |

|
|---|
No HOA |

|
|---|
Lot Area: 0.46 acres |

|
|---|
Listing Terms: Contract |

|
|---|
BasementMls Number: 73559196Above Grade Unfinished Area: 960 |

|
|---|
ShoppingHighway AccessPublic School |
Around this home
What Locals Say about Kingston
At least 65 Trulia users voted on each feature.

88 % Say car is needed

80 % Say yards are well-kept

79 % Say there's holiday spirit

79 % Say parking is easy

73 % Say it's dog friendly

72 % Say people would walk alone at night

68 % Say kids play outside

61 % Say there's wildlife

60 % Say they plan to stay for at least 5 years

55 % Say neighbors are friendly

54 % Say it's quiet

48 % Say there are sidewalks

47 % Say it's walkable to restaurants

43 % Say streets are well-lit

39 % Say there are community events

30 % Say it's walkable to grocery stores
Sourced by Trulia users. Learn more about our methodology.
Market trends in Kingston
Last updated August 2026
Avg. sale price
—
Sale-to-List Price
—
Price per sq ft
—
Available listings
36
Home Value
Trulia Estimate
$571KSince last month
Decreased$2K (-0.3%)Since last year
Increased$34K (+6.3%)Since last sale
Increased$540K (+1,799.7%)Learn more about this home's value by checking out its Trulia Estimate, the value of nearby homes, and how much similar homes have sold for.
Trulia Estimate
The of this home's value increased by +91% in the last 10 years
| Month | Estimated value |
|---|---|
2026 | |
| September 2026 | $570K |
| August 2026 | $572K |
| July 2026 | $555K |
| June 2026 | $574K |
| May 2026 | $574K |
| April 2026 | $564K |
| March 2026 | $555K |
| February 2026 | $534K |
| January 2026 | $525K |
2025 | |
2024 | |
2023 | |
2022 | |
2021 | |
2020 | |
2019 | |
2018 | |
2017 | |
2016 | |
Comparable sales
These are recently sold homes that have a similar location or other similar features to this home, like bedrooms, bathrooms, and square footage. Get a sense of the expected prices in the area by viewing these homes.Address | Distance | Property Type | Sold Price | Sold Date | Bed | Bath | Sqft |
|---|---|---|---|---|---|---|---|
0.34 | Single-Family Home | $554,000 | 08/24/26 | 2 | 1 | 1,058 | |
0.69 | Single-Family Home | $600,000 | 07/17/26 | 3 | 1 | 1,196 | |
0.67 | Single-Family Home | $535,000 | 09/03/26 | 2 | 1 | 1,164 | |
0.29 | Single-Family Home | $587,999 | 08/12/26 | 3 | 1.5 | 1,376 | |
0.57 | Single-Family Home | $560,000 | 11/25/25 | 3 | 2.5 | 1,898 | |
0.26 | Single-Family Home | $760,000 | 02/26/26 | 3 | 3 | 2,554 | |
0.12 | Single-Family Home | $669,000 | 07/02/26 | 4 | 3.5 | 2,810 | |
1.02 | Single-Family Home | $480,000 | 10/24/25 | 3 | 1 | 1,336 | |
0.52 | Single-Family Home | $515,000 | 09/09/26 | 3 | 1.5 | 1,234 | |
1.20 | Single-Family Home | $591,000 | 02/17/26 | 3 | 1 | 1,161 |
Nearby home prices
Get a sense of expected prices in the area by checking the value of nearby homes.Address | Distance | Price | Bed | Bath | Sqft | Status |
|---|---|---|---|---|---|---|
0.10 | $659,500 | 4 | 2 | 1,897 | Off Market | |
0.12 | $669,000 | 4 | 3.5 | 2,810 | Recently Sold | |
0.14 | $831,500 | 3 | 2.5 | 2,330 | Off Market | |
0.17 | $690,600 | 2 | 2 | 1,701 | Off Market | |
0.21 | $891,800 | 3 | 3.5 | 2,384 | Off Market | |
0.26 | $760,000 | 3 | 3 | 2,554 | Recently Sold | |
0.23 | $745,500 | 3 | 2 | 1,834 | Off Market | |
0.26 | $677,100 | 3 | 2 | 1,438 | Off Market | |
0.28 | - | 6 | 3 | 3,888 | Off Market | |
0.29 | $587,999 | 3 | 1.5 | 1,376 | Recently Sold | |
0.34 | $554,000 | 2 | 1 | 1,058 | Recently Sold | |
0.36 | $449,000 | 3 | 1.5 | 1,540 | Off Market |
Price and Tax history
| Date | Event | Price |
|---|---|---|
Aug 31, 2026 Source: MLS PIN #73559196 | Pending | $565,500 |
Aug 11, 2026 Source: MLS PIN #73559196 | Listed For Sale | $565,500 |
Apr 7, 1989 Source: N/A | Sold | $30,000 |
| Year | Property tax | Tax assessment |
|---|---|---|
| 2025 | $6,060 | $467,200 |
Home facts updated by county records
LGBTQ Local Legal Protections
LGBTQ Local Legal Protections



Jeffrey DeMoura, Jeffrey Scott Realty, (774) 404-1877
Agent Phone: (774) 404-1877
The property listing data and information set forth herein were provided to MLS Property Information Network, Inc. from third party sources, including sellers, lessors and public records, and were compiled by MLS Property Information Network, Inc. The property listing data and information are for the personal, non commercial use of consumers having a good faith interest in purchasing or leasing listed properties of the type displayed to them and may not be used for any purpose other than to identify prospective properties which such consumers may have a good faith interest in purchasing or leasing. MLS Property Information Network, Inc. and its subscribers disclaim any and all representations and warranties as to the accuracy of the property listing data and information set forth herein.
The MLS listing information displayed is deemed reliable, but is not guaranteed accurate by the MLS.
The MLS listing information displayed is deemed reliable, but is not guaranteed accurate by the MLS.
Similar Homes You May Like
 0.93 ACRESChris L. Gibson, Gibson Associates Realty, LLC
 0.99 ACRESJana Correia, Conway - Mattapoisett
 Sally King, Options 153, Mullen & Partners
 Brennan Team, Century 21 North East
 0.51 ACRESSestito Group, William Raveis R.E. & Home Services
 0.6 ACRESJesse Mason, Colby Hunter Realty
 OPEN SAT, 1:30-3PMSestito Group, William Raveis R.E. & Home Services
 OPEN SAT, 10-12:30PM5.13 ACRESThe Movement Group, Compass
 Brian Willinsky, William Raveis R.E. & Home Services
 Sally King, Options 153, Mullen & Partners
 0.33 ACRESJared Borgatti, Coldwell Banker Realty - Plymouth
 OPEN SAT, 10:30-12PM0.47 ACRESDoyle & Waldron Team, Coldwell Banker Realty - Easton
 OPEN SAT, 12-2PMNatalia Maccarrone, RE/MAX Platinum
 0.7 ACRESJoyce Augustson, Conway - Wareham
 The Anchor Team, Jane Coit Real Estate, Inc.
 0.34 ACRESStephen LeBlanc, Keller Williams Realty Signature Properties
 Lori Abboud, Lighthouse Realty Group, Inc.
 Sandrine Brennan, William Raveis R.E. & Homes Services
 1 ACRENichole Sliney Realty Team, Nichole Sliney Realty Team
 Andrew Goldberg, Commonwealth Standard Realty Advisors
 OPEN FRI, 11-1PMDavid Logan, Coldwell Banker Realty - Easton
 0.28 ACRESJeanie E. Martins, Martins & Associates R.E. Inc.
 Diana Saunders Martin, Martin Real Estate
 Christine LaCava, Conway - Wareham
 0.68 ACRESCourtnee Lemieux, LPT Realty - Home & Key Group
 0.25 ACRESRichard Wertz, Keller Williams Realty
 0.33 ACRESKade Phillips, RE/MAX Legacy
 Marcia De Paula, REMAX Executive Realty
 Richard Rocci, William Raveis R.E. & Home Services
 0.27 ACRESMaura Brennick, TLC Real Estate
 See more homes for sale inKingston


New Listings near 6 Keith Ave
 OPEN SAT, 11-1PMSusan Goyette, South Shore Sotheby's International Realty
 0.29 ACRESMarcy Richardson, William Raveis R.E. & Home Services
 NEW - 1 DAY AGO0.25 ACRESChristopher Manlisic, Keller Williams Realty Colonial Partners
 0.32 ACRESPaula Araiza, South Shore Sotheby's International Realty
 0.57 ACRESTina Davis Chiruna, Lamacchia Realty, Inc.
 NEW - 2 DAYS AGOPaula Araiza, South Shore Sotheby's International Realty
 OPEN SAT, 10-1PMFOR SALE BY OWNER
 April Proctor, Keller Williams Realty Colonial Partners
 0.27 ACRESKelly Woolson, RE/MAX Real Estate Center
 FOR SALE BY OWNER
- See more homes for sale inKingston


Frequently asked questions about 6 Keith Ave
- What is the estimated monthly payment for 6 Keith Ave?Based on a $565,500 list price with 20% down at today's rates, the estimated monthly payment for 6 Keith Ave in Kingston, MA is approximately $3,752 (about $3,163 principal & interest, $514 property taxes, and $75 homeowner's insurance). This is an estimate. Actual payment depends on your loan terms.
- What do residents say about Kingston?Residents describe Kingston, MA as well-kept, easy to park in, and dog-friendly. Most residents say you need a car. See homes for sale in Kingston, MA.
- What are the closest schools to 6 Keith Ave?The closest schools to 6 Keith Ave in Kingston, MA are Kingston Elementary School, Kingston Intermediate School (Elementary, rated 6/10), Silver Lake Regional High School (rated 6/10).
- What is 6 Keith Ave estimated to be worth?Trulia's estimated value for 6 Keith Ave in Kingston, MA is $571,100.
- Does 6 Keith Ave have air conditioning?Yes, 6 Keith Ave in Kingston, MA has air conditioning.
- Does 6 Keith Ave have laundry facilities?Yes, 6 Keith Ave in Kingston, MA has laundry facilities.
6 Keith Ave, Kingston, MA 02364 is a 3 bedroom, 1 bathroom, 1,220 sqft single-family home built in 1989. This property is currently available for sale and was listed by MLS PIN on Aug 11, 2026. The MLS # for this home is MLS# 73559196.