


$1,499,000
 4 Beds
 2 Baths
 2,322 sqft (on 1.01 acres)
6 Baldwin Rd, Middletown, RI 02842
Est. Mortgage $8,782/mo*
Get Pre-QualifiedHome Highlights

Single-Family Home

Built in 1795

1.01 acre lot

$646/sqft

Garage
Local Information
- Map ViewExplore the area around 6 Baldwin Rd.

- Schools1 Preschool School2 Elementary Schools1 Middle School1 High School

- Shop & Eat

-- mins to
About this House
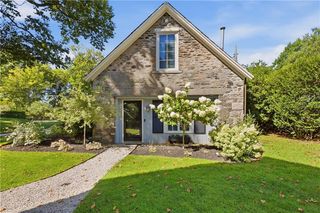
"Orchard Hill Farm" c. 1795. A rare opportunity to own a documented piece of New England history. Offered for the first time since 1954, this two-and-a-half story Eighteenth Century Colonial was moved to this location in the early 1800s and remained in the Peckham family, prominent local farmers and legislators, for over 150 years. The classic five-bay, south-facing facade, brick center chimney, and original central entry with transom lights are hallmarks of the prosperous farmhouses of that era. Set on a full acre framed by authentic vintage stone walls, the grounds offer privacy and character that new construction cannot replicate. The home needs updating, but the bones are irreplaceable and the history is documented. For the buyer with vision, this is stewardship of a landmark not just the purchase of a house. Properties like this are few and far between.
Last check for updates: about 19 hours ago
Listing courtesy of Leslie Hogan, (401) 641-4608
Hogan Associates Christie's
Source: StateWide MLS RI, MLS#1412917
Also Listed on StateWide MLS RI.
Home Details for 6 Baldwin Rd

|
|---|
Interior Details Basement: Partial,Bulkhead,Unfinished,UtilityNumber of Rooms: 9Types of Rooms: Bedroom 1, Bedroom 2, Bedroom 3, Bedroom 4, Bathroom, Den, Dining Room, Foyer Hall, Kitchen, Living Room, Office |
Beds & Baths Number of Bedrooms: 4Number of Bathrooms: 2Number of Bathrooms (full): 2 |
Dimensions and Layout Living Area: 2322 Square FeetFoundation Area: 936 |
Appliances & Utilities Appliances: Dishwasher, Dryer, Exhaust Fan, Oven/Range, Refrigerator, WasherDishwasherDryerRefrigeratorWasher |
Heating & Cooling Heating: Oil,Forced WaterNo CoolingAir Conditioning: NoneHas HeatingHeating Fuel: Oil |
Fireplace & Spa Number of Fireplaces: 5Fireplace: Brick, Wood BurningHas a Fireplace |
Gas & Electric Electric: 200+ Amp Service, Circuit Breakers |
Windows, Doors, Floors & Walls Window: Storm Window(s)Door: Storm Door(s)Flooring: Hardwood, Vinyl |
Levels, Entrance, & Accessibility Number of Stories: 2Floors: Hardwood, Vinyl |
View No View |

|
|---|
Exterior Home Features Foundation: Stone |
Parking & Garage Number of Garage Spaces: 2Number of Covered Spaces: 2No CarportHas a GarageNo Attached GarageHas Open ParkingParking Spaces: 7Parking: Detached,Driveway |
Water & Sewer Sewer: Septic Tank |
Finished Area Finished Area (above surface): 2322 Square Feet |

|
|---|
Days on Market: 109 |

|
|---|
Year Built Year Built: 1795 |
Property Type / Style Property Type: ResidentialProperty Subtype: Single Family ResidenceStructure Type: HistoricArchitecture: Colonial |
Building Construction Materials: Dry Wall, Plaster, ShinglesNot a New Construction |
Property Information Included in Sale: Resident tax = $8, 761 Non-Resident tax = $11, 383 |

|
|---|
Price List Price: $1,499,000Price Per Sqft: $646 |

|
|---|
MLS Status: Pending |

|
|---|
Direction & Address City: MiddletownCommunity: Peckham Estates |

|
|---|
Listing Agent Listing ID: 1412917 |

|
|---|
Building Area Building Area: 2322 Square Feet |

|
|---|
Not Senior Community |

|
|---|
No HOA |

|
|---|
Lot Area: 1.01 Acres |

|
|---|
Owner Pays: Hot Water |

|
|---|
BasementMls Number: 1412917Attic: Attic Stairs, Attic StorageAttribution Contact: 401-641-4608Above Grade Unfinished Area: 2322 |
Around this home
What Locals Say about Middletown
At least 95 Trulia users voted on each feature.

86 % Say people would walk alone at night

84 % Say car is needed

82 % Say it's dog friendly

78 % Say there's holiday spirit

76 % Say parking is easy

73 % Say yards are well-kept

68 % Say there's wildlife

65 % Say kids play outside

63 % Say it's quiet

61 % Say it's walkable to restaurants

53 % Say there are sidewalks

52 % Say neighbors are friendly

48 % Say it's walkable to grocery stores

47 % Say they plan to stay for at least 5 years

45 % Say streets are well-lit

25 % Say there are community events
Sourced by Trulia users. Learn more about our methodology.
Market trends in Middletown
Last updated July 2026
Avg. sale price
—
Sale-to-List Price
—
Price per sq ft
—
Available listings
42
5MoM
Home Value
Trulia Estimate
$1.39MSince last month
$100 (0%)Since last year
Increased$89K (+6.8%)Learn more about this home's value by checking out its Trulia Estimate, the value of nearby homes, and how much similar homes have sold for.
Trulia Estimate
The of this home's value increased by +128% in the last 10 years
| Month | Estimated value |
|---|---|
2026 | |
| August 2026 | $1.39M |
| August 2026 | $1.39M |
| July 2026 | $1.39M |
| June 2026 | $1.4M |
| May 2026 | $1.47M |
| April 2026 | $1.31M |
| March 2026 | $1.27M |
| February 2026 | $1.24M |
| January 2026 | $1.25M |
2025 | |
2024 | |
2023 | |
2022 | |
2021 | |
2020 | |
2019 | |
2018 | |
2017 | |
2016 | |
Comparable sales
These are recently sold homes that have a similar location or other similar features to this home, like bedrooms, bathrooms, and square footage. Get a sense of the expected prices in the area by viewing these homes.Address | Distance | Property Type | Sold Price | Sold Date | Bed | Bath | Sqft |
|---|---|---|---|---|---|---|---|
0.07 | Single-Family Home | $1,300,000 | 12/30/25 | 4 | 2.5 | 3,303 | |
0.21 | Single-Family Home | $1,700,000 | 02/27/26 | 4 | 3 | 3,422 | |
0.19 | Single-Family Home | $1,225,000 | 06/03/26 | 4 | 3 | 2,864 | |
0.28 | Single-Family Home | $3,200,000 | 11/06/25 | 4 | 4 | 2,852 | |
0.53 | Single-Family Home | $1,435,000 | 12/17/25 | 3 | 2.5 | 2,167 | |
0.30 | Single-Family Home | $3,400,000 | 07/08/26 | 4 | 3.5 | 3,537 | |
0.85 | Single-Family Home | $795,000 | 11/17/25 | 4 | 2.5 | 2,240 | |
0.66 | Single-Family Home | $1,000,000 | 12/16/25 | 4 | 2.5 | 2,654 | |
0.75 | Single-Family Home | $1,140,000 | 11/06/25 | 4 | 3 | 3,177 |
Nearby home prices
Get a sense of expected prices in the area by checking the value of nearby homes.Address | Distance | Price | Bed | Bath | Sqft | Status |
|---|---|---|---|---|---|---|
0.07 | $1,300,000 | 4 | 2.5 | 3,303 | Recently Sold | |
0.21 | $1,700,000 | 4 | 3 | 3,422 | Recently Sold | |
0.19 | $1,225,000 | 4 | 3 | 2,864 | Recently Sold | |
0.29 | - | - | - | - | Off Market | |
0.28 | $3,200,000 | 4 | 4 | 2,852 | Recently Sold | |
0.30 | $3,400,000 | 4 | 3.5 | 3,537 | Recently Sold | |
0.32 | $1,100,000 | - | - | - | Recently Sold | |
0.37 | $1,793,100 | 4 | 2.5 | 2,118 | Off Market | |
0.38 | $3,025,600 | 4 | 3.5 | 3,396 | Off Market | |
0.43 | $2,791,600 | 4 | 4.5 | 4,167 | Off Market | |
0.41 | $966,200 | 3 | 1.5 | 1,368 | Off Market | |
0.46 | $836,700 | 3 | 1.5 | 1,800 | Off Market |
Price and Tax history
| Date | Event | Price |
|---|---|---|
Sep 4, 2026 Source: StateWide MLS RI #1412917 | Pending | $1,499,000 |
Aug 14, 2026 Source: StateWide MLS RI #1412917 | Contingent | $1,499,000 |
May 19, 2026 Source: StateWide MLS RI #1412917 | Listed For Sale | $1,499,000 |
Sep 24, 2020 Source: Agent Provided | ListingRemoved | $1,950 |
Sep 17, 2020 Source: Agent Provided | Listed For Rent | $1,950 |
Apr 26, 2016 Source: Agent Provided | ListingRemoved | $1,600 |
Jan 6, 2016 Source: Agent Provided | Listed For Rent | $1,600 |
Aug 27, 2015 Source: Agent Provided | ListingRemoved | $1,600 |
Jul 3, 2015 Source: Agent Provided | Listed For Rent | $1,600 |
Apr 20, 2014 Source: Agent Provided | ListingRemoved | $1,800 |
Apr 5, 2014 Source: Agent Provided | PriceChange | $1,800 Price decreased by 10% |
Mar 22, 2014 Source: Agent Provided | Listed For Rent | $2,000 |
Nov 1, 2011 Source: Agent Provided | ListingRemoved | $1,500 |
Sep 3, 2011 Source: Agent Provided | Listed For Rent | $1,500 |
| Year | Property tax | Tax assessment |
|---|---|---|
| 2025 | $10,816 | $960,600 |
Home facts updated by county records
LGBTQ Local Legal Protections
LGBTQ Local Legal Protections



Leslie Hogan, Hogan Associates Christie's
Agent Phone: (401) 641-4608
IDX information is provided exclusively for personal, non-commercial use, and may not be used for any purpose other than to identify prospective properties consumers may be interested in purchasing. Information is deemed reliable but not guaranteed.
Copyright © 2026 State-Wide MLS, Inc. All rights reserved.
Similar Homes You May Like
 0.52 ACRESGustave White Sotheby's Realty
 OPEN SUN, 12-1:30PM0.48 ACRESMott & Chace Sotheby's Intl.
 0.53 ACRESResidential Properties Ltd.
 0.74 ACRESRI Real Estate Services
 1.98 ACRESResidential Properties Ltd.
 0.8 ACRESRI Real Estate Services
 OPEN SAT, 11:30-1:30PM1.85 ACRESMott & Chace Sotheby's Intl.
 0.35 ACRESResidential Properties Ltd.
 0.51 ACRESMott & Chace Sotheby's Intl.
 0.45 ACRESRI Real Estate Services
 0.38 ACRESRE/MAX Profnl. Newport, Inc.
 See more homes for sale inMiddletown


New Listings near 6 Baldwin Rd
 COMING SOON0.47 ACRESKeller Williams Coastal
- See more homes for sale inMiddletown


Frequently asked questions about 6 Baldwin Rd
- What is the estimated monthly payment for 6 Baldwin Rd?Based on a $1,499,000 list price with 20% down at today's rates, the estimated monthly payment for 6 Baldwin Rd in Middletown, RI is approximately $8,930 (about $7,918 principal & interest, $937 property taxes, and $75 homeowner's insurance). This is an estimate. Actual payment depends on your loan terms.
- What do residents say about Middletown?Residents describe Middletown, RI as dog-friendly, easy to park in, and well-kept. Most residents say you need a car. See homes for sale in Middletown, RI.
- What are the closest schools to 6 Baldwin Rd?The closest schools to 6 Baldwin Rd in Middletown, RI are Aquidneck School (Pre-K/Elementary, rated 10/10), Joseph Gaudet Academy (Elementary, rated 8/10), Joseph H. Gaudet School (Middle, rated 7/10).
- What is 6 Baldwin Rd estimated to be worth?Trulia's estimated value for 6 Baldwin Rd in Middletown, RI is $1,389,700.
- Does 6 Baldwin Rd have laundry facilities?Yes, 6 Baldwin Rd in Middletown, RI has in-unit laundry.
- How big is the lot at 6 Baldwin Rd?The lot at 6 Baldwin Rd in Middletown, RI is about 1 acre.
6 Baldwin Rd, Middletown, RI 02842 is a 4 bedroom, 2 bathroom, 2,322 sqft single-family home built in 1795. This property is currently available for sale and was listed by StateWide MLS RI on May 19, 2026. The MLS # for this home is MLS# 1412917.