

$1,376,800
 4 Beds
 3.5 Baths
 4,483 sqft
5972 Glendower Ln, Plano, TX 75093
Home Value
Trulia Estimate
$1.38MSince last month
Decreased$5K (-0.3%)Since last year
Increased$254K (+22.6%)Since last sale
Increased$691K (+100.8%)Learn more about this home's value by checking out its Trulia Estimate, the value of nearby homes, and how much similar homes have sold for.
Trulia Estimate
The of this home's value increased by +96% in the last 10 years
| Month | Estimated value |
|---|---|
2026 | |
| September 2026 | $1.38M |
| August 2026 | $1.38M |
| July 2026 | $1.4M |
| June 2026 | $1.4M |
| May 2026 | $1.4M |
| April 2026 | $1.41M |
| March 2026 | $1.14M |
| February 2026 | $1.13M |
| January 2026 | $1.11M |
2025 | |
2024 | |
2023 | |
2022 | |
2021 | |
2020 | |
2019 | |
2018 | |
2017 | |
2016 | |
Comparable sales
These are recently sold homes that have a similar location or other similar features to this home, like bedrooms, bathrooms, and square footage. Get a sense of the expected prices in the area by viewing these homes.Address | Distance | Property Type | Sold Price | Sold Date | Bed | Bath | Sqft |
|---|---|---|---|---|---|---|---|
0.04 | Single-Family Home | - | 11/10/25 | 5 | 4.5 | 4,826 | |
0.20 | Single-Family Home | - | 05/21/26 | 4 | 3.5 | 4,274 | |
0.14 | Single-Family Home | - | 06/29/26 | 4 | 4.5 | 4,324 | |
0.20 | Single-Family Home | - | 02/13/26 | 4 | 3.5 | 3,532 | |
0.20 | Single-Family Home | - | 05/29/26 | 5 | 4 | 4,138 | |
0.28 | Single-Family Home | - | 12/01/25 | 4 | 3.5 | 4,008 | |
0.12 | Single-Family Home | - | 04/10/26 | 5 | 5 | 4,638 | |
0.30 | Single-Family Home | - | 03/23/26 | 4 | 3.5 | 4,064 | |
0.17 | Single-Family Home | - | 06/26/26 | 4 | 4.5 | 4,078 |
Nearby home prices
Get a sense of expected prices in the area by checking the value of nearby homes.Address | Distance | Price | Bed | Bath | Sqft | Status |
|---|---|---|---|---|---|---|
0.04 | $1,305,200 | 5 | 4.5 | 4,826 | Off Market | |
0.10 | - | 6 | 5 | 4,988 | Recently Sold | |
0.10 | $1,109,400 | 4 | 3.5 | 3,661 | Off Market | |
0.12 | $1,808,500 | 6 | 6 | 5,206 | Off Market | |
0.13 | $1,150,400 | 4 | 4 | 4,013 | Off Market | |
0.14 | - | 4 | 4.5 | 4,324 | Recently Sold | |
0.12 | - | 5 | 5 | 4,638 | Recently Sold | |
0.17 | - | 4 | 4.5 | 4,078 | Recently Sold | |
0.17 | $1,348,500 | 4 | 3.5 | 3,815 | Off Market | |
0.20 | - | 4 | 3.5 | 3,532 | Recently Sold | |
0.20 | - | 4 | 3.5 | 4,274 | Recently Sold |
Local Information
- Map ViewExplore the area around 5972 Glendower Ln.

- Schools1 Elementary School1 Middle School2 High Schools

- Shop & Eat

-- mins to
Home Highlights

Single-Family Home

Built in 1996

4,483 sqft

$307/sqft

3 Car Garage

HOA $52/mo
About this House
Looking for that perfect ten in West Plano? This isn’t just a house; it’s a total mood. Tucked away on a massive, private cul-de-sac lot, this home has been luxuriously transformed from top to bottom with the kind of craftsmanship you usually only see in custom builds. The heart of the home is a chef’s dream kitchen, featuring a Thermador induction cooktop, KitchenAid warming drawer, and an oversized granite island that’s perfect for hosting. The primary suite is pure spa vibes, boasting a Victoria and Albert clawfoot tub and a massive walk-in shower with a cedar closet, while the media room—complete with a serving bar and blackout shades—is ready for movie night. Tech enthusiasts will love the hard-wired Cat7 networking and the fact that the entire backyard oasis is smartphone-controlled. Speaking of the backyard, get ready for resort-style living with a saltwater pool, slide, and a separate therapy spa. The stone outdoor kitchen is next level, equipped with grill and even a pizza oven for the ultimate Friday night hangout. With fresh paint, flooring, extensive moldings, trim-work, built-ins, lit art niches and designer finishes throughout, this West Plano gem is truly a not-to-be-missed masterpiece!
5972 Glendower Ln, Plano, TX 75093 is a 4 bedroom, 4 bathroom, 4,483 sqft single-family home in Willow Bend, built in 1996. It was last sold on May 13, 2026. This property is not currently displayed as for sale or rent on Trulia. The Trulia Estimate is $1,376,800, with a rent estimate of $5,000/month.
Last check for updates: about 4 hours ago
Listed by Sharon Ketko 0488726, (972) 841-3110
Sharon Ketko Realty, (972) 841-3110
Bought with: Jenny Jun 0816020, EXP REALTY, (888) 519-7431
Source: NTREIS, MLS#21234760
Home Details for 5972 Glendower Ln

|
|---|
Interior Details Number of Rooms: 12Types of Rooms: Master Bedroom, Bedroom, Breakfast Room Nook, Dining Room, Game Room, Kitchen, Living Room, Media Room, Office, Utility Room |
Beds & Baths Number of Bedrooms: 4Number of Bathrooms: 4Number of Bathrooms (full): 3Number of Bathrooms (half): 1 |
Dimensions and Layout Living Area: 4483 Square Feet |
Appliances & Utilities Utilities: Natural Gas Available, Sewer Available, Separate Meters, Water Available, Cable AvailableAppliances: Double Oven, Dishwasher, Electric Cooktop, Electric Oven, Disposal, Gas Water Heater, Microwave, Refrigerator, Warming DrawerDishwasherDisposalLaundry: Dryer Hookup,ElectricDryer Hookup,Laundry in Utility RoomMicrowaveRefrigerator |
Heating & Cooling Heating: Central,Natural Gas,ZonedHas CoolingAir Conditioning: Central Air,Ceiling Fan(s),Electric,ZonedHas HeatingHeating Fuel: Central |
Fireplace & Spa Number of Fireplaces: 2Fireplace: NoneSpa: Hot TubNo FireplaceHas a Spa |
Windows, Doors, Floors & Walls Window: Shutters, Window CoveringsFlooring: Carpet, Ceramic Tile, Wood |
Levels, Entrance, & Accessibility Stories: 2Levels: TwoFloors: Carpet, Ceramic Tile, Wood |
Security Security: Security System, Carbon Monoxide Detector(s), Fire Alarm, Smoke Detector(s) |

|
|---|
Exterior Home Features Roof: CompositionPatio / Porch: Patio, CoveredFencing: Back Yard, Fenced, Gate, WoodExterior: Built-in Barbecue, Barbecue, Garden, Gas Grill, Lighting, Outdoor Grill, Outdoor Kitchen, Outdoor Living Area, Rain GuttersFoundation: SlabGarden |
Parking & Garage Number of Garage Spaces: 3Number of Covered Spaces: 3No CarportHas a GarageHas an Attached GarageParking Spaces: 3Parking: Alley Access,Driveway,Epoxy Flooring,Garage,Garage Door Opener,Inside Entrance,Kitchen Level,Lighted,Oversized,Garage Faces Rear |
Pool Pool: Gunite, Heated, In Ground, Outdoor Pool, Pool, Pool Sweep, Pool/Spa Combo, Salt Water, WaterfallPool |
Frontage Not on Waterfront |
Water & Sewer Sewer: Public Sewer |

|
|---|
Cumulative Days on Market: 6 |

|
|---|
Year Built Year Built: 1996 |
Property Type / Style Property Type: ResidentialProperty Subtype: Single Family ResidenceStructure Type: HouseArchitecture: Traditional,Detached |
Building Construction Materials: BrickNot Attached Property |
Property Information Parcel Number: R314200A02601 |

|
|---|
Price List Price: $1,415,000 |
Status Change & Dates Possession Timing: Negotiable |

|
|---|
MLS Status: Closed |

|
|---|

|
|---|
Direction & Address City: PlanoCommunity: Willow Bend West V Ph 2 |
School Information Elementary School: CentennialElementary School District: Plano ISDJr High / Middle School: RennerJr High / Middle School District: Plano ISDHigh School: SheptonHigh School District: Plano ISD |

|
|---|
Community Features: Curbs, Sidewalks |

|
|---|
HOA Fee Includes: All Facilities, Association ManagementHOA Name: Willow Bend West V- HoaHOA Phone: 972-359-1548Has an HOAHOA Fee: $625/Annually |

|
|---|
Lot Area: 9147.6 sqft |

|
|---|
Listing Terms: Cash, Conventional |

|
|---|
Mls Number: 21234760Living Area Range Units: Square FeetAttribution Contact: 972-841-3110 |

|
|---|
CurbsSidewalks |
Price and Tax history
| Date | Event | Price |
|---|---|---|
May 13, 2026 Source: NTREIS #21234760 | Sold | -- |
May 7, 2026 Source: NTREIS #21234760 | Pending | $1,415,000 |
Apr 21, 2026 Source: NTREIS #21234760 | Contingent | $1,415,000 |
Apr 15, 2026 Source: NTREIS #21234760 | Listed For Sale | $1,415,000 |
May 12, 2021 Source: Ebby Halliday solds #14550395_75093 | Sold | -- |
Apr 19, 2021 Source: NTREIS #14550395 | Pending | $874,900 |
Apr 8, 2021 Source: NTREIS #14550395 | Listed For Sale | $874,900 |
Apr 21, 2016 Source: N/A | Sold | -- |
Mar 9, 2016 Source: Agent Provided | Pending | $689,000 |
Dec 30, 2015 Source: Agent Provided | PendingToActive | $689,000 |
Dec 22, 2015 Source: Agent Provided | Pending | $689,000 |
Dec 10, 2015 Source: Agent Provided | Listed For Sale | $689,000 |
| Year | Property tax | Tax assessment |
|---|---|---|
| 2025 | $14,078 | $1,040,811 |
Home facts updated by county records
Market trends in Plano
Last updated August 2026
Avg. sale price
$530K
$2.5KMoM
Sale-to-List Price
98.5%
Price per sq ft
$221
$1MoM
Available listings
974
27MoM
Around this home
Neighborhood Overview

Neighborhood stats provided by third party data sources.
What Locals Say about Willow Bend
At least 35 Trulia users voted on each feature.

100 % Say it's dog friendly

92 % Say car is needed

91 % Say there are sidewalks

84 % Say parking is easy

83 % Say there's holiday spirit

79 % Say yards are well-kept

77 % Say people would walk alone at night

77 % Say streets are well-lit

74 % Say kids play outside

74 % Say it's quiet

67 % Say they plan to stay for at least 5 years

66 % Say it's walkable to grocery stores

58 % Say neighbors are friendly

54 % Say it's walkable to restaurants

53 % Say there are community events

49 % Say there's wildlife
Sourced by Trulia users. Learn more about our methodology.
LGBTQ Local Legal Protections
LGBTQ Local Legal Protections



IDX information is provided exclusively for personal, non-commercial use, and may not be used for any purpose other than to identify prospective properties consumers may be interested in purchasing. Information is deemed reliable but not guaranteed.
Frequently asked questions about 5972 Glendower Ln
- What is 5972 Glendower Ln estimated to be worth?Trulia's estimated value for 5972 Glendower Ln in Plano, TX is $1,376,800.
- What is the price history for 5972 Glendower Ln?5972 Glendower Ln in Plano, TX last sold in May 2026.
- Is Plano a buyer's or seller's market?Plano is currently a balanced market, based on recent for-sale activity.
- What's the median sale price in Plano?The median sale price in Plano is $530K. That is up $2.5K from the prior month.
- Does 5972 Glendower Ln have air conditioning?Yes, 5972 Glendower Ln in Plano, TX has air conditioning.
- Does 5972 Glendower Ln have a pool?Yes, 5972 Glendower Ln in Plano, TX has a pool.
Explore by feature - Pet Friendly
 NEW - 1 DAY AGOPET FRIENDLYTotal price$1,440 - $2,659/mo1-3 bd1-2 baCarrington Park | 3001 Communications Pkwy,
Plano, TX 75093 SPECIAL OFFERPET FRIENDLY
 SPECIAL OFFERPET FRIENDLY
 SPECIAL OFFERPET FRIENDLY
 SPECIAL OFFERPET FRIENDLY
 NEW - 2 DAYS AGOSPECIAL OFFERPET FRIENDLY
 PET FRIENDLY
 SPECIAL OFFERPET FRIENDLY
 NEW - 1 DAY AGOPET FRIENDLY
 SPECIAL OFFERPET FRIENDLY
Explore by feature - Garage
- SPECIAL OFFERPET FRIENDLY
- SPECIAL OFFERPET FRIENDLY
- SPECIAL OFFERPET FRIENDLY
- SPECIAL OFFERPET FRIENDLY
- NEW - 2 DAYS AGOSPECIAL OFFERPET FRIENDLY
 SPECIAL OFFERSENIOR HOUSINGPET FRIENDLYINCOME RESTRICTED
 NEW - 1 DAY AGOSPECIAL OFFERPET FRIENDLYFURNISHED
 SPECIAL OFFERPET FRIENDLY
 NEW - 10 HRS AGOSPECIAL OFFERPET FRIENDLY
 SPECIAL OFFERSENIOR HOUSINGPET FRIENDLY
Explore by feature - Air Conditioning
- NEW - 1 DAY AGOPET FRIENDLYTotal price$1,440 - $2,659/mo1-3 bd1-2 baCarrington Park | 3001 Communications Pkwy,
Plano, TX 75093 - SPECIAL OFFERPET FRIENDLY
- SPECIAL OFFERPET FRIENDLY
- SPECIAL OFFERPET FRIENDLY
- PET FRIENDLY
 SPECIAL OFFER
- NEW - 1 DAY AGOSPECIAL OFFERPET FRIENDLYFURNISHED
 SPECIAL OFFERPET FRIENDLY
- NEW - 10 HRS AGOSPECIAL OFFERPET FRIENDLY
 PET FRIENDLYFURNISHED
Explore by feature - Pool
- NEW - 1 DAY AGOPET FRIENDLYTotal price$1,440 - $2,659/mo1-3 bd1-2 baCarrington Park | 3001 Communications Pkwy,
Plano, TX 75093 - SPECIAL OFFERPET FRIENDLY
- SPECIAL OFFERPET FRIENDLY
- SPECIAL OFFERPET FRIENDLY
- NEW - 2 DAYS AGOSPECIAL OFFERPET FRIENDLY
- PET FRIENDLY
- SPECIAL OFFER
- SPECIAL OFFERPET FRIENDLY
- NEW - 1 DAY AGOPET FRIENDLY
- SPECIAL OFFERPET FRIENDLY
Explore by feature - Washer/dryer
- NEW - 1 DAY AGOPET FRIENDLYTotal price$1,440 - $2,659/mo1-3 bd1-2 baCarrington Park | 3001 Communications Pkwy,
Plano, TX 75093 - SPECIAL OFFERPET FRIENDLY
- SPECIAL OFFERPET FRIENDLY
- SPECIAL OFFERPET FRIENDLY
- NEW - 2 DAYS AGOSPECIAL OFFERPET FRIENDLY
- SPECIAL OFFERPET FRIENDLY
- SPECIAL OFFERSENIOR HOUSINGPET FRIENDLYINCOME RESTRICTED
- NEW - 1 DAY AGOSPECIAL OFFERPET FRIENDLYFURNISHED
- SPECIAL OFFERPET FRIENDLY
- NEW - 10 HRS AGOSPECIAL OFFERPET FRIENDLY
Explore by feature - Outdoor Space
 PET FRIENDLY
 APPLY INSTANTLYPET FRIENDLY
 NEW - 2 DAYS AGOAPPLY INSTANTLYPET FRIENDLY
 NEW - 2 DAYS AGOAPPLY INSTANTLY
 APPLY INSTANTLYPET FRIENDLY
 APPLY INSTANTLY
 APPLY INSTANTLYPET FRIENDLY
 APPLY INSTANTLYPET FRIENDLY
 APPLY INSTANTLYPET FRIENDLYFURNISHED
 APPLY INSTANTLYPET FRIENDLY
Apartments for Rent
 PET FRIENDLY
 PET FRIENDLY
 PET FRIENDLY
 NEW - 2 DAYS AGOPET FRIENDLY
 PET FRIENDLY
- PET FRIENDLY
- NEW - 1 DAY AGOPET FRIENDLYTotal price$1,440 - $2,659/mo1-3 bd1-2 baCarrington Park | 3001 Communications Pkwy,
Plano, TX 75093  PET FRIENDLY
 PET FRIENDLY
 PET FRIENDLY
 PET FRIENDLYTotal price$1,274 - $2,453/mo1-3 bd1-2 baThe Colby at Castle Hills | 4689 Mustang Pkwy,
Carrollton, TX 75010- PET FRIENDLY
- PET FRIENDLY
 PET FRIENDLY
 See more homes for rent inPlano
Off Market Homes Near 5972 Glendower Ln
 SOLDSEP 18, 2026
 SOLDSEP 18, 2026
 SOLDSEP 18, 2026
 SOLDSEP 18, 2026
 SOLDSEP 18, 2026
 SOLDSEP 18, 2026
 SOLDSEP 18, 2026
 SOLDSEP 18, 2026
 SOLDSEP 18, 2026
 SOLDSEP 18, 2026
 See more homes for sale inPlano
Homes for sale near 5972 Glendower Ln


 0.29 ACRES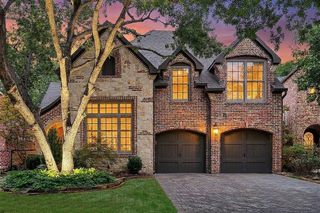


 0.48 ACRES
- See more homes for sale inPlano

- Results are loading