


597 Oldham Ave
Henderson, NV 89014
Whitney Ranch 3 Beds
 2.5 Baths
 1,250 sqft
3 Beds
2.5 Baths
1,250 sqft
Local Information
- Map ViewExplore the area around 597 Oldham Ave.

- Schools2 Preschool Schools2 Elementary Schools1 Middle School1 High School

- Shop & Eat

-- mins to
Home Highlights

Property Type
Single-Family Home

Year Built
1990
Living Area
1,250 sqft

Price/Sqft
$303

Parking
2 Car Garage

HOA
None
About this House
This home has it all! Location, location, location! Premium Green Valley location next to Green Valley High School, as well as close proximity to Galleria Mall, Sunset Station, and many other shops and restaurants! Easy access to both the 95 and 215 freeways! No HOA! RV / Boat parking! AND an oversized lot that is rare to find in the Las Vegas Valley make this home the unicorn you've been looking for! Inside, you will find a spacious Living Room with a small Nook near the stairs that could be used for a Home Office. The Dining Area overlooks the MASSIVE backyard and is full of natural light! The Kitchen includes ALL appliances for Buyer's convenience! Washer and Dryer also stay for Buyer in the Laundry Nook. Upstairs you will find the Primary en Suite with a large Balcony, spacious Bedroom, and walk-in shower. Secondary Bedrooms are nearby and share a Secondary Bathroom across the hall from the Bedrooms. Backyard features a Hot Tub, Firepit, Covered Patio, and RV / Boat Parking area.
597 Oldham Ave, Henderson, NV 89014 is a 3 bedroom, 3 bathroom, 1,250 sqft single-family home in Whitney Ranch, built in 1990. It last sold for $372,000 on Jul 28, 2023 (1% below the $374,900 asking price). It is currently off market. The Trulia Estimate is $379,000, with a rent estimate of $1,986/month.
Home Details for 597 Oldham Ave

|
|---|
MLS Status: Closed |

|
|---|
Interior Details Number of Rooms: 7Types of Rooms: Master Bedroom, Bedroom 2, Bedroom 3, Master Bathroom, Dining Room, Kitchen, Living Room |
Beds & Baths Number of Bedrooms: 3Number of Bathrooms: 3Number of Bathrooms (full): 1Number of Bathrooms (three quarters): 1Number of Bathrooms (half): 1 |
Dimensions and Layout Living Area: 1250 Square Feet |
Appliances & Utilities Utilities: Cable Available, Underground UtilitiesAppliances: Dryer, Dishwasher, Disposal, Gas Range, Gas Water Heater, Microwave, Refrigerator, Water Purifier, WasherDishwasherDisposalDryerLaundry: Electric Dryer Hookup,Gas Dryer Hookup,Main Level,Laundry RoomMicrowaveRefrigeratorWasher |
Heating & Cooling Heating: Central,GasHas CoolingAir Conditioning: Central Air,ElectricHas HeatingHeating Fuel: Central |
Fireplace & Spa Spa: Above GroundNo FireplaceHas a Spa |
Gas & Electric Electric: Photovoltaics None |
Windows, Doors, Floors & Walls Window: Blinds, Double Pane Windows, Window TreatmentsFlooring: Carpet, Tile |
Levels, Entrance, & Accessibility Stories: 2Floors: Carpet, Tile |
View No ViewView: None |

|
|---|
Exterior Home Features Roof: Composition Pitched Shingle TilePatio / Porch: Balcony, Covered, PatioFencing: Block, Back YardExterior: Balcony, Patio, Private YardNo Private Pool |
Parking & Garage Number of Garage Spaces: 2Number of Covered Spaces: 2No CarportHas a GarageHas an Attached GarageParking Spaces: 2Parking: Attached,Garage,Garage Door Opener,Inside Entrance,Private,RV Gated,RV Access/Parking |
Frontage Not on Waterfront |
Water & Sewer Sewer: Public Sewer |
Farm & Range Horse Amenities: None |

|
|---|
Year Built Year Built: 1990 |
Property Type / Style Property Type: ResidentialProperty Subtype: Single Family ResidenceArchitecture: Two Story |
Building Construction Materials: Frame, Stucco, DrywallNot Attached Property |
Property Information Condition: Good Condition, ResaleParcel Number: 17804813002 |

|
|---|
Price List Price: $374,900 |
Status Change & Dates Off Market Date: Wed Jun 28 2023Possession Timing: Close Of Escrow |

|
|---|

|
|---|
Direction & Address City: HendersonCommunity: Cottages Amd |
School Information Elementary School: Treem, Harriet A., Treem, Harriet A.Jr High / Middle School: Cortney FrancisHigh School: Green Valley |

|
|---|
Building Area Building Area: 1250 Square Feet |

|
|---|
Not Senior Community |

|
|---|
HOA Fee Includes: NoneHOA Name: NO HOMEOWNER'S ASSOCAssociation for this Listing: Greater Las Vegas Association of Realtors IncNo HOA |

|
|---|
Lot Area: 6534 sqft |

|
|---|
Listing Agreement Type: Exclusive Right To SellListing Terms: Cash, Conventional, FHA, VA Loan |

|
|---|
Energy Efficiency Features: Windows |

|
|---|
Business Information Ownership: Single Family Residential |

|
|---|
Mls Number: 2502601Living Area Range Units: Square FeetAttribution Contact: (702) 767-7060Above Grade Unfinished Area Units: Square FeetBelow Grade Unfinished Area Units: Square FeetUniversal Property Id: US-32003-N-17804813002-R-N |
Last check for updates: about 4 hours ago
Listed by Ann M. Waters S.0054056, (702) 767-7060
Realty ONE Group, Inc
Bought with: Sandra Knopow S.0177011, (702) 561-3669, Gavish Real Estate and PM
Originating MLS: Greater Las Vegas Association of Realtors Inc
Source: LVR, MLS#2502601
Price History for 597 Oldham Ave
| Date | Price | Event | Source |
|---|---|---|---|
| 07/28/2023 | $372,000 | Sold | LVR #2502601 |
| 07/07/2023 | $374,900 | Pending | LVR #2502601 |
| 06/29/2023 | $374,900 | Contingent | LVR #2502601 |
| 06/21/2023 | $374,900 | PriceChange | LVR #2502601 |
| 06/13/2023 | $369,900 | Pending | LVR #2502601 |
| 06/11/2023 | $369,900 | Listed For Sale | LVR #2502601 |
Market trends in Henderson
Last updated June 2026
Avg. sale price
$480K
$1.67KMoM
Sale-to-List Price
98.8%
0.2%MoM
Price per sq ft
$266
$0MoM
Available listings
2343
12MoM

- Results are loading
Comparable Sales for 597 Oldham Ave
Address | Distance | Property Type | Sold Price | Sold Date | Bed | Bath | Sqft |
|---|---|---|---|---|---|---|---|
0.04 | Single-Family Home | $420,000 | 07/08/26 | 3 | 2 | 1,179 | |
0.12 | Single-Family Home | $378,000 | 03/27/26 | 3 | 2 | 1,179 | |
0.17 | Single-Family Home | $399,000 | 12/12/25 | 3 | 2 | 1,179 | |
0.18 | Single-Family Home | $355,000 | 12/29/25 | 3 | 2 | 1,193 | |
0.18 | Single-Family Home | $360,000 | 07/06/26 | 3 | 2 | 1,064 | |
0.27 | Single-Family Home | $385,000 | 05/29/26 | 3 | 3 | 1,588 | |
0.41 | Single-Family Home | $420,000 | 06/17/26 | 3 | 2 | 1,488 | |
0.41 | Single-Family Home | $415,000 | 09/08/25 | 3 | 2 | 1,552 | |
0.32 | Single-Family Home | $300,000 | 03/05/26 | 3 | 2 | 1,034 | |
0.35 | Single-Family Home | $475,000 | 02/20/26 | 3 | 2 | 1,496 |
Nearby homes
Get a sense of prices in the area by checking nearby homes. OFF MARKETCraig Tann, Huntington & Ellis, A Real Est, LVR
 SOLDJUL 8, 2026Jared A. English, Congress Realty, LVR
 FOR SALE
 3D VIEWJosie Stewart, Signature Real Estate Group, LVR
 OFF MARKETEric J. Wright, Elite Realty, LVR
 OFF MARKETKaysha Rice, Opendoor Brokerage LLC, LVR
 SOLDMAR 27, 2026Eleen Vasquez, Signature Real Estate Group, LVR
 OFF MARKETStephen J. Hoopes, Signature Real Estate Group, LVR
 OFF MARKETStewart Carrion, Signature Real Estate Group, LVR
 OFF MARKETMolly Rhyan Schwartz, Redfin, LVR
 SOLDJUL 6, 2026Laura Barberini, Avalon Realty & Oaktree Mgmt, LVR
 OFF MARKETBonnie B. Barberini, Avalon Realty & Oaktree Mgmt, LVR
Assigned Schools
These are the assigned schools for 597 Oldham Ave.
- Jim Thorpe Elementary School
- PK-5
- Public
- 455 Students
5/10GreatSchools RatingParent Rating AverageMy kids have been here for over a year now and this school has been great!Parent Review8mo ago - Harriet Treem Elementary School
- PK-5
- Public
- 497 Students
7/10GreatSchools RatingParent Rating AverageBy far, the worst school out there. Leadership is terrible. Staff is rude. I feel like our kid had no progress whatsoever. He never got any homework. Even the teacher in charge was aware of what a messy organization this is. Try to stay away.Parent Review3y ago - Green Valley High School
- 9-12
- Public
- 2436 Students
6/10GreatSchools RatingParent Rating Averagemy daughter was sad to leave the school when she graduated she used to have bad grades but ever since we had moved And she got assigned to the school Her grades went up 10 out of 10 recommended SchoolParent Review1y ago - Francis H Cortney Junior High School
- 6-8
- Public
- 1014 Students
4/10GreatSchools RatingParent Rating AverageThis school is NOT a great opportunity for kids!!! change school or homeschooling!!!! They are trying to pull the investigation, and too many police in this school. Too many problems with the teachers!!!! start a different way. Be careful with them!Parent Review3mo ago  Check out schools near 597 Oldham Ave.
Neighborhood Overview

Neighborhood stats provided by third party data sources.
What Locals Say about Whitney Ranch
At least 123 Trulia users voted on each feature.

89 % Say it's dog friendly

85 % Say there are sidewalks

80 % Say parking is easy

75 % Say car is needed

72 % Say streets are well-lit

72 % Say there's holiday spirit

65 % Say people would walk alone at night

64 % Say kids play outside

61 % Say yards are well-kept

60 % Say it's quiet

59 % Say it's walkable to restaurants

56 % Say they plan to stay for at least 5 years

50 % Say it's walkable to grocery stores

40 % Say neighbors are friendly

18 % Say there's wildlife

12 % Say there are community events
Sourced by Trulia users. Learn more about our methodology.
LGBTQ Local Legal Protections
LGBTQ Local Legal Protections



Apartments for Rent
 PET FRIENDLYTotal price$1,413 - $2,604/mo1-3 bd1-2 baAscend Symmetry at Cadence | 6700 Hollywood Blvd,
Henderson, NV 89011 PET FRIENDLYTotal price$1,810 - $2,772/mo1-2 bd1-2 baElysian at the District | 2151 Village Walk Dr,
Henderson, NV 89012 PET FRIENDLY
 SENIOR HOUSINGPET FRIENDLYTotal price$1,590 - $2,761/mo1-2 bd1-2 baAlbum Union Village 55+ Active Adult Apartment Homes | 1100 Wellness Pl,
Henderson, NV 89011 PET FRIENDLY
 PET FRIENDLY
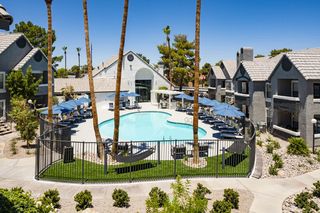 NEW - 1 DAY AGOPET FRIENDLY
 NEW - 1 DAY AGOPET FRIENDLYTotal price$1,329 - $2,030/mo1-3 bd1-2 baThe Bristol at Sunset Apartment Homes | 2001 Ramrod Ave,
Henderson, NV 89014 Total price$2,645 - $3,021/mo3 bd3 baDesert Heights at Green Valley | 425 N Arroyo Grande Blvd,
Henderson, NV 89014 PET FRIENDLYTotal price$1,304 - $2,096/mo1-3 bd1-2 baSunrise at Tropicana | 4965 S Nellis Blvd,
Las Vegas, NV 89120 PET FRIENDLYTotal price$1,372 - $2,162/moStudio-3 bd1-2 baCastile Apartments | 1545 Wigwam Pkwy,
Henderson, NV 89074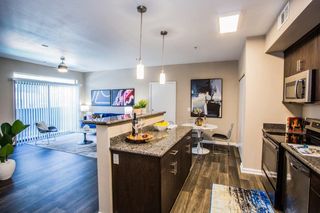 PET FRIENDLY
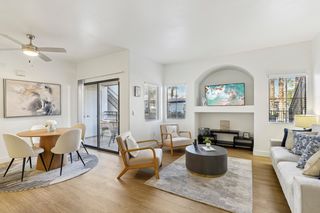 PET FRIENDLY
 PET FRIENDLY
 PET FRIENDLY
 See more homes for rent inHenderson
Explore by feature - Pet Friendly
 SPECIAL OFFERPET FRIENDLYTotal price$1,749 - $6,235/moStudio-2 bd1-3 baIlumina on Raiders Way | 3610 Sunridge Heights Pkwy,
Henderson, NV 89052- SPECIAL OFFERSENIOR HOUSINGPET FRIENDLYTotal price$1,590 - $2,761/mo1-2 bd1-2 baAlbum Union Village 55+ Active Adult Apartment Homes | 1100 Wellness Pl,
Henderson, NV 89011 - SPECIAL OFFERPET FRIENDLYTotal price$1,413 - $2,604/mo1-3 bd1-2 baAscend Symmetry at Cadence | 6700 Hollywood Blvd,
Henderson, NV 89011 - SPECIAL OFFERPET FRIENDLYTotal price$1,372 - $2,162/moStudio-3 bd1-2 baCastile Apartments | 1545 Wigwam Pkwy,
Henderson, NV 89074 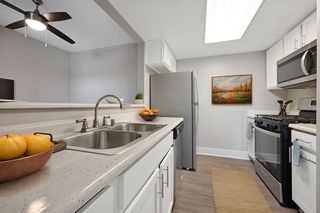 SPECIAL OFFERPET FRIENDLYTotal price$1,362 - $1,895/mo1-3 bd1-2 baPrelude at the Park Apartments | 501 E Lake Mead Pkwy,
Henderson, NV 89015- PET FRIENDLYTotal price$1,810 - $2,772/mo1-2 bd1-2 baElysian at the District | 2151 Village Walk Dr,
Henderson, NV 89012 - SPECIAL OFFERPET FRIENDLY
- NEW - 1 DAY AGOSPECIAL OFFERPET FRIENDLYTotal price$1,329 - $2,030/mo1-3 bd1-2 baThe Bristol at Sunset Apartment Homes | 2001 Ramrod Ave,
Henderson, NV 89014 - SPECIAL OFFERPET FRIENDLY
- SPECIAL OFFERPET FRIENDLY
Explore by feature - Garage
 SPECIAL OFFER
- SPECIAL OFFERPET FRIENDLYTotal price$1,372 - $2,162/moStudio-3 bd1-2 baCastile Apartments | 1545 Wigwam Pkwy,
Henderson, NV 89074 - SPECIAL OFFERTotal price$2,645 - $3,021/mo3 bd3 baDesert Heights at Green Valley | 425 N Arroyo Grande Blvd,
Henderson, NV 89014  SPECIAL OFFERPET FRIENDLYTotal price$1,412 - $2,182/mo1-3 bd1-2 baThe Presley at Whitney Ranch | 5600 E Russell Rd,
Las Vegas, NV 89122 SPECIAL OFFERPET FRIENDLYTotal price$1,602 - $1,894/mo1-2 bd1-2 baCyan at Green Valley | 1350 Kelso Dunes Ave,
Henderson, NV 89014 SPECIAL OFFERPET FRIENDLYTotal price$1,445 - $2,586/mo1-3 bd1-2 baElement 12 at Cadence | 100 E Warm Springs Rd,
Henderson, NV 89011 SPECIAL OFFERPET FRIENDLYFURNISHED$1,459 - $2,011/mo1-3 bd1-2 baRemington Canyon Apartments | 1000 American Pacific Dr,
Henderson, NV 89074 SPECIAL OFFERPET FRIENDLYFURNISHED$1,293 - $1,836/mo1-3 bd1-2 baVentana Canyon Apartments | 1250 American Pacific Dr,
Henderson, NV 89074 SPECIAL OFFERPET FRIENDLYFURNISHEDTotal price$1,949 - $2,434/mo2-3 bd3 baThe Townhomes at Horizon Ridge | 540 W Horizon Ridge Pkwy,
Henderson, NV 89012 PET FRIENDLYTotal price$1,373 - $2,122/mo1-3 bd1-2 baSouth Valley Ranch | 701 Aspen Peak Loop,
Henderson, NV 89011
Explore by feature - Air Conditioning
 SPECIAL OFFER
- SPECIAL OFFERSENIOR HOUSINGPET FRIENDLYTotal price$1,590 - $2,761/mo1-2 bd1-2 baAlbum Union Village 55+ Active Adult Apartment Homes | 1100 Wellness Pl,
Henderson, NV 89011 - SPECIAL OFFERPET FRIENDLYTotal price$1,362 - $1,895/mo1-3 bd1-2 baPrelude at the Park Apartments | 501 E Lake Mead Pkwy,
Henderson, NV 89015 - SPECIAL OFFERTotal price$2,645 - $3,021/mo3 bd3 baDesert Heights at Green Valley | 425 N Arroyo Grande Blvd,
Henderson, NV 89014 - NEW - 1 DAY AGOSPECIAL OFFERPET FRIENDLYTotal price$1,329 - $2,030/mo1-3 bd1-2 baThe Bristol at Sunset Apartment Homes | 2001 Ramrod Ave,
Henderson, NV 89014  NEW - 1 DAY AGOSPECIAL OFFERPET FRIENDLY
- SPECIAL OFFERPET FRIENDLYTotal price$1,412 - $2,182/mo1-3 bd1-2 baThe Presley at Whitney Ranch | 5600 E Russell Rd,
Las Vegas, NV 89122  SENIOR HOUSINGPET FRIENDLY
- SPECIAL OFFERPET FRIENDLYTotal price$1,602 - $1,894/mo1-2 bd1-2 baCyan at Green Valley | 1350 Kelso Dunes Ave,
Henderson, NV 89014 - SPECIAL OFFERPET FRIENDLYTotal price$1,445 - $2,586/mo1-3 bd1-2 baElement 12 at Cadence | 100 E Warm Springs Rd,
Henderson, NV 89011
Explore by feature - Pool
- SPECIAL OFFERPET FRIENDLYTotal price$1,749 - $6,235/moStudio-2 bd1-3 baIlumina on Raiders Way | 3610 Sunridge Heights Pkwy,
Henderson, NV 89052 - SPECIAL OFFER
- SPECIAL OFFERSENIOR HOUSINGPET FRIENDLYTotal price$1,590 - $2,761/mo1-2 bd1-2 baAlbum Union Village 55+ Active Adult Apartment Homes | 1100 Wellness Pl,
Henderson, NV 89011 - SPECIAL OFFERPET FRIENDLYTotal price$1,413 - $2,604/mo1-3 bd1-2 baAscend Symmetry at Cadence | 6700 Hollywood Blvd,
Henderson, NV 89011 - SPECIAL OFFER
- SPECIAL OFFERPET FRIENDLYTotal price$1,372 - $2,162/moStudio-3 bd1-2 baCastile Apartments | 1545 Wigwam Pkwy,
Henderson, NV 89074 - SPECIAL OFFERPET FRIENDLYTotal price$1,362 - $1,895/mo1-3 bd1-2 baPrelude at the Park Apartments | 501 E Lake Mead Pkwy,
Henderson, NV 89015 - SPECIAL OFFERTotal price$2,645 - $3,021/mo3 bd3 baDesert Heights at Green Valley | 425 N Arroyo Grande Blvd,
Henderson, NV 89014 - PET FRIENDLYTotal price$1,810 - $2,772/mo1-2 bd1-2 baElysian at the District | 2151 Village Walk Dr,
Henderson, NV 89012 - SPECIAL OFFERPET FRIENDLY
Explore by feature - Washer/dryer
- SPECIAL OFFER
- SPECIAL OFFERSENIOR HOUSINGPET FRIENDLYTotal price$1,590 - $2,761/mo1-2 bd1-2 baAlbum Union Village 55+ Active Adult Apartment Homes | 1100 Wellness Pl,
Henderson, NV 89011 - SPECIAL OFFERPET FRIENDLYTotal price$1,412 - $2,182/mo1-3 bd1-2 baThe Presley at Whitney Ranch | 5600 E Russell Rd,
Las Vegas, NV 89122 - SENIOR HOUSINGPET FRIENDLY
 SPECIAL OFFERPET FRIENDLY$1,345 - $1,765/mo1-3 bd1-2 baPalm Villas at Whitney Ranch | 650 Whitney Ranch Dr,
Henderson, NV 89014- SPECIAL OFFERPET FRIENDLYTotal price$1,602 - $1,894/mo1-2 bd1-2 baCyan at Green Valley | 1350 Kelso Dunes Ave,
Henderson, NV 89014  SPECIAL OFFERPET FRIENDLY
- SPECIAL OFFERPET FRIENDLYTotal price$1,445 - $2,586/mo1-3 bd1-2 baElement 12 at Cadence | 100 E Warm Springs Rd,
Henderson, NV 89011  SPECIAL OFFERPET FRIENDLY
 SPECIAL OFFERPET FRIENDLY$1,310 - $1,645/mo1-3 bd1-2 baPacific Islands in Green Valley | 2151 N Green Valley Pkwy,
Henderson, NV 89074
Explore by feature - Outdoor Space
 APPLY INSTANTLYPET FRIENDLY
 APPLY INSTANTLYPET FRIENDLYFURNISHED
 APPLY INSTANTLYPET FRIENDLYFURNISHED
 APPLY INSTANTLYPET FRIENDLY
 APPLY INSTANTLYPET FRIENDLY
 APPLY INSTANTLY
 APPLY INSTANTLYPET FRIENDLYFURNISHED
 APPLY INSTANTLYFURNISHED
 APPLY INSTANTLYPET FRIENDLY
 APPLY INSTANTLYPET FRIENDLY
Homes for sale near 597 Oldham Ave
- Josie Stewart, Signature Real Estate Group, LVR
 OPEN SUN, 2-4PMMaricel L. Johns, eXp Realty, LVR
 Simone Powell, Blackstone Realty & PM, LVR
 Erika Cortes, BHHS Nevada Properties, LVR
 Kathy Holland, ERA Brokers Consolidated, LVR
 Tami K. Bogenschutz, Prime Properties of Las Vegas, LVR
 Duc M. Lu, Century 21 1st Priority Realty, LVR
 Crystal Elijah-Ramos, Signature Real Estate Group, LVR
 Elizabeth Borjas, Realty ONE Group, Inc, LVR
 Leslie S. Carver, BHHS Nevada Properties, LVR
 See more homes for sale inHenderson
Off Market Homes Near 597 Oldham Ave
 SOLDJUL 28, 2026Patricia Giron, Realty ONE Group, Inc, LVR
 SOLDJUL 28, 2026Victor E. Nill, Sierra Nevada Properties, LVR
 SOLDJUL 28, 2026Jessica L. Beyer, Precision Realty, LVR
 SOLDJUL 28, 2026Alex Rodriguez, Realty ONE Group, Inc, LVR
 SOLDJUL 27, 2026Lawrence F. Barfield, North American Realty of NV, LVR
 SOLDJUL 27, 2026Shawn Lusk, Real Simple Real Estate, LVR
 SOLDJUL 27, 2026Jordon Metz, Realty ONE Group, Inc, LVR
 SOLDJUL 27, 2026Donna R. Kelton, Century 21 Consolidated, LVR
 SOLDJUL 27, 2026Robert T. Weber, Huntington & Ellis, A Real Est, LVR
 SOLDJUL 27, 2026Erik Gustav Hakans, Wardley Real Estate, LVR
- See more homes for sale inHenderson
The data relating to real estate for sale on this web site comes in part from the INTERNET DATA EXCHANGE Program of the Las Vegas REALTORS® MLS. Real estate listings held by brokerage firms other than this site owner are marked with the IDX logo.
Information is deemed reliable but not guaranteed. Copyright 2026 Las Vegas REALTORS® MLS. All rights reserved. Click here for more information
Information is deemed reliable but not guaranteed. Copyright 2026 Las Vegas REALTORS® MLS. All rights reserved. Click here for more information