


$377,700
 3 Beds
 3 Baths
 1,588 sqft
511 Grimsby Ave, Henderson, NV 89014
Est. Refi. Payment $2,229/mo*
Refinance Your HomeCurrently Off Market - Sold May 29, 2026 for $385,000 (3% below list price)
Home Value
Trulia Estimate
$378KSince last month
Decreased$9K (-2.3%)Since last year
Increased$5K (+1.4%)Since last sale
Decreased$7K (-1.8%)Learn more about this home's value by checking out its Trulia Estimate, the value of nearby homes, and how much similar homes have sold for.
Trulia Estimate
The of this home's value increased by +105% in the last 10 years
| Month | Estimated value |
|---|---|
2026 | |
| November 2026 | $378K |
| October 2026 | $378K |
| September 2026 | $387K |
| August 2026 | $384K |
| July 2026 | $385K |
| June 2026 | $384K |
| May 2026 | $394K |
| April 2026 | $394K |
| March 2026 | $390K |
| February 2026 | $377K |
| January 2026 | $375K |
2025 | |
2024 | |
2023 | |
2022 | |
2021 | |
2020 | |
2019 | |
2018 | |
2017 | |
2016 | |
Comparable sales
These are recently sold homes that have a similar location or other similar features to this home, like bedrooms, bathrooms, and square footage. Get a sense of the expected prices in the area by viewing these homes.Address | Distance | Property Type | Sold Price | Sold Date | Bed | Bath | Sqft |
|---|---|---|---|---|---|---|---|
0.29 | Single-Family Home | $385,000 | 10/06/26 | 3 | 2.5 | 1,450 | |
0.12 | Single-Family Home | $355,000 | 12/29/25 | 3 | 2 | 1,193 | |
0.27 | Single-Family Home | $435,000 | 06/30/26 | 3 | 2.5 | 1,595 | |
0.20 | Single-Family Home | $420,000 | 06/17/26 | 3 | 2 | 1,488 | |
0.13 | Single-Family Home | $360,000 | 07/06/26 | 3 | 2 | 1,064 | |
0.26 | Single-Family Home | $350,000 | 04/08/26 | 3 | 2 | 1,354 | |
0.27 | Single-Family Home | $440,000 | 07/13/26 | 4 | 3 | 2,009 | |
0.14 | Single-Family Home | $475,000 | 02/20/26 | 3 | 2 | 1,496 | |
0.18 | Single-Family Home | $500,000 | 01/23/26 | 4 | 3 | 2,009 |
Nearby home prices
Get a sense of expected prices in the area by checking the value of nearby homes.Address | Distance | Price | Bed | Bath | Sqft | Status |
|---|---|---|---|---|---|---|
0.00 | $327,500 | 4 | 2 | 1,588 | Off Market | |
0.01 | $367,200 | 4 | 3 | 1,588 | Off Market | |
0.01 | $362,800 | 3 | 2 | 1,416 | Off Market | |
0.02 | $311,900 | 2 | 1 | 987 | Off Market | |
0.02 | $300,400 | 2 | 1 | 987 | Off Market | |
0.02 | $345,000 | 3 | 2 | 1,193 | Off Market | |
0.03 | $386,300 | 3 | 2 | 1,193 | Off Market | |
0.03 | $304,500 | 2 | 1 | 987 | Off Market | |
0.03 | $358,500 | 3 | 2 | 1,416 | Off Market | |
0.03 | $343,400 | 3 | 2 | 1,324 | Off Market | |
0.03 | $403,500 | 3 | 2 | 1,430 | Off Market | |
0.03 | $323,100 | 3 | 2 | 1,260 | Off Market | |
0.03 | $448,400 | 3 | 2 | 1,260 | Off Market | |
0.04 | $380,000 | 3 | 2 | 1,416 | Off Market | |
0.04 | $346,800 | 3 | 2 | 1,193 | Off Market | |
0.04 | $295,100 | 2 | 1 | 987 | Off Market | |
0.04 | $307,600 | 3 | 2 | 1,260 | Off Market | |
0.04 | $267,000 | 2 | 2 | 1,036 | Off Market | |
0.04 | $359,800 | 3 | 2 | 1,416 | Off Market | |
0.04 | $312,900 | 3 | 2 | 1,320 | Off Market |
Local Information
- Map ViewExplore the area around 511 Grimsby Ave.

- Schools2 Preschool Schools2 Elementary Schools1 Middle School1 High School

- Shop & Eat

-- mins to
Home Highlights

Single-Family Home

Built in 1982

1,588 sqft

$242/sqft

2 Car Garage
About this House
What's unique:Recessed lightingOpen flow downstairsConvenient vanityLaminated countersExtra large bedroom
EXTRA LARGE BEDROOM WITH A FIREPLACWE IN THE FAMILY/LIVING ROOM AND SPACIOUS DINING AREA OFF THE KITCHENM. WOOD LAMINATE FLOOR THROUGHOUT THE DOWNSTAIRS LIVING SPACE. A FULL BATHROOM DOWNSTIARS, BLACK APPLIANCES IN THE OPEN KITHEN WITH ITS LAMINATED COUNTERS AND RECESSED LIGHTING. OPEN FLOW DOWNSTAIRS LEAD TO THE 3 BEDROOM UPSTAIRS WITH A MASTER SUITE AND ITS BATHROOM AND WARDROBE AREA AND CONVENIENT VANITY -
511 Grimsby Ave, Henderson, NV 89014 is a 3 bedroom, 3 bathroom, 1,588 sqft single-family home in Whitney Ranch, built in 1982. It last sold for $385,000 on May 29, 2026 (3% below the $395,000 asking price). More recently, it was listed as a rental in September 2023 with an asking price of $1,800 per month. That rental listing was removed on November 9, 2023. This property is not currently displayed as for sale or rent on Trulia. The Trulia Estimate is $377,700, with a rent estimate of $2,532/month.
Last check for updates: about 5 hours ago
Listed by Laura Barberini BS.0000441, (702) 648-1299
Avalon Realty & Oaktree Mgmt
Bought with: Maricel L. Johns S.0200436, (702) 591-8896, eXp Realty
Originating MLS: Greater Las Vegas Association of Realtors Inc
Source: LVR, MLS#2760840
Home Details for 511 Grimsby Ave

|
|---|
Interior Details Number of Rooms: 8Types of Rooms: Master Bedroom, Bedroom 2, Bedroom 3, Master Bathroom, Den, Dining Room, Kitchen, Living Room |
Beds & Baths Number of Bedrooms: 3Number of Bathrooms: 3Number of Bathrooms (full): 3 |
Dimensions and Layout Living Area: 1588 Square Feet |
Appliances & Utilities Utilities: Cable AvailableAppliances: Dryer, Disposal, Gas Range, Refrigerator, WasherDisposalDryerLaundry: Gas Dryer Hookup,Laundry RoomRefrigeratorWasher |
Heating & Cooling Heating: Central,GasHas CoolingAir Conditioning: Central Air,ElectricHas HeatingHeating Fuel: Central |
Fireplace & Spa Number of Fireplaces: 1Fireplace: Family Room, Gas, Living RoomHas a FireplaceNo Spa |
Gas & Electric Electric: Photovoltaics None |
Windows, Doors, Floors & Walls Window: BlindsFlooring: Carpet, Ceramic Tile |
Levels, Entrance, & Accessibility Stories: 2Floors: Carpet, Ceramic Tile |

|
|---|
Exterior Home Features Roof: Composition ShingleFencing: Back Yard, WoodExterior: Handicap AccessibleNo Private Pool |
Parking & Garage Number of Garage Spaces: 2Number of Covered Spaces: 2No CarportHas a GarageHas an Attached GarageParking Spaces: 2Parking: Attached,Garage,Private |
Frontage Not on Waterfront |
Water & Sewer Sewer: Public Sewer |
Farm & Range Horse Amenities: None |

|
|---|
Year Built Year Built: 1982 |
Property Type / Style Property Type: ResidentialProperty Subtype: Single Family ResidenceArchitecture: Two Story |
Building Attached To Another Structure |
Property Information Condition: Average Condition, ResaleParcel Number: 17804412004 |

|
|---|
Price List Price: $395,000Price Per Sqft: $242/sqft |
Status Change & Dates Off Market Date: Wed Apr 29 2026Possession Timing: Close Of Escrow |

|
|---|
MLS Status: Closed |

|
|---|

|
|---|
Direction & Address City: HendersonCommunity: RENAISSANCE COTTAGE |
School Information Elementary School: Treem, Harriet A., Treem, Harriet A.Jr High / Middle School: Cortney FrancisHigh School: Green Valley |

|
|---|
Building Area Building Area: 1588 Square Feet |

|
|---|
Not Senior Community |

|
|---|
Association for this Listing: Greater Las Vegas Association of Realtors IncNo HOA |

|
|---|
Lot Area: 5227 sqft |

|
|---|
Listing Agreement Type: Exclusive Right To SellListing Terms: Cash, Conventional, FHA, VA Loan |

|
|---|
Mls Number: 2760840Living Area Range Units: Square FeetAttribution Contact: 702-648-1299Above Grade Unfinished Area Units: Square FeetBelow Grade Unfinished Area Units: Square FeetUniversal Property Id: US-32003-N-17804412004-R-N |

|
|---|
HOA Amenities: NoneDays On Market Replication: 28 |
Price and Tax history
| Date | Event | Price |
|---|---|---|
May 29, 2026 Source: LVR #2760840 | Sold | $385,000 |
Apr 29, 2026 Source: LVR #2760840 | Pending | $395,000 |
Apr 8, 2026 Source: LVR #2760840 | PendingToActive | $395,000 |
Apr 3, 2026 Source: LVR #2760840 | Contingent | $390,000 |
Mar 8, 2026 Source: LVR #2760840 | Pending | $390,000 |
Mar 3, 2026 Source: LVR #2760840 | Listed For Sale | $390,000 |
Nov 9, 2023 Source: Zillow Rentals | ListingRemoved | |
Oct 27, 2023 Source: Zillow Rentals | PriceChange | $1,650 Price decreased by 8% |
Sep 11, 2023 Source: Zillow Rentals | Listed For Rent | $1,800 |
Aug 4, 2011 Source: Agent Provided | ListingRemoved | $950 |
Jul 29, 2011 Source: Agent Provided | Listed For Rent | $950 |
| Year | Property tax | Tax assessment |
|---|---|---|
| 2026 | $1,444 | $180,629 |
Home facts updated by county records
Market trends in Henderson
Last updated September 2026
Avg. sale price
$479K
$5.83KMoM
Sale-to-List Price
98.7%
Price per sq ft
$262
$2MoM
Available listings
2496
45MoM
Sourced by Trulia Market Trends
Around this home
Neighborhood Overview

Neighborhood stats provided by third party data sources.
What Locals Say about Whitney Ranch
At least 123 Trulia users voted on each feature.

89 % Say it's dog friendly

85 % Say there are sidewalks

80 % Say parking is easy

75 % Say car is needed

72 % Say streets are well-lit

72 % Say there's holiday spirit

65 % Say people would walk alone at night

64 % Say kids play outside

61 % Say yards are well-kept

60 % Say it's quiet

59 % Say it's walkable to restaurants

56 % Say they plan to stay for at least 5 years

50 % Say it's walkable to grocery stores

40 % Say neighbors are friendly

18 % Say there's wildlife

12 % Say there are community events
Sourced by Trulia users. Learn more about our methodology.
LGBTQ Local Legal Protections
LGBTQ Local Legal Protections


The data relating to real estate for sale on this web site comes in part from the INTERNET DATA EXCHANGE Program of the Las Vegas REALTORS® MLS. Real estate listings held by brokerage firms other than this site owner are marked with the IDX logo.
Information is deemed reliable but not guaranteed. Copyright 2026 Las Vegas REALTORS® MLS. All rights reserved. Click here for more information
Information is deemed reliable but not guaranteed. Copyright 2026 Las Vegas REALTORS® MLS. All rights reserved. Click here for more information
Frequently asked questions about 511 Grimsby Ave
- What is 511 Grimsby Ave estimated to be worth?Trulia's estimated value for 511 Grimsby Ave in Henderson, NV is $377,700.
- What is the price history for 511 Grimsby Ave?511 Grimsby Ave in Henderson, NV last sold for $385,000 in May 2026.
- Is Henderson a buyer's or seller's market?Henderson is currently a buyer's market, based on recent for-sale activity.
- What's the median sale price in Henderson?The median sale price in Henderson is $479K. That is down $5.83K from the prior month.
- Does 511 Grimsby Ave have air conditioning?Yes, 511 Grimsby Ave in Henderson, NV has air conditioning.
- Does 511 Grimsby Ave have laundry facilities?Yes, 511 Grimsby Ave in Henderson, NV has in-unit laundry.
Explore by feature - Pet Friendly
 NEW - 1 DAY AGOSPECIAL OFFERPET FRIENDLYTotal price$1,503 - $2,604/mo1-3 bd1-2 baAscend Symmetry at Cadence | 6700 Hollywood Blvd,
Henderson, NV 89011 SPECIAL OFFERPET FRIENDLYTotal price$1,175 - $1,832/mo1-3 bd1-2 baThe Bristol at Sunset Apartment Homes | 2001 Ramrod Ave,
Henderson, NV 89014 NEW - 23 HRS AGOSPECIAL OFFERPET FRIENDLYTotal price$1,788 - $2,861/mo1-2 bd1-2 baElysian at the District | 2151 Village Walk Dr,
Henderson, NV 89012 NEW - 17 HRS AGOPET FRIENDLY
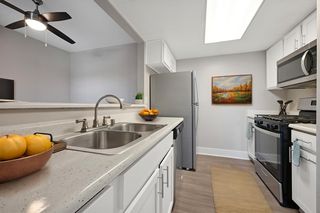 NEW - 1 DAY AGOSPECIAL OFFERPET FRIENDLYTotal price$1,164 - $1,972/mo1-3 bd1-2 baPrelude at the Park Apartments | 501 E Lake Mead Pkwy,
Henderson, NV 89015 NEW - 1 DAY AGOSPECIAL OFFERPET FRIENDLY
 SPECIAL OFFERPET FRIENDLY
 SPECIAL OFFERPET FRIENDLY
 PET FRIENDLYINCOME RESTRICTEDTotal price$1,245 - $1,497/mo1-2 bd1 baThe Vittoria at Equestrian | 990 Equestrian Dr,
Henderson, NV 89002 SPECIAL OFFERPET FRIENDLY
Explore by feature - Garage
 SPECIAL OFFER
- NEW - 1 DAY AGOSPECIAL OFFERPET FRIENDLYTotal price$1,503 - $2,604/mo1-3 bd1-2 baAscend Symmetry at Cadence | 6700 Hollywood Blvd,
Henderson, NV 89011 - SPECIAL OFFERPET FRIENDLY
 SPECIAL OFFERPET FRIENDLYTotal price$1,266 - $1,825/mo1-3 bd1-2 baBella Terra Apartments | 1349 W Horizon Ridge Pkwy,
Henderson, NV 89012 Total price$2,645 - $3,021/mo3 bd3 baDesert Heights at Green Valley | 425 N Arroyo Grande Blvd,
Henderson, NV 89014 SPECIAL OFFERPET FRIENDLYTotal price$1,338 - $1,842/mo1-3 bd1-2 baSouth Valley Ranch | 701 Aspen Peak Loop,
Henderson, NV 89011 SPECIAL OFFERPET FRIENDLY
 SPECIAL OFFERPET FRIENDLY
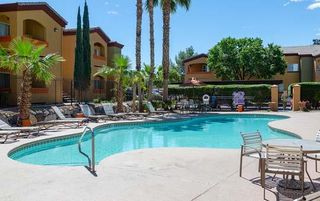 PET FRIENDLY
 NEW - 1 DAY AGOSPECIAL OFFERPET FRIENDLYTotal price$1,535 - $2,192/mo1-3 bd1-2 baThe Presley at Whitney Ranch | 5600 E Russell Rd,
Las Vegas, NV 89122
Explore by feature - Air Conditioning
 SPECIAL OFFER
- SPECIAL OFFERPET FRIENDLYTotal price$1,175 - $1,832/mo1-3 bd1-2 baThe Bristol at Sunset Apartment Homes | 2001 Ramrod Ave,
Henderson, NV 89014 - NEW - 1 DAY AGOSPECIAL OFFERPET FRIENDLYTotal price$1,164 - $1,972/mo1-3 bd1-2 baPrelude at the Park Apartments | 501 E Lake Mead Pkwy,
Henderson, NV 89015 - PET FRIENDLYINCOME RESTRICTEDTotal price$1,245 - $1,497/mo1-2 bd1 baThe Vittoria at Equestrian | 990 Equestrian Dr,
Henderson, NV 89002 - SPECIAL OFFERPET FRIENDLY
- Total price$2,645 - $3,021/mo3 bd3 baDesert Heights at Green Valley | 425 N Arroyo Grande Blvd,
Henderson, NV 89014  NEW - 2 DAYS AGOPET FRIENDLY
 SENIOR HOUSINGPET FRIENDLY
 SPECIAL OFFERPET FRIENDLY$1,158 - $1,683/mo1-2 bd1-2 baCiti Lights Apartment Homes | 6151 S Mountain Vista St,
Henderson, NV 89014 SPECIAL OFFERPET FRIENDLY
Explore by feature - Pool
 NEW - 16 MIN AGOSPECIAL OFFER
 NEW - 7 HRS AGO
- NEW - 8 HRS AGOPET FRIENDLY
 NEW - 8 HRS AGOSPECIAL OFFERPET FRIENDLY
 NEW - 8 HRS AGOPET FRIENDLYFURNISHED$1,025 - $1,757/mo1-3 bd1-2 baVillas at Green Valley | 2362 N Green Valley Pkwy,
Henderson, NV 89014 NEW - 8 HRS AGOAPPLY INSTANTLY
 NEW - 8 HRS AGO
 PET FRIENDLY
 NEW - 9 HRS AGO
 NEW - 9 HRS AGOSPECIAL OFFERPET FRIENDLY
Explore by feature - Washer/dryer
- SPECIAL OFFER
- SPECIAL OFFERPET FRIENDLYTotal price$1,175 - $1,832/mo1-3 bd1-2 baThe Bristol at Sunset Apartment Homes | 2001 Ramrod Ave,
Henderson, NV 89014 - NEW - 23 HRS AGOSPECIAL OFFERPET FRIENDLYTotal price$1,788 - $2,861/mo1-2 bd1-2 baElysian at the District | 2151 Village Walk Dr,
Henderson, NV 89012 - NEW - 17 HRS AGOPET FRIENDLY
- NEW - 1 DAY AGOSPECIAL OFFERPET FRIENDLYTotal price$1,164 - $1,972/mo1-3 bd1-2 baPrelude at the Park Apartments | 501 E Lake Mead Pkwy,
Henderson, NV 89015 - SPECIAL OFFERPET FRIENDLY
- PET FRIENDLYINCOME RESTRICTEDTotal price$1,245 - $1,497/mo1-2 bd1 baThe Vittoria at Equestrian | 990 Equestrian Dr,
Henderson, NV 89002 - SPECIAL OFFERPET FRIENDLY
- SPECIAL OFFERPET FRIENDLYTotal price$1,266 - $1,825/mo1-3 bd1-2 baBella Terra Apartments | 1349 W Horizon Ridge Pkwy,
Henderson, NV 89012 - Total price$2,645 - $3,021/mo3 bd3 baDesert Heights at Green Valley | 425 N Arroyo Grande Blvd,
Henderson, NV 89014
Explore by feature - Outdoor Space
 PET FRIENDLY
 APPLY INSTANTLYPET FRIENDLY
 NEW - 2 DAYS AGOAPPLY INSTANTLYPET FRIENDLY
 APPLY INSTANTLYPET FRIENDLY
 APPLY INSTANTLYSENIOR HOUSINGPET FRIENDLY
 APPLY INSTANTLY
 APPLY INSTANTLYPET FRIENDLY
 APPLY INSTANTLYSENIOR HOUSING
 APPLY INSTANTLYPET FRIENDLY
 APPLY INSTANTLYPET FRIENDLY
Apartments for Rent
- NEW - 1 DAY AGOPET FRIENDLYTotal price$1,503 - $2,604/mo1-3 bd1-2 baAscend Symmetry at Cadence | 6700 Hollywood Blvd,
Henderson, NV 89011 - NEW - 1 DAY AGOPET FRIENDLY
- PET FRIENDLY
- NEW - 23 HRS AGOPET FRIENDLYTotal price$1,788 - $2,861/mo1-2 bd1-2 baElysian at the District | 2151 Village Walk Dr,
Henderson, NV 89012 - PET FRIENDLYTotal price$1,175 - $1,832/mo1-3 bd1-2 baThe Bristol at Sunset Apartment Homes | 2001 Ramrod Ave,
Henderson, NV 89014 - PET FRIENDLY
- NEW - 1 DAY AGOPET FRIENDLY
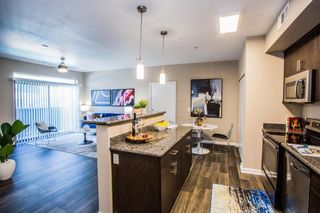 NEW - 1 DAY AGOPET FRIENDLY
 NEW - 1 DAY AGOPET FRIENDLYINCOME RESTRICTED
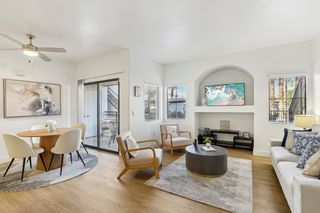 PET FRIENDLY
- PET FRIENDLYTotal price$1,266 - $1,825/mo1-3 bd1-2 baBella Terra Apartments | 1349 W Horizon Ridge Pkwy,
Henderson, NV 89012  PET FRIENDLY
 NEW - 2 DAYS AGOPET FRIENDLYTotal price$1,159 - $2,076/mo1-3 bd1-2 baSunrise at Tropicana | 4965 S Nellis Blvd,
Las Vegas, NV 89120 PET FRIENDLY
 See more homes for rent inHenderson
Off Market Homes Near 511 Grimsby Ave
 SOLDNOV 4, 2026Melida C. Pulido, BHHS Nevada Properties, LVR
 SOLDNOV 4, 2026Steven D. Kirk, Century 21 Americana, LVR
 SOLDNOV 4, 2026Kamyar Zargari, Triumph Property Management Co, LVR
 SOLDNOV 4, 2026Craig Tann, Huntington & Ellis, A Real Est, LVR
 SOLDNOV 4, 2026Kim M. Stubler, Realty ONE Group, Inc, LVR
 SOLDNOV 3, 2026Steven M. Lambiris, Local Realty, LVR
 SOLDNOV 3, 2026Belen Clark, Engel & Volkers Las Vegas, LVR
 SOLDNOV 3, 2026David Garcia, Mainstay Brokerage LLC, LVR
 SOLDNOV 3, 2026William Stocker, Anderson West Group, LVR
 SOLDNOV 3, 2026William J. Schlaf, Signature Real Estate Group, LVR
 See more homes for sale inHenderson
Homes for sale near 511 Grimsby Ave
 Josie Stewart, Signature Real Estate Group, LVR
 Patricia Kennedy, Real Broker LLC, LVR
 Victoria V. Lackey, Empire Realty & Management, LVR
 Juliann R. Sokach, RE/MAX United, LVR
 JoAnn Binette, ERA Brokers Consolidated, LVR
 NEW - 1 DAY AGOJamie Kirk, Alchemy Investments RE, LVR
 Tony Espinoza, Excellence Fine Living Realty, LVR
- See more homes for sale inHenderson


- Results are loading