


$552,100
 4 Beds
 3.5 Baths
 2,840 sqft
5929 Shell Ridge Dr, Lithia, FL 33547
Est. Refi. Payment $3,695/mo*
Refinance Your HomeCurrently Off Market - Sold Jan 15, 2019 for $392,500
Home Value
Trulia Estimate
$552KSince last month
Decreased$3K (-0.6%)Since last year
Decreased$3K (-0.5%)Since last sale
Increased$159K (+40.4%)Learn more about this home's value by checking out its Trulia Estimate, the value of nearby homes, and how much similar homes have sold for.
Trulia Estimate
The of this home's value increased by +62% in the last 10 years
| Month | Estimated value |
|---|---|
2026 | |
| August 2026 | $551K |
| July 2026 | $555K |
| June 2026 | $560K |
| May 2026 | $555K |
| April 2026 | $551K |
| March 2026 | $552K |
| February 2026 | $549K |
| January 2026 | $546K |
2025 | |
2024 | |
2023 | |
2022 | |
2021 | |
2020 | |
2019 | |
2018 | |
2017 | |
2016 | |
Comparable sales
These are recently sold homes that have a similar location or other similar features to this home, like bedrooms, bathrooms, and square footage. Get a sense of the expected prices in the area by viewing these homes.Address | Distance | Property Type | Sold Price | Sold Date | Bed | Bath | Sqft |
|---|---|---|---|---|---|---|---|
0.05 | Single-Family Home | $570,000 | 11/20/25 | 4 | 3 | 2,636 | |
0.09 | Single-Family Home | $450,000 | 02/27/26 | 5 | 3.5 | 2,659 | |
0.09 | Single-Family Home | $575,000 | 03/13/26 | 4 | 3 | 2,574 | |
0.11 | Single-Family Home | $610,000 | 08/29/25 | 4 | 4 | 3,108 | |
0.11 | Single-Family Home | $635,000 | 01/15/26 | 4 | 2.5 | 2,658 | |
0.13 | Single-Family Home | $537,000 | 12/05/25 | 4 | 3 | 2,395 | |
0.14 | Single-Family Home | $670,000 | 03/31/26 | 4 | 3.5 | 3,212 | |
0.22 | Single-Family Home | $635,000 | 05/11/26 | 4 | 3.5 | 3,050 | |
0.15 | Single-Family Home | $745,000 | 10/16/25 | 4 | 3.5 | 3,053 | |
0.18 | Single-Family Home | $612,000 | 04/15/26 | 5 | 3.5 | 2,912 |
Nearby home prices
Get a sense of expected prices in the area by checking the value of nearby homes.Address | Distance | Price | Bed | Bath | Sqft | Status |
|---|---|---|---|---|---|---|
0.01 | $580,500 | 4 | 3 | 2,570 | Off Market | |
0.07 | $459,600 | 4 | 2.5 | 2,617 | Off Market | |
0.06 | - | 3 | 2 | 1,984 | Off Market | |
0.09 | $450,000 | 5 | 3.5 | 2,659 | Recently Sold | |
0.05 | $570,000 | 4 | 3 | 2,636 | Recently Sold | |
0.10 | $585,700 | 4 | 3.5 | 3,313 | Off Market | |
0.10 | $597,400 | 4 | 3 | 2,584 | Off Market | |
0.10 | $525,000 | 3 | 2 | 2,275 | Recently Sold | |
0.09 | $575,000 | 4 | 3 | 2,574 | Recently Sold | |
0.11 | - | 4 | 3.5 | 3,129 | Off Market | |
0.08 | $551,600 | 4 | 3 | 2,465 | Off Market | |
0.07 | $644,900 | 4 | 4 | 3,192 | For Sale |
Local Information
- Map ViewExplore the area around 5929 Shell Ridge Dr.

- Schools1 Preschool School1 Elementary School1 Middle School1 High School

- Shop & Eat

-- mins to
Home Highlights

Property Type
Single-Family Home

Year Built
2016
Living Area
2,840 sqft

Price/Sqft
$194
About this House
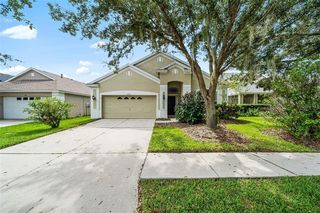
TWO YEARS YOUNG this fabulous Ashton Woods 4bed+study/den+3.5bath two story Oxford model is waiting for you to call it home! Situated on a beautifully landscaped & FENCED pie shaped lot overlooking a playground, it is just steps from the community pool & within walking distance to top rated Stowers/Barrington schools. A gorgeous covered front porch greets you upon arrival. Once inside the foyer notice the upgraded ???wood-plank??? look ceramic tile flooring thru to the family room & kitchen. There is a study/den w/ French doors & an adjacent dining/living/flex space. Notice the soaring ceiling of the family room featuring convenient motorized shades on the upper windows. Gourmet kitchen features 42??? white Timberlake cabinetry w/ crown, 3cm Granite counters, glass tiled backsplash, SS Whirlpool appliances, Canopy hood over range, Kohler brand Apron sink, recessed can lights, pendant lights & bar seating for 3 plus an ultra convenient butler???s pantry. Upstairs master bedroom features a tray ceiling w/ crown molding & an ensuite bath having separate his/her comfort height vanities w/ Corian counters, oversized walk-in shower with dual shower heads & upgraded fixtures. Beds 2 & 3 share a Jack-n-Jill bath w/ bed 4/guest suite having its own full bath. Relax on the covered/screened private back porch & take in all the wonderful backyard foliage. Addt'l features: security system w Sky Bell, water softener, gutters, black PVC fencing, six ceiling fans, Sentricon system, coach lights, upgraded baseboards plus more!
5929 Shell Ridge Dr, Lithia, FL 33547 is a 4 bedroom, 4 bathroom, 2,840 sqft single-family home in Fishhawk Ranch, built in 2016. It last sold for $392,500 on Jan 15, 2019. This property is not currently displayed as for sale or rent on Trulia. The Trulia Estimate is $552,100, with a rent estimate of $3,629/month.
Home Details for 5929 Shell Ridge Dr

|
|---|
Heating & Cooling Heating: GasAir ConditioningCooling System: CentralHeating Fuel: Gas |
Interior Details Number of Rooms: 4 |
Appliances & Utilities DishwasherDisposalMicrowave |
Levels, Entrance, & Accessibility Floors: Tile, Carpet |

|
|---|
Exterior Home Features Roof: CompositionExterior: Stucco |

|
|---|
Year Built Year Built: 2016Year Updated: 2016 |
Property Type / Style Property Type: Single Family HomeArchitecture: Contemporary |

|
|---|
Units in Building: 1 |

|
|---|
Lot Area: 6534 sqft |
Price and Tax history
| Date | Event | Price |
|---|---|---|
Jan 15, 2019 Source: N/A | Sold | $392,500 |
Nov 30, 2018 Source: Agent Provided | Pending | $399,950 |
Oct 27, 2018 Source: Agent Provided | PriceChange | $399,950 Price decreased by 2% |
Sep 30, 2018 Source: Agent Provided | Listed For Sale | $409,950 |
Jun 1, 2016 Source: N/A | Sold | $334,900 |
| Year | Property tax | Tax assessment |
|---|---|---|
| 2025 | $8,762 | $468,717 |
Home facts updated by county records
Market trends in Lithia
Last updated July 2026
Avg. sale price
$545K
$4.17KMoM
Sale-to-List Price
98.6%
0.3%MoM
Price per sq ft
$219
$2MoM
Available listings
176
8MoM
Around this home
Neighborhood Overview

Neighborhood stats provided by third party data sources.
What Locals Say about Fishhawk Ranch
At least 9 Trulia users voted on each feature.

100 % Say streets are well-lit

94 % Say there are sidewalks

87 % Say yards are well-kept

86 % Say there's holiday spirit

83 % Say parking is easy

82 % Say it's dog friendly

79 % Say car is needed

73 % Say people would walk alone at night

71 % Say it's quiet

71 % Say kids play outside

54 % Say there's wildlife

40 % Say neighbors are friendly

36 % Say there are community events

31 % Say they plan to stay for at least 5 years

27 % Say it's walkable to grocery stores

18 % Say it's walkable to restaurants
Sourced by Trulia users. Learn more about our methodology.
LGBTQ Local Legal Protections
LGBTQ Local Legal Protections



Frequently asked questions about 5929 Shell Ridge Dr
- What is 5929 Shell Ridge Dr estimated to be worth?Trulia's estimated value for 5929 Shell Ridge Dr in Lithia, FL is $552,100.
- What is the price history for 5929 Shell Ridge Dr?5929 Shell Ridge Dr in Lithia, FL last sold for $392,500 in January 2019.
- Is Lithia a buyer's or seller's market?Lithia is currently a buyer's market, based on recent for-sale activity.
- What's the median sale price in Lithia?The median sale price in Lithia is $545K. That is down $4.17K from the prior month.
- Does 5929 Shell Ridge Dr have air conditioning?Yes, 5929 Shell Ridge Dr in Lithia, FL has air conditioning.
- How big is the lot at 5929 Shell Ridge Dr?The lot at 5929 Shell Ridge Dr in Lithia, FL is about 0.15 acres (6,534 sq ft).
Explore by feature - Pet Friendly
 SPECIAL OFFERPET FRIENDLY
 PET FRIENDLY
 PET FRIENDLY
 APPLY INSTANTLYPET FRIENDLY
 APPLY INSTANTLYPET FRIENDLY
 APPLY INSTANTLYPET FRIENDLY
 NEW - 1 DAY AGOPET FRIENDLY
 NEW - 5 HRS AGOPET FRIENDLY
 NEW - 1 DAY AGOPET FRIENDLY
 PET FRIENDLY
Explore by feature - Garage
- SPECIAL OFFERPET FRIENDLY
- PET FRIENDLY
- PET FRIENDLY
- APPLY INSTANTLYPET FRIENDLY
- APPLY INSTANTLYPET FRIENDLY
- APPLY INSTANTLYPET FRIENDLY
- NEW - 1 DAY AGOPET FRIENDLY
- NEW - 5 HRS AGOPET FRIENDLY
- PET FRIENDLY
 PET FRIENDLY
Explore by feature - Air Conditioning
- SPECIAL OFFERPET FRIENDLY
- PET FRIENDLY
- APPLY INSTANTLYPET FRIENDLY
- APPLY INSTANTLYPET FRIENDLY
- APPLY INSTANTLYPET FRIENDLY
- NEW - 1 DAY AGOPET FRIENDLY
 ROOM FOR RENT
- PET FRIENDLY
 PET FRIENDLY
 PET FRIENDLY

Explore by feature - Pool
- SPECIAL OFFERPET FRIENDLY
- PET FRIENDLY
- PET FRIENDLY
- APPLY INSTANTLYPET FRIENDLY
- APPLY INSTANTLYPET FRIENDLY
- NEW - 1 DAY AGOPET FRIENDLY
- NEW - 5 HRS AGOPET FRIENDLY
- NEW - 1 DAY AGOPET FRIENDLY
- PET FRIENDLY
 PET FRIENDLY
Explore by feature - Washer/dryer
- SPECIAL OFFERPET FRIENDLY
- APPLY INSTANTLYPET FRIENDLY
- APPLY INSTANTLYPET FRIENDLY
- APPLY INSTANTLYPET FRIENDLY
- PET FRIENDLY
 PET FRIENDLY
 PET FRIENDLY
 NEW - 11 HRS AGOAPPLY INSTANTLYPET FRIENDLYFURNISHED
 APPLY INSTANTLYPET FRIENDLY
 APPLY INSTANTLY
Explore by feature - Outdoor Space
- PET FRIENDLY
- PET FRIENDLY
 PET FRIENDLY
 PET FRIENDLY
 PET FRIENDLY
 PET FRIENDLY
 APPLY INSTANTLYPET FRIENDLY
 PET FRIENDLY
 PET FRIENDLY
Apartments for Rent
- PET FRIENDLY
 PET FRIENDLY
 See more homes for rent inLithia
Off Market Homes Near 5929 Shell Ridge Dr
 SOLDAUG 28, 2026WEST COAST REAL ESTATE OF TAMPA, LLC
 SOLDAUG 28, 2026COMPASS FLORIDA LLC
 SOLDAUG 28, 2026ONYX AND EAST REALTY LLC
 SOLDAUG 27, 2026RE/MAX REALTY UNLIMITED
 SOLDAUG 27, 2026KELLER WILLIAMS SUBURBAN TAMPA
 SOLDAUG 27, 2026WEST COAST REAL ESTATE OF TAMPA, LLC
 SOLDAUG 27, 2026RE/MAX REALTY UNLIMITED
 SOLDAUG 27, 2026KELLER WILLIAMS SOUTH TAMPA
 SOLDAUG 27, 2026CENTURY 21 BEGGINS ENTERPRISES
 SOLDAUG 26, 2026FUTURE HOME REALTY INC
 See more homes for sale inLithia
Homes for sale near 5929 Shell Ridge Dr
 SIGNATURE REALTY ASSOCIATES
 OPEN SUN, 2-4PMRE/MAX REALTY UNLIMITED
- See more homes for sale inLithia


- Results are loading