

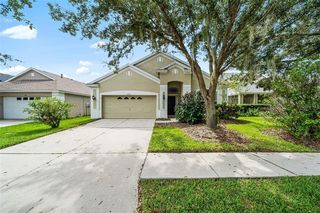
6005 SHELL RIDGE DRIVE
Lithia, FL 33547
Fishhawk Ranch 3 Beds
 2 Baths
 1,984 sqft
3 Beds
2 Baths
1,984 sqft
Home Value
Trulia Estimate
$439KSince last month
$200 (0%)Since last year
Decreased$5K (-1.1%)Since last sale
Decreased$11K (-2.3%)Learn more about this home's value by checking out its Trulia Estimate, the value of nearby homes, and how much similar homes have sold for.
Trulia Estimate
The of this home's value increased by +40% in the last 10 years
| Month | Estimated value |
|---|---|
2026 | |
| August 2026 | $440K |
| July 2026 | $440K |
| June 2026 | $440K |
| May 2026 | $441K |
| April 2026 | $440K |
| March 2026 | $443K |
| February 2026 | $442K |
| January 2026 | $441K |
2025 | |
2024 | |
2023 | |
2022 | |
2021 | |
2020 | |
2019 | |
2018 | |
2017 | |
Comparable sales
These are recently sold homes that have a similar location or other similar features to this home, like bedrooms, bathrooms, and square footage. Get a sense of the expected prices in the area by viewing these homes.Address | Distance | Property Type | Sold Price | Sold Date | Bed | Bath | Sqft |
|---|---|---|---|---|---|---|---|
0.04 | Single-Family Home | $525,000 | 11/07/25 | 3 | 2 | 2,275 | |
0.05 | Single-Family Home | $575,000 | 03/13/26 | 4 | 3 | 2,574 | |
0.16 | Single-Family Home | $537,000 | 12/05/25 | 4 | 3 | 2,395 | |
0.08 | Single-Family Home | $570,000 | 11/20/25 | 4 | 3 | 2,636 | |
0.28 | Single-Family Home | $365,000 | 05/01/26 | 2 | 2 | 1,592 | |
0.36 | Single-Family Home | $429,000 | 11/21/25 | 2 | 2 | 1,927 | |
0.37 | Single-Family Home | $460,000 | 12/29/25 | 2 | 2 | 1,844 | |
0.11 | Single-Family Home | $450,000 | 02/27/26 | 5 | 3.5 | 2,659 | |
0.30 | Single-Family Home | $600,000 | 05/08/26 | 3 | 3 | 2,218 | |
0.41 | Single-Family Home | $440,000 | 12/30/25 | 2 | 2 | 1,769 |
Nearby home prices
Get a sense of expected prices in the area by checking the value of nearby homes.Address | Distance | Price | Bed | Bath | Sqft | Status |
|---|---|---|---|---|---|---|
0.05 | $575,000 | 4 | 3 | 2,574 | Recently Sold | |
0.08 | $597,600 | 4 | 4 | 3,108 | Off Market | |
0.08 | $548,000 | 4 | 3 | 2,465 | Off Market | |
0.04 | $525,000 | 3 | 2 | 2,275 | Recently Sold | |
0.03 | $461,200 | 4 | 2.5 | 2,617 | Off Market | |
0.05 | $629,300 | 4 | 3.5 | 3,129 | Off Market | |
0.08 | $570,000 | 4 | 3 | 2,636 | Recently Sold | |
0.06 | $584,200 | 4 | 3 | 2,570 | Off Market | |
0.10 | $586,000 | 4 | 3.5 | 3,005 | Off Market | |
0.06 | $588,100 | 4 | 3.5 | 3,313 | Off Market | |
0.11 | $555,600 | 4 | 3.5 | 3,009 | Off Market |
Local Information
- Map ViewExplore the area around 6005 SHELL RIDGE DRIVE.

- Schools1 Preschool School1 Elementary School1 Middle School1 High School

- Shop & Eat

-- mins to
Home Highlights

Property Type
Single-Family Home

Year Built
2016
Living Area
1,984 sqft

Price/Sqft
$221

Parking
2 Car Garage

HOA
$99/Monthly
About this House
Step through the stylish designer glass front door into a beautifully appointed home where elegance meets modern functionality. A stunning laminate wood floor guides you into the expansive gathering room, casual dining area, and gourmet kitchen — the heart of this inviting residence. The oversized family room is ideal for entertaining, with ample space for large gatherings and direct access to the screened lanai, which spans the entire width of the room and seamlessly extends your living space. The chef’s kitchen is a true showstopper, featuring rich dark cabinetry with convenient pull-out trays, Quartz countertops, a custom tiled backsplash, stainless steel appliances, a 5-burner gas stove with vent hood, under-cabinet lighting, and full recessed lighting throughout. Just off entry French doors lead to a private den or office — easily convertible into a 4th bedroom to suit your needs. Retreat to the serene master suite filled with natural light from large windows. The luxurious en-suite bath includes a comfort-height double vanity with Quartz counters, dual sinks, an expansive walk-in closet, and a super shower with built-in seating for a spa-like experience. Enjoy peaceful views of the green space from your front porch, with convenient guest parking nearby. Located just steps from a community park, pools, and top-rated on-site schools, this home offers access to everything Fishhawk Ranch has to offer — a vibrant, amenity-rich community designed for every stage of life.
6005 SHELL RIDGE DRIVE, Lithia, FL 33547 is a 3 bedroom, 2 bathroom, 1,984 sqft single-family home in Fishhawk Ranch, built in 2016. It last sold for the $450,000 asking price on Jun 17, 2025. More recently, it was listed as a rental in May 2024 with an asking price of $2,900 per month. That rental listing was removed on June 6, 2024. It is currently off market. The Trulia Estimate is $439,000, with a rent estimate of $2,879/month.
Last check for updates: about 21 hours ago
Listed by William Morris, (813) 727-5702
YELLOWFIN REALTY, (813) 347-7547
Susie Morris, (813) 347-7547
YELLOWFIN REALTY, (813) 347-7547
Bought with: Sherri Freeze, (813) 355-1514, CENTURY 21 BILL NYE REALTY, (813) 782-5506
Originating MLS: Suncoast Tampa
Source: Stellar MLS, MLS#TB8384907
IDX information is provided exclusively for personal, non-commercial use, and may not be used for any purpose other than to identify prospective properties consumers may be interested in purchasing. Information is deemed reliable but not guaranteed. Some IDX listings have been excluded from this website.
Listing Information presented by local MLS brokerage: Zillow, Inc - (407) 904-3511
Listing Information presented by local MLS brokerage: Zillow, Inc - (407) 904-3511
Home Details for 6005 SHELL RIDGE DRIVE

|
|---|
Interior Details Number of Rooms: 6Types of Rooms: Primary Bedroom, Bedroom 2, Bedroom 3, Den, Kitchen, Living Room |
Beds & Baths Number of Bedrooms: 3Number of Bathrooms: 2Number of Bathrooms (full): 2 |
Dimensions and Layout Living Area: 1984 Square Feet |
Appliances & Utilities Utilities: BB/HS Internet Available, Cable Connected, Electricity Connected, Natural Gas Connected, Public, Sewer Connected, Street Lights, Underground UtilitiesAppliances: Dishwasher, Disposal, Microwave, Range, RefrigeratorDishwasherDisposalLaundry: Inside,Laundry RoomMicrowaveRefrigerator |
Heating & Cooling Heating: Central,Natural GasHas CoolingAir Conditioning: Central AirHas HeatingHeating Fuel: Central |
Fireplace & Spa No Fireplace |
Gas & Electric Has Electric on Property |
Windows, Doors, Floors & Walls Window: Blinds, Window TreatmentsDoor: Sliding DoorsFlooring: Carpet, Laminate, Tile |
Levels, Entrance, & Accessibility Stories: 1Levels: OneFloors: Carpet, Laminate, Tile |
View Has a ViewView: Park/Greenbelt |
Security Security: Security System, Smoke Detector(s) |

|
|---|
Exterior Home Features Roof: ShinglePatio / Porch: Covered, Front Porch, Rear Porch, ScreenedVegetation: Trees/LandscapedExterior: Irrigation System, Sidewalk, Sprinkler MeteredFoundation: SlabNo Private Pool |
Parking & Garage Number of Garage Spaces: 2Number of Covered Spaces: 2Other Parking: Garage Dimensions: 26x22No CarportHas a GarageHas an Attached GarageHas Open ParkingParking Spaces: 2Parking: Driveway,Garage Door Opener,Guest,On Street |
Frontage Road Surface Type: PavedNot on Waterfront |
Water & Sewer Sewer: Public Sewer |

|
|---|
Cumulative Days on Market: 7 |

|
|---|
Year Built Year Built: 2016 |
Property Type / Style Property Type: ResidentialProperty Subtype: Single Family ResidenceArchitecture: Contemporary,Ranch |
Building Construction Materials: Block, Stone, StuccoNot a New ConstructionNo Additional Parcels |
Property Information Parcel Number: U2530209UC00002900003.0 |

|
|---|
Price List Price: $450,000 |
Status Change & Dates Off Market Date: Thu May 22 2025 |

|
|---|
MLS Status: Sold |

|
|---|

|
|---|
Direction & Address City: LITHIACommunity: FISHHAWK RANCH WEST PH 1B/1C |
School Information Elementary School: Stowers ElementaryJr High / Middle School: Barrington MiddleHigh School: Newsome-HB |

|
|---|
Building Area Building Area: 2721 Square Feet |
Community rooms Fitness Center |

|
|---|
Community Features: Deed Restrictions, Fitness Center, Park, Playground, Pool, SidewalksNot Senior Community |
Other Playground |

|
|---|
HOA Fee Includes: Community Pool, Recreational Facilities, SecurityHOA Name: Patti Picciano/Fishhawk West HOAHOA Phone: 813-515-5913Association for this Listing: Suncoast TampaHas an HOAHOA Fee: $99/Monthly |

|
|---|
Lot Area: 5786 sqft |

|
|---|
Special Conditions: None |

|
|---|
Listing Terms: Cash, Conventional, FHA, VA Loan |

|
|---|
Energy Efficiency Features: HVAC, Insulation, Roof, Windows |

|
|---|
Business Information Ownership: Fee Simple |

|
|---|
Mls Number: TB8384907Showing Requirements: Appointment Only, Lockbox - Electronic, ShowingTimeUniversal Property Id: US-12057-N-2530209000029000030-R-N |

|
|---|
HOA Amenities: Clubhouse,Fitness Center,Park,Playground,Pool,Recreation Facilities,Security |
Price and Tax history
| Date | Event | Price |
|---|---|---|
Jun 17, 2025 Source: Stellar MLS #TB8384907 | Sold | $450,000 |
May 22, 2025 Source: Stellar MLS #TB8384907 | Pending | $450,000 |
May 15, 2025 Source: Stellar MLS #TB8384907 | Listed For Sale | $450,000 |
Jun 6, 2024 Source: Zillow Rentals | ListingRemoved | |
May 13, 2024 Source: Zillow Rentals | Listed For Rent | $2,900 |
Apr 23, 2023 Source: Zillow Rentals | ListingRemoved | |
Apr 15, 2023 Source: Zillow Rentals | Listed For Rent | $2,800 |
Dec 27, 2019 Source: N/A | Sold | $318,000 |
Nov 11, 2019 Source: Agent Provided | Pending | $325,000 |
Oct 25, 2019 Source: Agent Provided | PriceChange | $325,000 Price decreased by 1% |
Oct 11, 2019 Source: Agent Provided | Listed For Sale | $328,500 |
Mar 1, 2016 Source: N/A | Sold | $289,700 |
| Year | Property tax | Tax assessment |
|---|---|---|
| 2025 | $9,741 | $379,165 |
Home facts updated by county records
Market trends in Lithia
Last updated July 2026
Avg. sale price
$545K
$4.17KMoM
Sale-to-List Price
98.6%
0.3%MoM
Price per sq ft
$219
$2MoM
Available listings
176
8MoM
Around this home
Neighborhood Overview

Neighborhood stats provided by third party data sources.
What Locals Say about Fishhawk Ranch
At least 9 Trulia users voted on each feature.

100 % Say streets are well-lit

94 % Say there are sidewalks

87 % Say yards are well-kept

86 % Say there's holiday spirit

83 % Say parking is easy

82 % Say it's dog friendly

79 % Say car is needed

73 % Say people would walk alone at night

71 % Say it's quiet

71 % Say kids play outside

54 % Say there's wildlife

40 % Say neighbors are friendly

36 % Say there are community events

31 % Say they plan to stay for at least 5 years

27 % Say it's walkable to grocery stores

18 % Say it's walkable to restaurants
Sourced by Trulia users. Learn more about our methodology.
LGBTQ Local Legal Protections
LGBTQ Local Legal Protections



Frequently asked questions about 6005 SHELL RIDGE DRIVE
- What is 6005 SHELL RIDGE DRIVE estimated to be worth?Trulia's estimated value for 6005 SHELL RIDGE DRIVE in Lithia, FL is $439,000.
- What is the price history for 6005 SHELL RIDGE DRIVE?6005 SHELL RIDGE DRIVE in Lithia, FL last sold for $450,000 in June 2025.
- Is Lithia a buyer's or seller's market?Lithia is currently a buyer's market, based on recent for-sale activity.
- What's the median sale price in Lithia?The median sale price in Lithia is $545K. That is down $4.17K from the prior month.
- Does 6005 SHELL RIDGE DRIVE have air conditioning?Yes, 6005 SHELL RIDGE DRIVE in Lithia, FL has air conditioning.
- Does 6005 SHELL RIDGE DRIVE have a pool?Yes, 6005 SHELL RIDGE DRIVE in Lithia, FL has a pool.
Explore by feature - Pet Friendly
 SPECIAL OFFERPET FRIENDLY
 PET FRIENDLY
 PET FRIENDLY
 APPLY INSTANTLYPET FRIENDLY
 NEW - 2 DAYS AGOPET FRIENDLY
 PET FRIENDLY
 PET FRIENDLY
 PET FRIENDLY
 PET FRIENDLY
 PET FRIENDLY
Explore by feature - Garage
- SPECIAL OFFERPET FRIENDLY
- PET FRIENDLY
- PET FRIENDLY
- APPLY INSTANTLYPET FRIENDLY
- PET FRIENDLY
- PET FRIENDLY
- PET FRIENDLY
- PET FRIENDLY
- PET FRIENDLY
 PET FRIENDLY
Explore by feature - Air Conditioning
- SPECIAL OFFERPET FRIENDLY
- PET FRIENDLY
- APPLY INSTANTLYPET FRIENDLY
 ROOM FOR RENT
- PET FRIENDLY
- PET FRIENDLY
- PET FRIENDLY
 PET FRIENDLY
 PET FRIENDLY
 PET FRIENDLY

Explore by feature - Pool
- SPECIAL OFFERPET FRIENDLY
- PET FRIENDLY
- PET FRIENDLY
- APPLY INSTANTLYPET FRIENDLY
- PET FRIENDLY
- PET FRIENDLY
- PET FRIENDLY
- PET FRIENDLY
- PET FRIENDLY
- PET FRIENDLY
Explore by feature - Washer/dryer
- SPECIAL OFFERPET FRIENDLY
- APPLY INSTANTLYPET FRIENDLY
- PET FRIENDLY
 PET FRIENDLY
 PET FRIENDLY
 APPLY INSTANTLYPET FRIENDLY
 APPLY INSTANTLY
 APPLY INSTANTLY
 APPLY INSTANTLYPET FRIENDLY
 APPLY INSTANTLYPET FRIENDLY
Explore by feature - Outdoor Space
- PET FRIENDLY
- PET FRIENDLY
- PET FRIENDLY
 PET FRIENDLY
 PET FRIENDLY
 PET FRIENDLY
 APPLY INSTANTLYPET FRIENDLY
 NEW - 22 HRS AGOPET FRIENDLY
 PET FRIENDLY
 PET FRIENDLY
Apartments for Rent
- PET FRIENDLY
 See more homes for rent inLithia
Off Market Homes Near 6005 SHELL RIDGE DRIVE
 SOLDAUG 20, 2026CENTURY 21 LINK REALTY, INC.
 SOLDAUG 19, 2026KELLER WILLIAMS TAMPA PROPERTIES
 SOLDAUG 19, 2026CENTURY 21 LIST WITH BEGGINS
 SOLDAUG 18, 2026SILVER DOOR REALTY LLC
 SOLDAUG 18, 2026KELLER WILLIAMS RLTY NEW TAMPA
 SOLDAUG 18, 2026SIGNATURE REALTY ASSOCIATES
 SOLDAUG 17, 2026PINEYWOODS REALTY LLC
 SOLDAUG 17, 2026KELLER WILLIAMS TAMPA PROPERTIES
 SOLDAUG 17, 2026COLDWELL BANKER REALTY
 See more homes for sale inLithia

Homes for sale near 6005 SHELL RIDGE DRIVE
 SMITH & ASSOCIATES REAL ESTATE
 OPEN SUN, 2-4PMKELLER WILLIAMS SOUTH TAMPA
 SIGNATURE REALTY ASSOCIATES
 OPEN SUN, 1-3PMEATON REALTY
- See more homes for sale inLithia


- Results are loading