

$563,500
 4 Beds
 3 Baths
 2,636 sqft
5928 SHELL RIDGE DRIVE, Lithia, FL 33547
Est. Refi. Payment $3,946/mo*
Refinance Your HomeCurrently Off Market - Sold Nov 20, 2025 for $570,000
Home Value
Trulia Estimate
$564KSince last month
Decreased$7K (-1.3%)Since last year
Decreased$29K (-4.9%)Since last sale
Decreased$10K (-1.7%)Learn more about this home's value by checking out its Trulia Estimate, the value of nearby homes, and how much similar homes have sold for.
Trulia Estimate
The of this home's value increased by +5% in the last 10 years
| Month | Estimated value |
|---|---|
2026 | |
| September 2026 | $560K |
| August 2026 | $568K |
| July 2026 | $561K |
| June 2026 | $561K |
| May 2026 | $564K |
| April 2026 | $562K |
| March 2026 | $565K |
| February 2026 | $566K |
| January 2026 | $567K |
2025 | |
2024 | |
2023 | |
2022 | |
2021 | |
2020 | |
2019 | |
2018 | |
2017 | |
2016 | |
Comparable sales
These are recently sold homes that have a similar location or other similar features to this home, like bedrooms, bathrooms, and square footage. Get a sense of the expected prices in the area by viewing these homes.Address | Distance | Property Type | Sold Price | Sold Date | Bed | Bath | Sqft |
|---|---|---|---|---|---|---|---|
0.08 | Single-Family Home | $635,000 | 01/15/26 | 4 | 2.5 | 2,658 | |
0.09 | Single-Family Home | $575,000 | 03/13/26 | 4 | 3 | 2,574 | |
0.08 | Single-Family Home | $537,000 | 12/05/25 | 4 | 3 | 2,395 | |
0.12 | Single-Family Home | $670,000 | 03/31/26 | 4 | 3.5 | 3,212 | |
0.17 | Single-Family Home | $612,000 | 04/15/26 | 5 | 3.5 | 2,912 | |
0.28 | Single-Family Home | $525,000 | 09/03/26 | 3 | 2.5 | 2,662 | |
0.12 | Single-Family Home | $525,000 | 11/07/25 | 3 | 2 | 2,275 | |
0.23 | Single-Family Home | $600,000 | 05/08/26 | 3 | 3 | 2,218 | |
0.13 | Single-Family Home | $450,000 | 02/27/26 | 5 | 3.5 | 2,659 |
Nearby home prices
Get a sense of expected prices in the area by checking the value of nearby homes.Address | Distance | Price | Bed | Bath | Sqft | Status |
|---|---|---|---|---|---|---|
0.05 | $550,700 | 4 | 3 | 2,465 | Off Market | |
0.03 | $644,900 | 4 | 4 | 3,192 | For Sale | |
0.08 | $511,500 | 5 | 2.5 | 2,649 | Off Market | |
0.09 | $601,000 | 4 | 4 | 3,108 | Off Market | |
0.09 | $575,000 | 4 | 3 | 2,574 | Recently Sold | |
0.08 | $537,000 | 4 | 3 | 2,395 | Recently Sold | |
0.06 | $572,000 | 4 | 3 | 2,570 | Off Market | |
0.08 | $441,000 | 3 | 2 | 1,984 | Off Market | |
0.08 | $635,000 | 4 | 2.5 | 2,658 | Recently Sold | |
0.11 | $699,000 | 4 | 3 | 2,461 | Off Market | |
0.10 | $635,000 | 5 | 4.5 | 3,296 | Recently Sold |
Local Information
- Map ViewExplore the area around 5928 SHELL RIDGE DRIVE.

- Schools1 Preschool School1 Elementary School1 Middle School1 High School

- Shop & Eat

-- mins to
Home Highlights

Single-Family Home

Built in 2014

2,636 sqft

$214/sqft

3 Car Garage

HOA $99/mo
About this House
What's unique:Oversized islandBuilt-in surround sound speakersLarge laundry roomGenerously sized secondary bedroomsBonus sitting roomCustom brick pavers
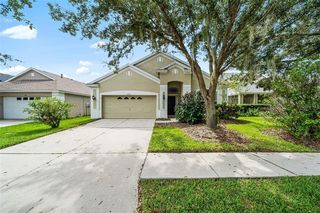
West Bay Built | Popular Biscayne III Plan | 3-Car Garage | FishHawk Ranch Welcome to this stunning one-story Craftsman-style home in the highly sought-after FishHawk Ranch community, perfectly positioned to overlook tranquil greenspace and the community park. This exceptional residence offers nearly 2,700 sq ft of upgraded living space, featuring 4 spacious bedrooms, 3 full baths, an extended screened lanai, and a 3-car tandem garage. Charming curb appeal greets you with custom brick pavers, an oversized front porch, and lush landscaping. Inside, you’ll be impressed by the elegant foyer, soaring 12-foot ceilings, 8-foot doors, crown molding, and upscale finishes throughout. The gourmet kitchen is a chef’s dream—offering an oversized island, extended cabinetry with soft-close drawers and lower pull-out shelves, tile backsplash, under-cabinet lighting, built-in oven. microwave and cooktop, walk-in pantry, and ample storage space. The expansive family room features a tray ceiling, floor outlet, built-in surround sound speakers, and seamlessly opens to the outdoor living area—ideal for entertaining. The private owner’s suite is a true retreat, complete with a bonus sitting room (perfect for an office, nursery, or workout space), closet + walk-in closet, and a spa-inspired en suite bath with garden tub, walk-in shower, dual vanities, and a dedicated make-up vanity. This split floor plan provides privacy for all, with generously sized secondary bedrooms. Bathroom 2 includes a walk-in shower; bathroom 3 offers a tub/shower combo. Additional highlights include a large laundry room with sink, folding station, and storage, TV mount on the lanai and 2 ceiling fans, guest parking, and a 3-car garage with epoxy flooring, overhead storage racks, and a side service door. Enjoy resort-style living with top-rated schools just a short walk away, and world-class community amenities including community pool & splash pad, fitness centers, playgrounds, dog parks, scenic trails, and The Lake House activity center w/billiard tables, ping pong, fire pit and More! Conveniently located near shopping and dining. Just a short drive to downtown Tampa, MacDill AFB, The Magic of Orlando, Golf Courses and Gulf Coast beaches—this is truly a must-see home in a premier location!
5928 SHELL RIDGE DRIVE, Lithia, FL 33547 is a 4 bedroom, 3 bathroom, 2,636 sqft single-family home in Fishhawk Ranch, built in 2014. It last sold for $570,000 on Nov 20, 2025 (4% below the $595,000 asking price). This property is not currently displayed as for sale or rent on Trulia. The Trulia Estimate is $563,500, with a rent estimate of $3,257/month.
Last check for updates: about 12 hours ago
Listed by George Shea, (813) 541-2390
SIGNATURE REALTY ASSOCIATES, (813) 689-3115
Bought with: Non-Member Agent, STELLAR NON-MEMBER OFFICE, (000) 000-0000
Originating MLS: Suncoast Tampa
Source: Stellar MLS, MLS#TB8429826
IDX information is provided exclusively for personal, non-commercial use, and may not be used for any purpose other than to identify prospective properties consumers may be interested in purchasing. Information is deemed reliable but not guaranteed. Some IDX listings have been excluded from this website.
Listing Information presented by local MLS brokerage: Zillow, Inc - (407) 904-3511
Listing Information presented by local MLS brokerage: Zillow, Inc - (407) 904-3511
Home Details for 5928 SHELL RIDGE DRIVE

|
|---|
Interior Details Number of Rooms: 7Types of Rooms: Primary Bedroom, Bedroom 2, Bedroom 3, Bedroom 4, Bonus Room, Great Room, Kitchen |
Beds & Baths Number of Bedrooms: 4Number of Bathrooms: 3Number of Bathrooms (full): 3 |
Dimensions and Layout Living Area: 2636 Square Feet |
Appliances & Utilities Utilities: BB/HS Internet Available, Cable Available, Electricity Connected, Natural Gas Connected, Public, Sewer Connected, Sprinkler Meter, Street Lights, Underground Utilities, Water ConnectedAppliances: Oven, Dishwasher, Disposal, Exhaust Fan, Gas Water Heater, Microwave, Range, Range Hood, RefrigeratorDishwasherDisposalLaundry: Inside,Laundry Room,OtherMicrowaveRefrigerator |
Heating & Cooling Heating: CentralHas CoolingAir Conditioning: Central AirHas HeatingHeating Fuel: Central |
Fireplace & Spa No Fireplace |
Gas & Electric Has Electric on Property |
Windows, Doors, Floors & Walls Window: Blinds, Low Emissivity Windows, Window TreatmentsDoor: Sliding DoorsFlooring: Carpet, Tile |
Levels, Entrance, & Accessibility Stories: 1Number of Stories: 1Levels: OneFloors: Carpet, Tile |
View Has a ViewView: Park/Greenbelt |
Security Security: Security System Owned, Smoke Detector(s) |

|
|---|
Exterior Home Features Roof: ShinglePatio / Porch: Covered, Front Porch, Patio, Rear Porch, ScreenedVegetation: Oak Trees, Trees/LandscapedExterior: Irrigation System, Private Mailbox, Sidewalk, Sprinkler MeteredFoundation: SlabNo Private Pool |
Parking & Garage Number of Garage Spaces: 3Number of Covered Spaces: 3No CarportHas a GarageHas an Attached GarageParking Spaces: 3Parking: Garage Door Opener,Guest,Off Street,Tandem |
Frontage Responsible for Road Maintenance: Public Maintained RoadRoad Surface Type: Asphalt, PavedNot on Waterfront |
Water & Sewer Sewer: Public Sewer |

|
|---|
Cumulative Days on Market: 8 |

|
|---|
Year Built Year Built: 2014 |
Property Type / Style Property Type: ResidentialProperty Subtype: Single Family ResidenceArchitecture: Florida |
Building Construction Materials: Block, Stone, StuccoNot a New ConstructionNo Additional Parcels |
Property Information Parcel Number: U2530209UC00001200005.0 |

|
|---|
Price List Price: $595,000 |
Status Change & Dates Off Market Date: Thu Oct 02 2025Possession Timing: Close Of Escrow |

|
|---|
MLS Status: Sold |

|
|---|

|
|---|
Direction & Address City: LITHIACommunity: FISHHAWK RANCH WEST PH 1B/1C |
School Information Elementary School: Stowers ElementaryJr High / Middle School: Barrington MiddleHigh School: Newsome-HB |

|
|---|
Building Area Building Area: 3856 Square Feet |
Community rooms Fitness Center |

|
|---|
Community Features: Clubhouse, Deed Restrictions, Dog Park, Fitness Center, Park, Playground, Pool, SidewalksNot Senior Community |
Other Playground |

|
|---|
HOA Fee Includes: Community Pool, Recreational FacilitiesHOA Name: Fishhawk West HOA/Patti PiccanoHOA Phone: 813-515-5913Association for this Listing: Suncoast TampaHas an HOAHOA Fee: $99/Monthly |

|
|---|
Lot Area: 7565 sqft |

|
|---|
Special Conditions: None |

|
|---|
Listing Terms: Cash, Conventional, FHA, VA Loan |

|
|---|
Business Information Ownership: Fee Simple |

|
|---|
Mls Number: TB8429826Showing Considerations: Security System, See RemarksShowing Requirements: Appointment Only, Contact Call Center, Lockbox - Electronic - CBS Code Required, See Remarks, ShowingTimeUniversal Property Id: US-12057-N-2530209000012000050-R-N |

|
|---|
HOA Amenities: Clubhouse,Other,Park,Playground,Pool,Recreation Facilities |
Price and Tax history
| Date | Event | Price |
|---|---|---|
Nov 20, 2025 Source: Stellar MLS #TB8429826 | Sold | $570,000 |
Oct 2, 2025 Source: Stellar MLS #TB8429826 | Pending | $595,000 |
Sep 24, 2025 Source: Stellar MLS #TB8429826 | Listed For Sale | $595,000 |
Oct 17, 2014 Source: N/A | Sold | $463,800 |
May 27, 2014 Source: N/A | Sold | $77,847 |
| Year | Property tax | Tax assessment |
|---|---|---|
| 2025 | $8,404 | $482,895 |
Home facts updated by county records
Market trends in Lithia
Last updated August 2026
Avg. sale price
$533K
$11.42KMoM
Sale-to-List Price
98.7%
0.1%MoM
Price per sq ft
$217
$2MoM
Available listings
165
11MoM
Around this home
Neighborhood Overview

Neighborhood stats provided by third party data sources.
What Locals Say about Fishhawk Ranch
At least 9 Trulia users voted on each feature.

100 % Say streets are well-lit

94 % Say there are sidewalks

87 % Say yards are well-kept

86 % Say there's holiday spirit

83 % Say parking is easy

82 % Say it's dog friendly

79 % Say car is needed

73 % Say people would walk alone at night

71 % Say it's quiet

71 % Say kids play outside

54 % Say there's wildlife

40 % Say neighbors are friendly

36 % Say there are community events

31 % Say they plan to stay for at least 5 years

27 % Say it's walkable to grocery stores

18 % Say it's walkable to restaurants
Sourced by Trulia users. Learn more about our methodology.
LGBTQ Local Legal Protections
LGBTQ Local Legal Protections



Frequently asked questions about 5928 SHELL RIDGE DRIVE
- What is 5928 SHELL RIDGE DRIVE estimated to be worth?Trulia's estimated value for 5928 SHELL RIDGE DRIVE in Lithia, FL is $563,500.
- What is the price history for 5928 SHELL RIDGE DRIVE?5928 SHELL RIDGE DRIVE in Lithia, FL last sold for $570,000 in November 2025.
- Is Lithia a buyer's or seller's market?Lithia is currently a buyer's market, based on recent for-sale activity.
- What's the median sale price in Lithia?The median sale price in Lithia is $533K. That is down $11.42K from the prior month.
- Does 5928 SHELL RIDGE DRIVE have air conditioning?Yes, 5928 SHELL RIDGE DRIVE in Lithia, FL has air conditioning.
- Does 5928 SHELL RIDGE DRIVE have a pool?Yes, 5928 SHELL RIDGE DRIVE in Lithia, FL has a pool.
Explore by feature - Pet Friendly
 SPECIAL OFFERPET FRIENDLY
 APPLY INSTANTLYPET FRIENDLY
 NEW - 21 HRS AGOPET FRIENDLY
 NEW - 2 DAYS AGOPET FRIENDLY
 PET FRIENDLY
 PET FRIENDLY
 PET FRIENDLY
 PET FRIENDLY
 PET FRIENDLY
 PET FRIENDLY
Explore by feature - Garage
- SPECIAL OFFERPET FRIENDLY
- APPLY INSTANTLYPET FRIENDLY
- NEW - 21 HRS AGOPET FRIENDLY
- NEW - 2 DAYS AGOPET FRIENDLY
- PET FRIENDLY
- PET FRIENDLY
- PET FRIENDLY
- PET FRIENDLY
 PET FRIENDLY
 PET FRIENDLY
Explore by feature - Air Conditioning
- SPECIAL OFFERPET FRIENDLY
- APPLY INSTANTLYPET FRIENDLY
- NEW - 21 HRS AGOPET FRIENDLY
- NEW - 2 DAYS AGOPET FRIENDLY
- PET FRIENDLY
- PET FRIENDLY
- PET FRIENDLY
- PET FRIENDLY
 PET FRIENDLY
 PET FRIENDLY
Explore by feature - Pool
- SPECIAL OFFERPET FRIENDLY
- APPLY INSTANTLYPET FRIENDLY
- NEW - 21 HRS AGOPET FRIENDLY
- PET FRIENDLY
- PET FRIENDLY
- PET FRIENDLY
- PET FRIENDLY
- PET FRIENDLY
- PET FRIENDLY
 PET FRIENDLY
Explore by feature - Washer/dryer
- SPECIAL OFFERPET FRIENDLY
- APPLY INSTANTLYPET FRIENDLY
- PET FRIENDLY
- PET FRIENDLY
 PET FRIENDLY
- PET FRIENDLY
 PET FRIENDLY
 NEW - 2 DAYS AGOAPPLY INSTANTLYPET FRIENDLY
 APPLY INSTANTLYPET FRIENDLY
 APPLY INSTANTLYPET FRIENDLY
Explore by feature - Outdoor Space
- NEW - 2 DAYS AGOPET FRIENDLY
- PET FRIENDLY
- PET FRIENDLY

 PET FRIENDLY
 PET FRIENDLY
 PET FRIENDLY
 PET FRIENDLY
 PET FRIENDLY
Apartments for Rent
- PET FRIENDLY
 ROOM FOR RENT
 See more homes for rent inLithia
Off Market Homes Near 5928 SHELL RIDGE DRIVE
 SOLDSEP 24, 2026SELLSTATE INTEGRITY REALTY
 SOLDSEP 24, 2026REAL BROKER, LLC
 SOLDSEP 24, 2026TRINITY REAL ESTATE GROUP, LLC
 SOLDSEP 24, 2026OPENDOOR BROKERAGE LLC
 SOLDSEP 23, 2026KELLER WILLIAMS SUBURBAN TAMPA
 SOLDSEP 23, 2026SIGNATURE REALTY ASSOCIATES
 SOLDSEP 22, 2026KELLER WILLIAMS SUBURBAN TAMPA
 SOLDSEP 22, 2026FLORIDA EXECUTIVE REALTY
 See more homes for sale inLithia


Homes for sale near 5928 SHELL RIDGE DRIVE
 SIGNATURE REALTY ASSOCIATES
 OPEN SUN, 2-4PMRE/MAX REALTY UNLIMITED
 NEW - 2 DAYS AGOEATON REALTY
- See more homes for sale inLithia


- Results are loading