


5925 Shell Ridge Dr
Lithia, FL 33547
Fishhawk Ranch 4 Beds
 4 Baths
 3,530 sqft
4 Beds
4 Baths
3,530 sqft
Home Value
Trulia Estimate
$617KSince last month
Decreased$5K (-0.8%)Since last year
Increased$4K (+0.6%)Since last sale
Increased$142K (+30%)Learn more about this home's value by checking out its Trulia Estimate, the value of nearby homes, and how much similar homes have sold for.
Trulia Estimate
The of this home's value increased by +49% in the last 10 years
| Month | Estimated value |
|---|---|
2026 | |
| August 2026 | $614K |
| July 2026 | $619K |
| June 2026 | $624K |
| May 2026 | $619K |
| April 2026 | $618K |
| March 2026 | $618K |
| February 2026 | $615K |
| January 2026 | $612K |
2025 | |
2024 | |
2023 | |
2022 | |
2021 | |
2020 | |
2019 | |
2018 | |
2017 | |
Comparable sales
These are recently sold homes that have a similar location or other similar features to this home, like bedrooms, bathrooms, and square footage. Get a sense of the expected prices in the area by viewing these homes.Address | Distance | Property Type | Sold Price | Sold Date | Bed | Bath | Sqft |
|---|---|---|---|---|---|---|---|
0.07 | Single-Family Home | $450,000 | 02/27/26 | 5 | 3.5 | 2,659 | |
0.13 | Single-Family Home | $610,000 | 08/29/25 | 4 | 4 | 3,108 | |
0.14 | Single-Family Home | $745,000 | 10/16/25 | 4 | 3.5 | 3,053 | |
0.13 | Single-Family Home | $670,000 | 03/31/26 | 4 | 3.5 | 3,212 | |
0.20 | Single-Family Home | $635,000 | 05/11/26 | 4 | 3.5 | 3,050 | |
0.11 | Single-Family Home | $575,000 | 03/13/26 | 4 | 3 | 2,574 | |
0.06 | Single-Family Home | $570,000 | 11/20/25 | 4 | 3 | 2,636 | |
0.14 | Single-Family Home | $537,000 | 12/05/25 | 4 | 3 | 2,395 | |
0.12 | Single-Family Home | $635,000 | 01/15/26 | 4 | 2.5 | 2,658 | |
0.20 | Single-Family Home | $612,000 | 04/15/26 | 5 | 3.5 | 2,912 |
Nearby home prices
Get a sense of expected prices in the area by checking the value of nearby homes.Address | Distance | Price | Bed | Bath | Sqft | Status |
|---|---|---|---|---|---|---|
0.01 | $584,200 | 4 | 3 | 2,570 | Off Market | |
0.07 | $461,200 | 4 | 2.5 | 2,617 | Off Market | |
0.07 | $439,000 | 3 | 2 | 1,984 | Off Market | |
0.08 | $447,800 | 4 | 3.5 | 2,317 | Off Market | |
0.07 | $450,000 | 5 | 3.5 | 2,659 | Recently Sold | |
0.06 | $570,000 | 4 | 3 | 2,636 | Recently Sold | |
0.10 | $588,100 | 4 | 3.5 | 3,313 | Off Market | |
0.08 | $600,000 | 4 | 3 | 2,584 | Off Market | |
0.11 | $525,000 | 3 | 2 | 2,275 | Recently Sold | |
0.11 | $575,000 | 4 | 3 | 2,574 | Recently Sold | |
0.12 | $629,300 | 4 | 3.5 | 3,129 | Off Market | |
0.10 | $548,000 | 4 | 3 | 2,465 | Off Market |
Local Information
- Map ViewExplore the area around 5925 Shell Ridge Dr.

- Schools1 Preschool School1 Elementary School1 Middle School1 High School

- Shop & Eat

-- mins to
Home Highlights

Property Type
Single-Family Home

Year Built
2016
Living Area
3,530 sqft

Price/Sqft
$175

Parking
Garage
About this House
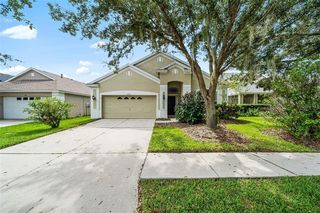
Wow! HUGE PRICE IMPROVEMENT!!! Come and set your eyes on this beautiful 4 bedroom 3.5 bathroom with office and bonus room home situated on a large corner lot and overlooks the lush green park! Soring 2-story ceilings allow for an abundance of natural light to spill in from every angle throughout the home. The vastness of this open space flows naturally between the kitchen, family room, and outdoor areas ~ perfect for entertaining even the largest of gatherings! The **OPEN KITCHEN** is large enough for multiple chefs at one time and the plentitude of cabinetry & spacious pantry provide endless storage! This kitchen of your dreams includes STAINLESS STEEL APPLIANCES, GLEAMING GRANITE COUNTERTOPS and a breakfast bar for intimate seating & conversation. Ascend the two-story wooden staircase & railing to the open 2nd floor. Enter the owner's retreat through the welcoming double doors and immediately feel the stresses of the day fall off your shoulders ~ a private haven to unwind and relax. The private master ensuite features dual sinks, granite countertops, large & inviting soaking tub w/separate glass shower and an oversized walk-in closet. The secondary bedrooms are nicely sized with ample closet space. Walk through double glass french doors to entertain "al fresco" on your very private enclosed screened lanai oasis, a perfect spot for family gatherings or to enjoy some alone time w/a cool iced tea & a good book. Above the garage you will find an oversized bonus room outfitted with a projector system. This area is perfect for many reasons and the uses are endless ~ private office for those who work from home, home school classroom, craft and projects room, game room, endless storage and more! This home is also plumbed and wired for your own private pool! Enjoy the abundance of community amenities including a fitness center, Lake House, recreation center & playground, endless walking trails, community pool with splash pad & dog park! Conveniently located to I75, The Selmon Expressway, I4, our beautiful Florida beaches and entertainment parks. Call today to schedule your private showing!
5925 Shell Ridge Dr, Lithia, FL 33547 is a 4 bedroom, 5 bathroom, 3,530 sqft single-family home in Fishhawk Ranch, built in 2016. It last sold for $472,500 on Apr 20, 2021. It is currently off market. The Trulia Estimate is $616,500, with a rent estimate of $4,351/month.
Home Details for 5925 Shell Ridge Dr

|
|---|
Heating & Cooling Heating: Forced Air, ElectricAir ConditioningCooling System: CentralHeating Fuel: Forced Air |
Levels, Entrance, & Accessibility Stories: 1Floors: Carpet, Laminate |
Interior Details Number of Rooms: 5Types of Rooms: Walk In Closet, Dining Room |
Appliances & Utilities DishwasherDisposalMicrowave |

|
|---|
Exterior Home Features Roof: CompositionExterior: Stucco |
Parking & Garage GarageParking Spaces: 2Parking: Garage Attached |

|
|---|
Year Built Year Built: 2016Year Updated: 2017 |
Property Type / Style Property Type: Single Family HomeArchitecture: Contemporary |

|
|---|
Units in Building: 1 |

|
|---|
Lot Area: 6098 sqft |
Price and Tax history
| Date | Event | Price |
|---|---|---|
Apr 20, 2021 Source: N/A | Sold | $472,500 |
Nov 18, 2020 Source: Agent Provided | ListingRemoved | $475,000 |
Oct 14, 2020 Source: Agent Provided | PriceChange | $475,000 Price decreased by 1% |
Aug 14, 2020 Source: Agent Provided | PriceChange | $479,000 Price decreased by 2% |
Jul 19, 2020 Source: Agent Provided | PriceChange | $489,000 Price decreased by 2% |
Jun 10, 2020 Source: Agent Provided | Listed For Sale | $498,000 |
Oct 4, 2016 Source: N/A | Sold | $399,900 |
| Year | Property tax | Tax assessment |
|---|---|---|
| 2025 | $11,739 | $530,418 |
Home facts updated by county records
Market trends in Lithia
Last updated July 2026
Avg. sale price
$545K
$4.17KMoM
Sale-to-List Price
98.6%
0.3%MoM
Price per sq ft
$219
$2MoM
Available listings
176
8MoM
Around this home
Neighborhood Overview

Neighborhood stats provided by third party data sources.
What Locals Say about Fishhawk Ranch
At least 9 Trulia users voted on each feature.

100 % Say streets are well-lit

94 % Say there are sidewalks

87 % Say yards are well-kept

86 % Say there's holiday spirit

83 % Say parking is easy

82 % Say it's dog friendly

79 % Say car is needed

73 % Say people would walk alone at night

71 % Say it's quiet

71 % Say kids play outside

54 % Say there's wildlife

40 % Say neighbors are friendly

36 % Say there are community events

31 % Say they plan to stay for at least 5 years

27 % Say it's walkable to grocery stores

18 % Say it's walkable to restaurants
Sourced by Trulia users. Learn more about our methodology.
LGBTQ Local Legal Protections
LGBTQ Local Legal Protections



Frequently asked questions about 5925 Shell Ridge Dr
- What is 5925 Shell Ridge Dr estimated to be worth?Trulia's estimated value for 5925 Shell Ridge Dr in Lithia, FL is $616,500.
- What is the price history for 5925 Shell Ridge Dr?5925 Shell Ridge Dr in Lithia, FL last sold for $472,500 in April 2021.
- Is Lithia a buyer's or seller's market?Lithia is currently a buyer's market, based on recent for-sale activity.
- What's the median sale price in Lithia?The median sale price in Lithia is $545K. That is down $4.17K from the prior month.
- Does 5925 Shell Ridge Dr have air conditioning?Yes, 5925 Shell Ridge Dr in Lithia, FL has air conditioning.
- How big is the lot at 5925 Shell Ridge Dr?The lot at 5925 Shell Ridge Dr in Lithia, FL is about 0.14 acres (6,098 sq ft).
Explore by feature - Pet Friendly
 SPECIAL OFFERPET FRIENDLY
 PET FRIENDLY
 PET FRIENDLY
 APPLY INSTANTLYPET FRIENDLY
 APPLY INSTANTLYPET FRIENDLY
 PET FRIENDLY
 PET FRIENDLY
 PET FRIENDLY
 PET FRIENDLY
 PET FRIENDLY
Explore by feature - Garage
- SPECIAL OFFERPET FRIENDLY
- PET FRIENDLY
- PET FRIENDLY
- APPLY INSTANTLYPET FRIENDLY
- APPLY INSTANTLYPET FRIENDLY
- PET FRIENDLY
- PET FRIENDLY
- PET FRIENDLY
- PET FRIENDLY
 PET FRIENDLY
Explore by feature - Air Conditioning
- SPECIAL OFFERPET FRIENDLY
- PET FRIENDLY
 NEW - 8 HRS AGOAPPLY INSTANTLYPET FRIENDLY
- APPLY INSTANTLYPET FRIENDLY
- APPLY INSTANTLYPET FRIENDLY
 ROOM FOR RENT
- PET FRIENDLY
- PET FRIENDLY
- PET FRIENDLY
 PET FRIENDLY

Explore by feature - Pool
- SPECIAL OFFERPET FRIENDLY
- PET FRIENDLY
- PET FRIENDLY
- NEW - 8 HRS AGOAPPLY INSTANTLYPET FRIENDLY
- APPLY INSTANTLYPET FRIENDLY
- PET FRIENDLY
- PET FRIENDLY
- PET FRIENDLY
- PET FRIENDLY
- PET FRIENDLY
Explore by feature - Washer/dryer
- SPECIAL OFFERPET FRIENDLY
- NEW - 8 HRS AGOAPPLY INSTANTLYPET FRIENDLY
- APPLY INSTANTLYPET FRIENDLY
- APPLY INSTANTLYPET FRIENDLY
- PET FRIENDLY
 PET FRIENDLY
 PET FRIENDLY
 APPLY INSTANTLYPET FRIENDLY
 APPLY INSTANTLY
 APPLY INSTANTLY
Explore by feature - Outdoor Space
- PET FRIENDLY
- PET FRIENDLY
 PET FRIENDLY
 PET FRIENDLY
 PET FRIENDLY
 PET FRIENDLY
 APPLY INSTANTLYPET FRIENDLY
 PET FRIENDLY
 PET FRIENDLY
 PET FRIENDLY
Apartments for Rent
- PET FRIENDLY
 PET FRIENDLY
 See more homes for rent inLithia
Off Market Homes Near 5925 Shell Ridge Dr
 SOLDAUG 24, 2026PREMIER SOTHEBYS INTL REALTY
 SOLDAUG 24, 2026MATTAMY REAL ESTATE SERVICES
 SOLDAUG 21, 2026REAL BROKER, LLC
 SOLDAUG 21, 2026CAPITAL CALDWELL LLC
 SOLDAUG 21, 2026EXP REALTY LLC
 SOLDAUG 21, 2026RE/MAX REALTY UNLIMITED
 SOLDAUG 21, 2026RE/MAX CHAMPIONS
 SOLDAUG 21, 2026OPENDOOR BROKERAGE LLC
 SOLDAUG 20, 2026CENTURY 21 LINK REALTY, INC.
 SOLDAUG 20, 202627NORTH REALTY
 See more homes for sale inLithia
Homes for sale near 5925 Shell Ridge Dr
 SIGNATURE REALTY ASSOCIATES
- See more homes for sale inLithia


- Results are loading