


$644,300
 4 Beds
 3.5 Baths
 3,484 sqft
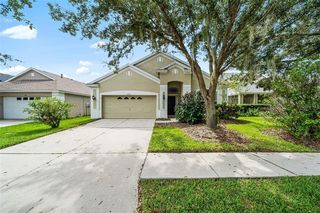
5914 Shell Ridge Dr, Lithia, FL 33547
Est. Refi. Payment $4,309/mo*
Refinance Your HomeCurrently Off Market - Sold Sep 6, 2017 for $435,000
Home Value
Trulia Estimate
$644KSince last month
Decreased$7K (-1%)Since last year
Decreased$4K (-0.6%)Since last sale
Increased$210K (+48.3%)Learn more about this home's value by checking out its Trulia Estimate, the value of nearby homes, and how much similar homes have sold for.
Trulia Estimate
The of this home's value increased by +42% in the last 10 years
| Month | Estimated value |
|---|---|
2026 | |
| August 2026 | $645K |
| July 2026 | $652K |
| June 2026 | $658K |
| May 2026 | $651K |
| April 2026 | $646K |
| March 2026 | $644K |
| February 2026 | $644K |
| January 2026 | $639K |
2025 | |
2024 | |
2023 | |
2022 | |
2021 | |
2020 | |
2019 | |
2018 | |
2017 | |
2016 | |
Comparable sales
These are recently sold homes that have a similar location or other similar features to this home, like bedrooms, bathrooms, and square footage. Get a sense of the expected prices in the area by viewing these homes.Address | Distance | Property Type | Sold Price | Sold Date | Bed | Bath | Sqft |
|---|---|---|---|---|---|---|---|
0.04 | Single-Family Home | $670,000 | 03/31/26 | 4 | 3.5 | 3,212 | |
0.09 | Single-Family Home | $570,000 | 11/20/25 | 4 | 3 | 2,636 | |
0.06 | Single-Family Home | $635,000 | 01/15/26 | 4 | 2.5 | 2,658 | |
0.17 | Single-Family Home | $610,000 | 08/29/25 | 4 | 4 | 3,108 | |
0.10 | Single-Family Home | $537,000 | 12/05/25 | 4 | 3 | 2,395 | |
0.14 | Single-Family Home | $450,000 | 02/27/26 | 5 | 3.5 | 2,659 | |
0.12 | Single-Family Home | $745,000 | 10/16/25 | 4 | 3.5 | 3,053 | |
0.22 | Single-Family Home | $635,000 | 05/11/26 | 4 | 3.5 | 3,050 | |
0.17 | Single-Family Home | $575,000 | 03/13/26 | 4 | 3 | 2,574 | |
0.17 | Single-Family Home | $850,000 | 06/15/26 | 4 | 3 | 3,149 |
Nearby home prices
Get a sense of expected prices in the area by checking the value of nearby homes.Address | Distance | Price | Bed | Bath | Sqft | Status |
|---|---|---|---|---|---|---|
0.06 | $635,000 | 4 | 2.5 | 2,658 | Recently Sold | |
0.07 | $644,900 | 4 | 4 | 3,192 | For Sale | |
0.04 | $670,000 | 4 | 3.5 | 3,212 | Recently Sold | |
0.10 | $537,000 | 4 | 3 | 2,395 | Recently Sold | |
0.09 | $570,000 | 4 | 3 | 2,636 | Recently Sold | |
0.06 | $685,000 | 5 | 4 | 3,715 | For Sale | |
0.12 | $695,700 | 4 | 3 | 2,461 | Off Market | |
0.09 | - | 4 | 3 | 2,446 | Off Market | |
0.09 | $580,500 | 4 | 3 | 2,570 | Off Market | |
0.13 | $519,500 | 5 | 2.5 | 2,649 | Off Market | |
0.13 | $548,000 | 4 | 3 | 2,465 | Off Market | |
0.14 | $556,200 | 5 | 3 | 2,779 | Off Market |
Local Information
- Map ViewExplore the area around 5914 Shell Ridge Dr.

- Schools1 Preschool School1 Elementary School1 Middle School1 High School

- Shop & Eat

-- mins to
Home Highlights

Property Type
Single-Family Home

Year Built
2014
Living Area
3,484 sqft

Price/Sqft
$185

Parking
Garage
About this House
GORGEOUS FISHHAWK HOME FOR SALE. YOU MUST SEE THIS SUPERBLY DESIGNED AND EVER SO POPULAR ENDEAVOR 2 MODEL BUILT BY CARDEL HOMES. LOCATED DIRECTLY ON THE CENTRAL PARK ACROSS FROM THE CLUB HOUSE/POOL WITH ADDITIONAL STREET PARKING. THIS HOME BOASTS OF 4 BEDROOMS, 3 BATH WITH ITS 3 CAR GARAGE AND SURELY WILL NOT DISAPPOINT YOU. THE QUALITY UPGRADES OF THE INTERIOR IS TO BE EXPECTED FROM CARDEL HOMES. CROWN MOULDING, 5 INCH DESIGNED BASE BOARDS, GRANITE COUNTERS, CUSTOM LIGHTING AND SO MUCH MORE. WHILE ENTERING, YOU WILL BE INVITED BY THE HANDSCRAPED DARK WOOD FLOORS. SPACIOUS OFFICE/DEN, FORMAL DINING ROOM ALONG WITH A BUTCHER PANTRY LEADS INTO THE OPEN KITCHEN AND LIVING ROOM AREA. PLENTY OF WINDOWS BRING IN NATURAL LIGHT GIVING THIS HOME SUCH AN OPEN FEELING. YOU WILL LOVE THIS GOURMET KITCHEN!!! THE SOFT WHITE CABINETS REALLY ACCENTS THE WOOD FLOORS. MASTER BEDROOM IS DOWNSTAIRS ALONG WITH A GUEST SUITE WITH ITS FULL BATH. UPSTAIRS ARE ANOTHER TWO LARGE BEDROOMS WITH A FULL BATH PLUS A SPACIOUS BONUS ROOM. FENCED BACK YARD IS GREAT FOR ENTERTAINING. STOWERS ELEMENTARY AND BARRINGTON MIDDLE SCHOOL IS ADJACENT TO THIS PART OF FISHHAWK. LOOKING FOR A PLACE TO CALL HOME... THIS IS IT!
5914 Shell Ridge Dr, Lithia, FL 33547 is a 4 bedroom, 3 bathroom, 3,484 sqft single-family home in Fishhawk Ranch, built in 2014. It last sold for $435,000 on Sep 6, 2017. More recently, it was listed as a rental in May 2019 with an asking price of $3,000 per month. That rental listing was removed on March 24, 2021. This property is not currently displayed as for sale or rent on Trulia. The Trulia Estimate is $644,300, with a rent estimate of $3,718/month.
Home Details for 5914 Shell Ridge Dr

|
|---|
Heating & Cooling Heating: Heat Pump, GasAir ConditioningCooling System: CentralHeating Fuel: Heat Pump |
Levels, Entrance, & Accessibility Stories: 2Floors: Tile, Other, Carpet, Concrete, Hardwood |
Interior Details AtticNumber of Rooms: 4Types of Rooms: Walk In Closet, Dining Room, Family Room, Laundry Room, Master Bath, PantryCeiling Fan |
Appliances & Utilities DishwasherDisposalDryerMicrowaveRefrigeratorWasher |
Security Security System |

|
|---|
Exterior Home Features Roof: Asphalt, CompositionExterior: StuccoLawnPorchSprinkler System |
Parking & Garage GarageParking Spaces: 2Parking: Garage Attached |

|
|---|
Year Built Year Built: 2014Year Updated: 2015 |
Property Type / Style Property Type: Single Family HomeArchitecture: Contemporary |

|
|---|
Units in Building: 1 |

|
|---|
Lot Area: 7840 sqft |
Price and Tax history
| Date | Event | Price |
|---|---|---|
Mar 24, 2021 Source: N/A | ListingRemoved | |
May 24, 2019 Source: N/A | ListingRemoved | $3,000 |
May 19, 2019 Source: N/A | Listed For Rent | $3,000 |
Sep 6, 2017 Source: N/A | Sold | $435,000 |
Aug 7, 2017 Source: Agent Provided | Pending | $448,500 |
Jul 29, 2017 Source: Agent Provided | PendingToActive | $448,500 |
Jul 20, 2017 Source: Agent Provided | Pending | $448,500 |
Jul 11, 2017 Source: Agent Provided | PriceChange | $448,500 Price decreased by 0% |
May 24, 2017 Source: Agent Provided | PriceChange | $449,999 Price decreased by 3% |
Mar 27, 2017 Source: Agent Provided | PriceChange | $465,000 Price decreased by 2% |
Mar 7, 2017 Source: Agent Provided | PriceChange | $474,999 Price decreased by 1% |
Feb 23, 2017 Source: Agent Provided | PriceChange | $479,900 Price decreased by 1% |
Jan 18, 2017 Source: Agent Provided | PriceChange | $484,900 Price decreased by 3% |
Dec 17, 2016 Source: Agent Provided | Listed For Sale | $499,900 |
Oct 31, 2014 Source: Stellar MLS #T2711898 | Sold | $418,017 |
| Year | Property tax | Tax assessment |
|---|---|---|
| 2025 | $12,702 | $535,033 |
Home facts updated by county records
Market trends in Lithia
Last updated July 2026
Avg. sale price
$545K
$4.17KMoM
Sale-to-List Price
98.6%
0.3%MoM
Price per sq ft
$219
$2MoM
Available listings
176
8MoM
Around this home
Neighborhood Overview

Neighborhood stats provided by third party data sources.
What Locals Say about Fishhawk Ranch
At least 9 Trulia users voted on each feature.

100 % Say streets are well-lit

94 % Say there are sidewalks

87 % Say yards are well-kept

86 % Say there's holiday spirit

83 % Say parking is easy

82 % Say it's dog friendly

79 % Say car is needed

73 % Say people would walk alone at night

71 % Say it's quiet

71 % Say kids play outside

54 % Say there's wildlife

40 % Say neighbors are friendly

36 % Say there are community events

31 % Say they plan to stay for at least 5 years

27 % Say it's walkable to grocery stores

18 % Say it's walkable to restaurants
Sourced by Trulia users. Learn more about our methodology.
LGBTQ Local Legal Protections
LGBTQ Local Legal Protections



Frequently asked questions about 5914 Shell Ridge Dr
- What is 5914 Shell Ridge Dr estimated to be worth?Trulia's estimated value for 5914 Shell Ridge Dr in Lithia, FL is $644,300.
- What is the price history for 5914 Shell Ridge Dr?5914 Shell Ridge Dr in Lithia, FL last sold for $435,000 in September 2017.
- Is Lithia a buyer's or seller's market?Lithia is currently a buyer's market, based on recent for-sale activity.
- What's the median sale price in Lithia?The median sale price in Lithia is $545K. That is down $4.17K from the prior month.
- Does 5914 Shell Ridge Dr have air conditioning?Yes, 5914 Shell Ridge Dr in Lithia, FL has air conditioning.
- Does 5914 Shell Ridge Dr have laundry facilities?Yes, 5914 Shell Ridge Dr in Lithia, FL has in-unit laundry.
Explore by feature - Pet Friendly
 SPECIAL OFFERPET FRIENDLY
 PET FRIENDLY
 PET FRIENDLY
 APPLY INSTANTLYPET FRIENDLY
 NEW - 10 HRS AGOAPPLY INSTANTLYPET FRIENDLY
 APPLY INSTANTLYPET FRIENDLY
 NEW - 1 DAY AGOPET FRIENDLY
 PET FRIENDLY
 PET FRIENDLY
 PET FRIENDLY
Explore by feature - Garage
- SPECIAL OFFERPET FRIENDLY
- PET FRIENDLY
- PET FRIENDLY
- APPLY INSTANTLYPET FRIENDLY
- NEW - 10 HRS AGOAPPLY INSTANTLYPET FRIENDLY
- APPLY INSTANTLYPET FRIENDLY
- NEW - 1 DAY AGOPET FRIENDLY
- PET FRIENDLY
- PET FRIENDLY
 PET FRIENDLY
Explore by feature - Air Conditioning
- SPECIAL OFFERPET FRIENDLY
- PET FRIENDLY
 NEW - 1 DAY AGOAPPLY INSTANTLYPET FRIENDLY
- APPLY INSTANTLYPET FRIENDLY
- NEW - 10 HRS AGOAPPLY INSTANTLYPET FRIENDLY
- APPLY INSTANTLYPET FRIENDLY
 ROOM FOR RENT
- PET FRIENDLY
 PET FRIENDLY
 PET FRIENDLY

Explore by feature - Pool
- SPECIAL OFFERPET FRIENDLY
- PET FRIENDLY
- PET FRIENDLY
- NEW - 1 DAY AGOAPPLY INSTANTLYPET FRIENDLY
- NEW - 10 HRS AGOAPPLY INSTANTLYPET FRIENDLY
- APPLY INSTANTLYPET FRIENDLY
- NEW - 1 DAY AGOPET FRIENDLY
- PET FRIENDLY
- PET FRIENDLY
- PET FRIENDLY
Explore by feature - Washer/dryer
- SPECIAL OFFERPET FRIENDLY
- NEW - 1 DAY AGOAPPLY INSTANTLYPET FRIENDLY
- APPLY INSTANTLYPET FRIENDLY
- NEW - 10 HRS AGOAPPLY INSTANTLYPET FRIENDLY
- APPLY INSTANTLYPET FRIENDLY
- PET FRIENDLY
 PET FRIENDLY
 PET FRIENDLY
 APPLY INSTANTLYPET FRIENDLY
 APPLY INSTANTLY
Explore by feature - Outdoor Space
- PET FRIENDLY
- NEW - 1 DAY AGOPET FRIENDLY
- PET FRIENDLY
 PET FRIENDLY
 PET FRIENDLY
 PET FRIENDLY
 PET FRIENDLY
 APPLY INSTANTLYPET FRIENDLY
 PET FRIENDLY
 PET FRIENDLY
Apartments for Rent
- PET FRIENDLY
 See more homes for rent inLithia
Off Market Homes Near 5914 Shell Ridge Dr
 SOLDAUG 25, 2026PEOPLE'S TRUST REALTY
 SOLDAUG 24, 2026PEOPLE'S CHOICE REALTY SVC LLC
 SOLDAUG 24, 2026PREMIER SOTHEBYS INTL REALTY
 SOLDAUG 24, 2026RE/MAX REALTY UNLIMITED
 SOLDAUG 24, 2026MATTAMY REAL ESTATE SERVICES
 SOLDAUG 21, 2026REAL BROKER, LLC
 SOLDAUG 21, 2026CAPITAL CALDWELL LLC
 SOLDAUG 21, 2026EXP REALTY LLC
 SOLDAUG 21, 2026RE/MAX REALTY UNLIMITED
 SOLDAUG 21, 2026OPENDOOR BROKERAGE LLC
 See more homes for sale inLithia
Homes for sale near 5914 Shell Ridge Dr
 SIGNATURE REALTY ASSOCIATES
- See more homes for sale inLithia


- Results are loading