


$249,900
Original price: $259,900
 3 Beds
 3 Baths
 2,254 sqft
5829 Waynegate Rd, Dayton, OH 45424
Est. Mortgage $1,771/mo*
Get Pre-QualifiedWe estimate this home will sell faster than 97% nearby.
Home Highlights

Single-Family Home

Built in 1981

$111/sqft

2 Car Garage
Local Information
- Map ViewExplore the area around 5829 Waynegate Rd.

- Schools2 Elementary Schools1 Middle School1 High School

- Shop & Eat

-- mins to
About this House
What's unique:Bright and inviting sunroomSpacious layoutLarge fully fenced backyardWood burning fireplace
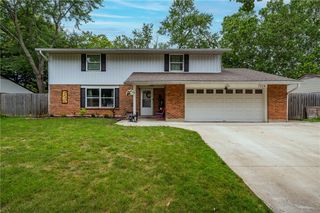
Welcome home to this meticulously maintained tri-level, where pride of ownership shines throughout! This spacious home offers 3 spacious bedroom and 3 full bathrooms, providing plenty of room for comfortable everyday living.The lower level offers a large rec space/family room with wood burning fireplace and plenty of storage space. The bright and inviting sunroom is the perfect spot to enjoy your morning coffee, unwind at the end of the day, or entertain family and friends. Step outside to the large, fully fenced backyard, offering tons of space for kids, pets, gardening, or summer get-togethers. Roof is less than 5 years old and furnace parts have all been replaced within the past 6 months. Conveniently located near Wright Patterson Air Force Base, shopping, restaurants, The Rose Music Center and more!With its spacious layout, exceptional condition, and indoor-outdoor living space, this home has been lovingly cared for and is truly move-in ready. Don’t miss your chance to make it yours!
Last check for updates: about 2 hours ago
Listing courtesy of Tami Holmes, (937) 506-8360
Tami Holmes Realty
Originating MLS: Dayton Area Board of REALTORS
We estimate this home will sell faster than 97% nearby.
Home Details for 5829 Waynegate Rd

|
|---|
Interior Details Basement: Full,FinishedNumber of Rooms: 8Types of Rooms: Bedroom, Dining Room, Entry Foyer, Family Room, Kitchen, Living Room |
Beds & Baths Number of Bedrooms: 3Number of Bathrooms: 3Number of Bathrooms (full): 3 |
Dimensions and Layout Living Area: 2254 Square Feet |
Appliances & Utilities Utilities: Sewer Available, Water AvailableAppliances: Electric Water Heater |
Heating & Cooling Heating: Heat PumpHas CoolingAir Conditioning: Central AirHas HeatingHeating Fuel: Heat Pump |
Fireplace & Spa Fireplace: Wood BurningHas a Fireplace |
Windows, Doors, Floors & Walls Window: Double Pane Windows |
Levels, Entrance, & Accessibility Levels: Three Or More, Multi/Split |

|
|---|
Parking & Garage Number of Garage Spaces: 2Number of Covered Spaces: 2Has a GarageHas an Attached GarageParking Spaces: 2Parking: Attached,Garage,Two Car Garage |

|
|---|
Days on Market: 32 |

|
|---|
Year Built Year Built: 1981 |
Property Type / Style Property Type: ResidentialProperty Subtype: Single Family Residence |
Building Construction Materials: Brick, Vinyl Siding |
Property Information Parcel Number: P70005080019 |

|
|---|
Price List Price: $249,900Price Per Sqft: $111 |
Status Change & Dates Possession Timing: Negotiable |

|
|---|
MLS Status: Active |

|
|---|
Direction & Address City: Huber HeightsCommunity: Huber Homes |
School Information Elementary School District: Huber HeightsJr High / Middle School District: Huber HeightsHigh School District: Huber Heights |

|
|---|
Listing Agent Listing ID: 967165 |

|
|---|
Building Area Building Area: 2254 Square Feet |

|
|---|
Association for this Listing: Dayton Area Board of REALTORSNo HOA |

|
|---|
Lot Area: 9583.2 sqft |

|
|---|
Listing Terms: Conventional, FHA, VA Loan |

|
|---|
BasementMls Number: 967165Living Area Range Units: Square FeetUniversal Property Id: US-39113-N-P70005080019-R-N |
Around this home
- Bethel Elementary School
- K-5
- Public
- 942 Students
6/10GreatSchools RatingParent Rating AverageWe are heading into our second year at Bethel Elementary and I cannot say enough wonderful things about the staff here. I am extremely particular and Bethel Elementary has completely blown me away. I do make it a point to be very active within the school so that I can see firsthand what is going on and how things are being done. I have never once felt as if this school wasn't top-tier. I have seen the staff love these children as if they were their own time and time again. I have been highly impressed with what my daughter has learned and the variety of "specials" that are offered each day. I love that she gets to dabble in numerous different subjects to harvest an early love of a variety of things. I see a lot of previous reviews directly pertain to the admin staff. I should mention in this review that those are older and there is a completely different admin staff than years previous. I have collaborated directly with both of the current principals and I can say without a shadow of a doubt that their number one priority is making sure these children are safe and have a great learning environment and experience. We absolutely love this school and almost put our child in a private school, but decided against it and I am so glad we did!Parent Review2y ago - Bethel Junior High School
- 5-8
- Public
- 515 Students
7/10GreatSchools RatingParent Rating Average No reviews available for this school.
What Locals Say about Tipp City
At least 93 Trulia users voted on each feature.

90 % Say it's dog friendly

89 % Say yards are well-kept

87 % Say kids play outside

86 % Say car is needed

85 % Say parking is easy

81 % Say there's holiday spirit

78 % Say people would walk alone at night

77 % Say streets are well-lit

76 % Say there are sidewalks

73 % Say it's quiet

62 % Say they plan to stay for at least 5 years

58 % Say neighbors are friendly

54 % Say it's walkable to restaurants

43 % Say there's wildlife

38 % Say there are community events

35 % Say it's walkable to grocery stores
Sourced by Trulia users. Learn more about our methodology.
Market trends in Tipp City
Last updated August 2026
Avg. sale price
$344K
$38.33KMoM
Sale-to-List Price
98.8%
0.3%MoM
Price per sq ft
$161
$7MoM
Available listings
95
7MoM
Home Value
Trulia Estimate
$255KSince last month
Decreased$2K (-0.9%)Since last year
Decreased$22K (-8.1%)Since last sale
Increased$96K (+60.3%)Learn more about this home's value by checking out its Trulia Estimate, the value of nearby homes, and how much similar homes have sold for.
Trulia Estimate
The of this home's value increased by +67% in the last 10 years
| Month | Estimated value |
|---|---|
2026 | |
| September 2026 | $255K |
| August 2026 | $257K |
| July 2026 | $289K |
| June 2026 | $294K |
| May 2026 | $294K |
| April 2026 | $289K |
| March 2026 | $284K |
| February 2026 | $275K |
| January 2026 | $275K |
2025 | |
2024 | |
2023 | |
2022 | |
2021 | |
2020 | |
2019 | |
2018 | |
2017 | |
2016 | |
Comparable sales
These are recently sold homes that have a similar location or other similar features to this home, like bedrooms, bathrooms, and square footage. Get a sense of the expected prices in the area by viewing these homes.Address | Distance | Property Type | Sold Price | Sold Date | Bed | Bath | Sqft |
|---|---|---|---|---|---|---|---|
0.09 | Single-Family Home | $195,000 | 02/17/26 | 4 | 2.5 | 2,202 | |
0.15 | Single-Family Home | $249,000 | 10/27/25 | 4 | 2.5 | 2,202 | |
0.21 | Single-Family Home | $245,000 | 09/14/26 | 3 | 3 | 2,350 | |
0.15 | Single-Family Home | $276,900 | 12/08/25 | 3 | 2 | 1,808 | |
0.31 | Single-Family Home | $255,000 | 05/26/26 | 3 | 2.5 | 2,213 | |
0.23 | Single-Family Home | $250,000 | 04/09/26 | 3 | 2.5 | 1,618 | |
0.26 | Single-Family Home | $255,000 | 06/30/26 | 3 | 2 | 1,883 | |
0.23 | Single-Family Home | $215,000 | 04/23/26 | 3 | 1.5 | 1,342 |
Nearby home prices
Get a sense of expected prices in the area by checking the value of nearby homes.Address | Distance | Price | Bed | Bath | Sqft | Status |
|---|---|---|---|---|---|---|
0.07 | $229,900 | 4 | 3 | 2,254 | Foreclosure | |
0.09 | $299,900 | 4 | 2.5 | 2,202 | For Sale | |
0.07 | $298,500 | 4 | 2.5 | 2,202 | Off Market | |
0.08 | $286,600 | 3 | 2.5 | 1,650 | Off Market | |
0.14 | $273,300 | 3 | 1.5 | 1,426 | Off Market | |
0.10 | $304,600 | 3 | 2.5 | 1,806 | Off Market | |
0.15 | $257,700 | 4 | 2.5 | 2,202 | Off Market | |
0.15 | $276,900 | 3 | 2 | 1,808 | Recently Sold | |
0.17 | $247,900 | 3 | 2 | 1,371 | Off Market | |
0.18 | $245,000 | 3 | 2 | 1,269 | Recently Sold | |
0.20 | $257,200 | 3 | 2 | 1,391 | Off Market |
Price and Tax history
| Date | Event | Price |
|---|---|---|
Sep 25, 2026 Source: WRIST #1047991 | PriceChange | $249,900 Price decreased by 4% |
Aug 24, 2026 Source: DABR MLS #967165 | Listed For Sale | $259,900 |
May 6, 2003 Source: N/A | Sold | $159,000 |
Aug 12, 1997 Source: N/A | Sold | $130,000 |
| Year | Property tax | Tax assessment |
|---|---|---|
| 2025 | $3,619 | $222,950 |
Home facts updated by county records
LGBTQ Local Legal Protections
LGBTQ Local Legal Protections



Tami Holmes, Tami Holmes Realty
Agent Phone: (937) 506-8360

IDX information is provided exclusively for personal, non-commercial use, and may not be used for any purpose other than to identify prospective properties consumers may be interested in purchasing.
Copyright Dayton Area Board of Realtors. All rights reserved. Information is deemed reliable but not guaranteed.
Copyright Dayton Area Board of Realtors. All rights reserved. Information is deemed reliable but not guaranteed.
Similar Homes You May Like
 0.33 ACRESCiera Lindsey, Red 1 Realty
 0.34 ACRESAlvada Stanley, Coldwell Banker Heritage
 Brad Slone, Odis Slone Realty LLC
 Nicholas Huscroft, Chosen Real Estate Group
 0.75 ACRESTeresa M Gustafson, Glasshouse Realty Group
 Kevin L Johnson, RE/MAX Alliance Realty
 OPEN SAT, 10-12PMMoriah Yux, Keller Williams Advisors Rlty
 Deandra Bryant, Trelora Realty, Inc.
 Tracy Whited, Keller Williams Home Town Rlty
 Erin Kristbaum, CENTURY 21 The Gene Group
 NEW - 7 HRS AGO0.41 ACRESKirsten Steinke, Irongate Inc.
 OPEN SUN, 11-1PMAmanda Wilson, eXp Realty
 OPEN SAT, 1-3PMPaula J Buehrer, Irongate Inc.
 OPEN SAT, 1:30-3PMAmanda Wilson, eXp Realty
 NEW CONSTRUCTION$359,990+3 bd2 ba2,488 sqftAviano with Finished Basement Plan in Carriage Trails,
Tipp City, OH 45371 NEW CONSTRUCTION$369,990+4 bd2.5 ba2,397 sqftAllegheny with Finished Basement Plan in Carriage Trails,
Tipp City, OH 45371 NEW CONSTRUCTION
 NEW CONSTRUCTION
 NEW CONSTRUCTION
 NEW CONSTRUCTION
 Carolyn J Miller-Hill, RE/MAX Victory + Affiliates
 Robert Simms, Charles V. Simms Realty Co.
 Robert Simms, Charles V. Simms Realty Co.
 NEW CONSTRUCTION$339,900+3 bd2.5 ba1,776 sqftThe Rosewood Plan in The Gables of Huber Heights,
Huber Heights, OH 45424 NEW CONSTRUCTION
 NEW CONSTRUCTION
 NEW CONSTRUCTION$344,900+3 bd2.5 ba1,531 sqftThe Rosewood II Plan in The Gables of Huber Heights,
Huber Heights, OH 45424 NEW CONSTRUCTION
 OPEN SUN, 4-6PMTami Holmes, Tami Holmes Realty
 Katie Slone, Howard Hanna Real Estate Serv
 0.26 ACRESDiane K Heeter, RE/MAX Alliance Realty
 Tami Holmes, Tami Holmes Realty
 See more homes for sale inDayton


New Listings near 5829 Waynegate Rd
- NEW - 7 HRS AGO0.41 ACRESKirsten Steinke, Irongate Inc.
- OPEN SUN, 4-6PMTami Holmes, Tami Holmes Realty
 Miranda K Biedenharn, Comey & Shepherd REALTORS
- OPEN SAT, 10-12PMMoriah Yux, Keller Williams Advisors Rlty
 OPEN SUN, 1-2:30PMPamela Bornhorst, Keller Williams Home Town Rlty
- Erin Kristbaum, CENTURY 21 The Gene Group
 OPEN SUN, 1-3PMTamara Comer, Coldwell Banker Heritage
 NEW - 2 DAYS AGOJames Foster, Glasshouse Realty Group
 0.27 ACRESJ Brian Gifford, Ownerland Realty, Inc.
 Lisa Nishwitz, Coldwell Banker Heritage
 0.43 ACRESOpendoor Brokerage LLC, MLS Now
 Margaret A Stiggers, Coldwell Banker Heritage
- See more homes for sale inDayton


Frequently asked questions about 5829 Waynegate Rd
- What is the estimated monthly payment for 5829 Waynegate Rd?Based on a $249,900 list price with 20% down at today's rates, the estimated monthly payment for 5829 Waynegate Rd in Dayton, OH is approximately $1,823 (about $1,400 principal & interest, $348 property taxes, and $75 homeowner's insurance). This is an estimate. Actual payment depends on your loan terms.
- How does the list price for 5829 Waynegate Rd compare to homes in Dayton?5829 Waynegate Rd in Dayton, OH is listed at $249,900, about 27% below the $344K median sale price in Dayton.
- What do residents say about Dayton?Residents describe Dayton, OH as dog-friendly, well-kept, and easy to park in. Most residents say you need a car. See homes for sale in Dayton, OH.
- What are the closest schools to 5829 Waynegate Rd?The closest schools to 5829 Waynegate Rd in Dayton, OH are Bethel Elementary School (rated 6/10), Bethel High School (rated 7/10), Bethel Junior High School (Elementary, rated 7/10).
- Does 5829 Waynegate Rd have air conditioning?Yes, 5829 Waynegate Rd in Dayton, OH has air conditioning.
- How big is the lot at 5829 Waynegate Rd?The lot at 5829 Waynegate Rd in Dayton, OH is about 0.22 acres (9,583 sq ft).
5829 Waynegate Rd, Dayton, OH 45424 is a 3 bedroom, 3 bathroom, 2,254 sqft single-family home built in 1981. This property is currently available for sale and was listed by DABR MLS on Aug 24, 2026. The MLS # for this home is MLS# 967165.