


$229,900
Original price: $239,900
 4 Beds
 3 Baths
 2,254 sqft
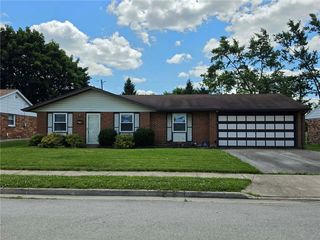
5778 Waynegate Rd, Dayton, OH 45424
Est. Mortgage $1,635/mo*
Get Pre-QualifiedHome Highlights

Single-Family Home

Built in 1980

$102/sqft

2 Car Garage
Local Information
- Map ViewExplore the area around 5778 Waynegate Rd.

- Schools1 Elementary School1 Middle School1 High School

- Shop & Eat

-- mins to
About this House
What's unique:Koi pondWishing wellCorner lotSmall entrySeparate dining roomCovered rear patio
Exceptional opportunity awaits on this 2,254 Sqft brick and vinyl sided tri-Level home in northern Huber Heights neighborhood. Corner lot, privacy fenced back yard with shed, koi pond, wishing well, covered rear patio. Home offers on main floor: Small entry, large living room, separate dining room, kitchen. Second level offers: 3 bedroom, 2 full baths. Lower-level basement level offer: huge family room with WBFP, laundry-utility room, 4th bedroom and another full bath. 2-car attached garage. In area of nice homes. Close to commerce, schools, park, major highways. Occupancy at closing. Will be sold strictly as is. No type of contingencies accepted. See agent remarks for details on making offer direct. priced right and offers instant sweat equity for the handyman. Get busy and call-NOW!
Contact this Building
Last check for updates: about 10 hours ago
Listing courtesy of J. Steve Strong, (937) 426-0800
Irongate Inc.
Originating MLS: Dayton Area Board of REALTORS
Source: DABR MLS, MLS#961867
Also Listed on DABR MLS.
Home Details for 5778 Waynegate Rd

|
|---|
Interior Details Basement: Finished,PartialNumber of Rooms: 10Types of Rooms: Bedroom, Dining Room, Entry Foyer, Florida Room, Kitchen, Living Room, Utility Room |
Beds & Baths Number of Bedrooms: 4Number of Bathrooms: 3Number of Bathrooms (full): 3 |
Dimensions and Layout Living Area: 2254 Square Feet |
Appliances & Utilities Appliances: Electric Water Heater |
Heating & Cooling Heating: Electric,Heat PumpHas CoolingAir Conditioning: Heat PumpHas HeatingHeating Fuel: Electric |
Fireplace & Spa Number of Fireplaces: 1Fireplace: One, Wood BurningHas a Fireplace |
Levels, Entrance, & Accessibility Levels: Three Or More, Multi/Split |

|
|---|
Parking & Garage Number of Garage Spaces: 2Number of Covered Spaces: 2Has a GarageHas an Attached GarageParking Spaces: 2Parking: Attached,Garage,Two Car Garage |
Frontage Not on Waterfront |

|
|---|
Days on Market: 100 |

|
|---|
Year Built Year Built: 1980 |
Property Type / Style Property Type: ResidentialProperty Subtype: Single Family Residence |
Building Construction Materials: Asphalt, Vinyl Siding |
Property Information Parcel Number: P70005080015 |

|
|---|
Price List Price: $229,900Price Per Sqft: $102 |
Status Change & Dates Possession Timing: Close Of Escrow |

|
|---|
MLS Status: Active |

|
|---|
Direction & Address City: Huber HeightsCommunity: H C Huber 58 |
School Information Elementary School District: Huber HeightsJr High / Middle School District: Huber HeightsHigh School District: Huber Heights |

|
|---|
Listing Agent Listing ID: 961867 |

|
|---|
Building Area Building Area: 2254 Square Feet |

|
|---|
Association for this Listing: Dayton Area Board of REALTORSNo HOA |

|
|---|
Lot Area: 10018.8 sqft |

|
|---|
Special Conditions: Real Estate Owned |

|
|---|
BasementMls Number: 961867Living Area Range Units: Square FeetAttribution Contact: (937) 426-0800Universal Property Id: US-39113-N-P70005080015-R-N |
Around this home
What Locals Say about Huber Heights
At least 217 Trulia users voted on each feature.

92 % Say there are sidewalks

89 % Say it's dog friendly

89 % Say parking is easy

83 % Say car is needed

83 % Say yards are well-kept

76 % Say kids play outside

75 % Say there's holiday spirit

70 % Say streets are well-lit

67 % Say people would walk alone at night

64 % Say it's quiet

54 % Say neighbors are friendly

53 % Say they plan to stay for at least 5 years

48 % Say it's walkable to restaurants

46 % Say it's walkable to grocery stores

41 % Say there's wildlife

16 % Say there are community events
Sourced by Trulia users. Learn more about our methodology.
Market trends in Huber Heights
Last updated August 2026
Avg. sale price
$229K
$5.5KMoM
Sale-to-List Price
99.9%
0.1%MoM
Price per sq ft
$152
$4MoM
Available listings
122
3MoM
Home Value
Trulia Estimate
$223KSince last month
Increased$900 (+0.4%)Since last year
Decreased$60K (-21.2%)Since last sale
Increased$68K (+43.8%)Learn more about this home's value by checking out its Trulia Estimate and the value of nearby homes.
Trulia Estimate
The of this home's value increased by +44% in the last 10 years
| Month | Estimated value |
|---|---|
2026 | |
| September 2026 | $223K |
| August 2026 | $222K |
| July 2026 | $233K |
| June 2026 | $238K |
| May 2026 | $300K |
| April 2026 | $295K |
| March 2026 | $290K |
| February 2026 | $280K |
| January 2026 | $279K |
2025 | |
2024 | |
2023 | |
2022 | |
2021 | |
2020 | |
2019 | |
2018 | |
2017 | |
2016 | |
Nearby home prices
Get a sense of expected prices in the area by checking the value of nearby homes.Address | Distance | Price | Bed | Bath | Sqft | Status |
|---|---|---|---|---|---|---|
0.07 | $273,300 | 3 | 1.5 | 1,426 | Off Market | |
0.04 | $299,900 | 4 | 2.5 | 2,202 | For Sale | |
0.09 | $298,500 | 4 | 2.5 | 2,202 | Off Market | |
0.13 | $247,900 | 3 | 2 | 1,371 | Off Market | |
0.07 | $259,900 | 3 | 3 | 2,254 | For Sale | |
0.13 | $257,200 | 3 | 2 | 1,391 | Off Market | |
0.14 | $293,000 | 4 | 2 | 2,254 | Off Market | |
0.14 | $276,900 | 3 | 2 | 1,808 | Recently Sold | |
0.10 | $257,700 | 4 | 2.5 | 2,202 | Off Market | |
0.16 | $245,000 | 3 | 2 | 1,269 | Recently Sold | |
0.16 | $265,300 | 4 | 2.5 | 1,960 | Off Market |
Price and Tax history
| Date | Event | Price |
|---|---|---|
Aug 6, 2026 Source: DABR MLS #961867 | PriceChange | $229,900 Price decreased by 4% |
Jun 16, 2026 Source: DABR MLS #961867 | Listed For Sale | $239,900 |
Jan 1, 2010 Source: Agent Provided | ListingRemoved | $169,900 |
Oct 9, 2009 Source: Agent Provided | Listed For Sale | $169,900 |
Jan 31, 2005 Source: N/A | Sold | $154,900 |
| Year | Property tax | Tax assessment |
|---|---|---|
| 2025 | $4,117 | $215,700 |
Home facts updated by county records
LGBTQ Local Legal Protections
LGBTQ Local Legal Protections



J. Steve Strong, Irongate Inc.
Agent Phone: (937) 426-0800
IDX information is provided exclusively for personal, non-commercial use, and may not be used for any purpose other than to identify prospective properties consumers may be interested in purchasing.
Copyright Dayton Area Board of Realtors. All rights reserved. Information is deemed reliable but not guaranteed.
Copyright Dayton Area Board of Realtors. All rights reserved. Information is deemed reliable but not guaranteed.
Similar Homes You May Like
 OPEN SUN, 11-12:30PMJill Jackson, Keller Williams Advisors Rlty
 0.29 ACRESGuy M Roth, Howard Hanna Real Estate Serv
 0.25 ACRESGayle Gibbons, Howard Hanna Real Estate Serv
 Guy M Roth, Howard Hanna Real Estate Serv
 0.42 ACRESMichelle Landers, Howard Hanna Real Estate Serv
 0.43 ACRESDaryl Emmons, Howard Hanna Real Estate Serv
 Mark D Kottman, Howard Hanna Real Estate Serv
 0.39 ACRESJacqueline Cole, Don Mitchell Realty Inc
 0.38 ACRESThomas E Bechtel CRB, Bechtel Realty
 2.06 ACRESKristi Robinette, Howard Hanna Real Estate Serv
 0.59 ACRESCatherine E Gould, Keller Williams Home Town Rlty
 1.7 ACRESSamuel T Miller, Howard Hanna Real Estate Serv
 Edward P Nuby, Howard Hanna Real Estate Serv
 OPEN SAT, 2-4PMEdward P Nuby, Howard Hanna Real Estate Serv
 Steven Koleno, Beycome Brokerage Realty LLC
 E. Lee Henderson, Henderson Land Investment Co
 0.34 ACRESKent N Summers, Summers Realty
 0.43 ACRESAnthony K McIlvaine, McIlvaine Realty
 Matthew Kalogeras, Trelora Realty, Inc.
 Tiffany A Lobertini, Howard Hanna Real Estate Serv
 Ryan Bevins, Keller Williams Community Part
 See more homes for sale inDayton



New Listings near 5778 Waynegate Rd
 NEW - 2 DAYS AGORhonda Chambal, Irongate Inc.
 NEW - 1 DAY AGOJames Foster, Glasshouse Realty Group
 Miranda K Biedenharn, Comey & Shepherd REALTORS
 OPEN SUN, 2-4PM0.27 ACRESMonica Evans, Glasshouse Realty Group
 Erin Kristbaum, CENTURY 21 The Gene Group
 Lisa Nishwitz, Coldwell Banker Heritage
 OPEN SUN, 1-2:30PMPamela Bornhorst, Keller Williams Home Town Rlty
 Deandra Bryant, Trelora Realty, Inc.
 OPEN SUN, 11-1PMAmanda Wilson, eXp Realty
 0.43 ACRESOpendoor Brokerage LLC, MLS Now
 NEW - 1 DAY AGOClyde E Corle, Howard Hanna Real Estate Serv
 NEWOPEN SUN, 4-6PMTami Holmes, Tami Holmes Realty
 0.26 ACRESPamela Masten, RE/MAX Alliance Realty
 Binkley Real Estate- Wapakoneta
- See more homes for sale inDayton

Frequently asked questions about 5778 Waynegate Rd
- What is the estimated monthly payment for 5778 Waynegate Rd?Based on a $229,900 list price with 20% down at today's rates, the estimated monthly payment for 5778 Waynegate Rd in Dayton, OH is approximately $1,686 (about $1,291 principal & interest, $320 property taxes, and $75 homeowner's insurance). This is an estimate. Actual payment depends on your loan terms.
- How does the list price for 5778 Waynegate Rd compare to homes in Dayton?5778 Waynegate Rd in Dayton, OH is listed at $229,900. The median sale price in Dayton is $229K.
- What do residents say about Dayton?Residents describe Dayton, OH as pedestrian-friendly, dog-friendly, and easy to park in. See homes for sale in Dayton, OH.
- What are the closest schools to 5778 Waynegate Rd?The closest schools to 5778 Waynegate Rd in Dayton, OH are Charles Huber Elementary School (rated 6/10), Wayne High School (rated 5/10), Weisenborn Middle School (rated 4/10).
- Does 5778 Waynegate Rd have air conditioning?Yes, 5778 Waynegate Rd in Dayton, OH has air conditioning.
- How big is the lot at 5778 Waynegate Rd?The lot at 5778 Waynegate Rd in Dayton, OH is about 0.23 acres (10,019 sq ft).
5778 Waynegate Rd, Dayton, OH 45424 is a 4 bedroom, 3 bathroom, 2,254 sqft single-family home built in 1980. This property is currently available for sale and was listed by DABR MLS on Jun 16, 2026. The MLS # for this home is MLS# 961867.