


$474,900
Original price: $485,000
 6 Beds
 4 Baths
 3,644 sqft
582 Eagles Rest Dr, Chapin, SC 29036
Est. Mortgage $2,926/mo*
Get Pre-QualifiedHome Highlights

Single-Family Home

Built in 2015

$130/sqft

3 Car Garage

HOA $63/mo
Local Information
- Map ViewExplore the area around 582 Eagles Rest Dr.

- Schools2 Elementary Schools1 Middle School1 High School

- Shop & Eat

-- mins to
About this House
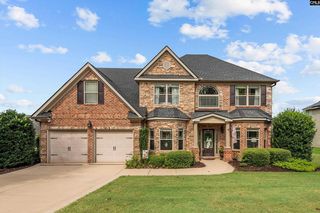
Welcome home to 582 Eagles Rest—where Lake Murray living meets everyday luxury. Imagine evenings on the screened porch as the sun sets, the outdoor fireplace crackling while friends gather under the covered grilling area, or quiet mornings with coffee in a kitchen filled with natural light, generous counter space, and a large center island. Designed for the way you want to live, this 6-bedroom, 4-bath home offers exceptional indoor and outdoor spaces for entertaining, relaxing, and everyday life. Whether you need bedrooms for family and guests, a home office, craft or hobby room, home gym, game room, or dedicated homeschool space, the flexible floor plan adapts to your lifestyle. A spacious loft provides even more room to gather or unwind, while the 3-car garage with its own mini-split system is ready to become a workshop, studio, or additional flex space. Recent 2025 updates—including a new roof, new microwave, new dishwasher, updated lighting, and ceiling fans throughout—provide peace of mind so you can simply move in and enjoy.Located in the established Eagles Rest community, you'll enjoy a neighborhood pool just steps away, award-winning Lexington-Richland 5 schools, and convenient access to Lake Murray, I-26 and downtown Columbia.Unlike new construction, this home already offers the features that take years to create—mature trees, beautifully finished outdoor living spaces, and a neighborhood with an established sense of community. Come experience the lifestyle that makes 582 Eagles Rest feel like home. Disclaimer: CMLS has not reviewed and, therefore, does not endorse vendors who may appear in listings.
Last check for updates: about 10 hours ago
Listing courtesy of Jacqueline Davis
Coldwell Banker Realty
Source: Consolidated MLS, MLS#632254
Also Listed on Consolidated MLS.
Open House
Sunday, September 20
12:00 PM to 2:00 PM
Home Details for 582 Eagles Rest Dr

|
|---|
Interior Details Number of Rooms: 9Types of Rooms: Master Bedroom, Bedroom 2, Bedroom 3, Bedroom 4, Bedroom 5, Dining Room, Great Room, Kitchen, Living Room |
Beds & Baths Number of Bedrooms: 6Number of Bathrooms: 4Number of Bathrooms (full): 4Number of Bathrooms (main level): 1 |
Dimensions and Layout Living Area: 3644 Square Feet |
Appliances & Utilities Utilities: Electricity ConnectedAppliances: Built-In Range, Double Oven, Gas Range, Dishwasher, Disposal, Dryer, Washer, Microwave Above Stove, Tankless Water HeaterDishwasherDisposalDryerLaundry: Heated Space,Main LevelWasher |
Heating & Cooling Heating: Central,Split SystemHas CoolingAir Conditioning: Central Air,Split SystemHas HeatingHeating Fuel: Central |
Fireplace & Spa Number of Fireplaces: 2Fireplace: Outside, Gas Log-NaturalHas a Fireplace |
Windows, Doors, Floors & Walls Flooring: Luxury Vinyl, Carpet, Tile |
Levels, Entrance, & Accessibility Stories: 2Floors: Luxury Vinyl, Carpet, Tile |

|
|---|
Exterior Home Features Patio / Porch: PatioFencing: Rear Only WoodExterior: Gutters - FullFoundation: SlabNo Private Pool |
Parking & Garage Number of Garage Spaces: 3Number of Covered Spaces: 3No CarportHas a GarageHas an Attached GarageParking Spaces: 3Parking: Garage Door Opener |
Frontage Road Surface Type: Paved |
Water & Sewer Sewer: Public Sewer |

|
|---|
Days on Market: 147 |

|
|---|
Year Built Year Built: 2015 |
Property Type / Style Property Type: ResidentialProperty Subtype: Single Family ResidenceArchitecture: Traditional |
Building Construction Materials: Brick-Partial-AbvFound, Fiber Cement-Hardy PlankNot a New Construction |
Property Information Parcel Number: 015130536 |

|
|---|
Price List Price: $474,900Price Per Sqft: $130 |

|
|---|
MLS Status: ACTIVE |

|
|---|
Direction & Address City: ChapinCommunity: EAGLES REST AT LAKE MURRAY |
School Information Elementary School: Lake Murray ElementaryElementary School District: Lexington/Richland FiveJr High / Middle School: ChapinJr High / Middle School District: Lexington/Richland FiveHigh School: ChapinHigh School District: Lexington/Richland Five |

|
|---|
Listing Agent Listing ID: 632254 |

|
|---|
Building Area Building Area: 3644 Square Feet |

|
|---|
Community Features: Pool |

|
|---|
HOA Fee Includes: PlaygroundHas an HOAHOA Fee: $750/Annually |

|
|---|
Lot Area: 8276.4 sqft |

|
|---|
Listing Agreement Type: Exclusive Right To Sell |

|
|---|
Mls Number: 632254Attic: Attic Access |

|
|---|
Pool |
Around this home
What Locals Say about Chapin
At least 98 Trulia users voted on each feature.

90 % Say yards are well-kept

89 % Say car is needed

88 % Say parking is easy

82 % Say it's dog friendly

81 % Say it's quiet

81 % Say there's holiday spirit

74 % Say people would walk alone at night

71 % Say kids play outside

68 % Say there's wildlife

60 % Say neighbors are friendly

57 % Say they plan to stay for at least 5 years

39 % Say streets are well-lit

31 % Say there are community events

30 % Say there are sidewalks

16 % Say it's walkable to restaurants

11 % Say it's walkable to grocery stores
Sourced by Trulia users. Learn more about our methodology.
Market trends in Chapin
Last updated August 2026
Avg. sale price
$445K
$11.94KMoM
Sale-to-List Price
98.9%
0.3%MoM
Price per sq ft
$173
$4MoM
Available listings
197
18MoM
Home Value
Trulia Estimate
$470KSince last month
Decreased$4K (-0.8%)Since last year
Decreased$10K (-2.1%)Since last sale
Increased$143K (+43.8%)Learn more about this home's value by checking out its Trulia Estimate and the value of nearby homes.
Trulia Estimate
The of this home's value increased by +48% in the last 10 years
| Month | Estimated value |
|---|---|
2026 | |
| September 2026 | $470K |
| August 2026 | $474K |
| July 2026 | $475K |
| June 2026 | $481K |
| May 2026 | $480K |
| April 2026 | $487K |
| March 2026 | $468K |
| February 2026 | $471K |
| January 2026 | $467K |
2025 | |
2024 | |
2023 | |
2022 | |
2021 | |
2020 | |
2019 | |
2018 | |
2017 | |
2016 | |
Nearby home prices
Get a sense of expected prices in the area by checking the value of nearby homes.Address | Distance | Price | Bed | Bath | Sqft | Status |
|---|---|---|---|---|---|---|
0.07 | $450,000 | 5 | 4.5 | 3,433 | For Sale | |
0.13 | $324,900 | 5 | 3 | 2,476 | For Sale | |
0.17 | $335,000 | 4 | 2.5 | 2,852 | For Sale | |
0.18 | $299,900 | 4 | 2.5 | 2,231 | For Sale | |
0.18 | $393,100 | 5 | 3.5 | 2,951 | Off Market | |
0.24 | $399,000 | 3 | 2 | 2,418 | For Sale | |
0.36 | $750,000 | 6 | 4 | 3,653 | For Sale | |
0.44 | $508,700 | 4 | 3 | 3,150 | Off Market | |
0.41 | $685,000 | 5 | 3.5 | 3,114 | Recently Sold | |
0.54 | $424,900 | 4 | 2.5 | 2,436 | For Sale | |
0.55 | $449,900 | 5 | 3 | 3,000 | For Sale |
Price and Tax history
| Date | Event | Price |
|---|---|---|
Sep 13, 2026 Source: Consolidated MLS #632254 | PriceChange | $474,900 Price decreased by 2% |
Sep 4, 2026 Source: Consolidated MLS #632254 | PendingToActive | $485,000 |
Jul 29, 2026 Source: Consolidated MLS #632254 | Contingent | $485,000 |
May 18, 2026 Source: Consolidated MLS #632254 | PriceChange | $485,000 Price decreased by 1% |
Apr 23, 2026 Source: Consolidated MLS #632254 | Listed For Sale | $488,000 |
Aug 4, 2020 Source: N/A | Sold | $327,000 |
Jun 11, 2020 Source: Agent Provided | Listed For Sale | $329,000 |
Jun 20, 2017 Source: N/A | Sold | $290,000 |
May 18, 2017 Source: Agent Provided | Pending | $299,900 |
May 8, 2017 Source: Agent Provided | PriceChange | $299,900 Price decreased by 3% |
May 1, 2017 Source: Agent Provided | PriceChange | $309,900 Price decreased by 2% |
Apr 14, 2017 Source: Agent Provided | PriceChange | $314,900 Price decreased by 2% |
Mar 29, 2017 Source: Agent Provided | Listed For Sale | $319,900 |
Mar 18, 2015 Source: Agent Provided | ListingRemoved | $292,000 |
Jan 31, 2015 Source: Agent Provided | PriceChange | $292,000 Price decreased by 4% |
Nov 11, 2014 Source: Agent Provided | Listed For Sale | $305,000 |
| Year | Property tax | Tax assessment |
|---|---|---|
| 2022 | $2,573 | $327,000 |
Home facts updated by county records
LGBTQ Local Legal Protections
LGBTQ Local Legal Protections



Jacqueline Davis, Coldwell Banker Realty
IDX listing data provided courtesy of Consolidated MLS - Columbia, SC
Similar Homes You May Like
 0.5 ACRES
 0.37 ACRES
 0.27 ACRES


 0.81 ACRES
 0.34 ACRES
 1.55 ACRES
 0.33 ACRES
 0.32 ACRES
 0.43 ACRES
 OPEN SAT, 10-12PM2.23 ACRES
 OPEN SAT, 11-2PM0.28 ACRES
 0.26 ACRES
 0.75 ACRES

 0.31 ACRES
 OPEN SUN, 2-4PM

 0.26 ACRES

 0.64 ACRES
 NEW CONSTRUCTION$341,481+4 bd3.5 ba2,688 sqftHill V Modern Farmhouse Plan in Columbia, SC: Build On Your Lot,
Columbia, SC 29212 0.33 ACRES
 NEW CONSTRUCTION$336,328+3 bd2 ba2,110 sqftOxford Modern Farmhouse Plan in Columbia, SC: Build On Your Lot,
Columbia, SC 29212 OPEN SUN, 2-3:30PM
 1 ACRE


 NEW CONSTRUCTION
 See more homes for sale inChapin
New Listings near 582 Eagles Rest Dr
 NEW - 1 DAY AGO0.25 ACRES
 NEW - 1 DAY AGO
- 1.55 ACRES
 NEW - 1 DAY AGO
 2.13 ACRES
 NEW - 1 DAY AGO
 0.45 ACRES
 0.96 ACRES
 NEW - 12 HRS AGO
 NEWOPEN SUN, 2-4PM
 0.35 ACRES
 0.27 ACRES
 NEW - 2 DAYS AGO
 NEW - 11 HRS AGOAUCTION
 NEW - 4 HRS AGO3.74 ACRES
- See more homes for sale inChapin
Frequently asked questions about 582 Eagles Rest Dr
- What is the estimated monthly payment for 582 Eagles Rest Dr?Based on a $474,900 list price with 20% down at today's rates, the estimated monthly payment for 582 Eagles Rest Dr in Chapin, SC is approximately $2,905 (about $2,577 principal & interest, $253 property taxes, and $75 homeowner's insurance). This is an estimate. Actual payment depends on your loan terms.
- How does the list price for 582 Eagles Rest Dr compare to homes in Chapin?582 Eagles Rest Dr in Chapin, SC is listed at $474,900, about 7% above the $445K median sale price in Chapin.
- What do residents say about Chapin?Residents describe Chapin, SC as well-kept, easy to park in, and dog-friendly. Most residents say you need a car. See homes for sale in Chapin, SC.
- What are the closest schools to 582 Eagles Rest Dr?The closest schools to 582 Eagles Rest Dr in Chapin, SC are Chapin High School (rated 9/10), Chapin Middle (rated 7/10), Chapin Middle School (Elementary, rated 9/10).
- Does 582 Eagles Rest Dr have air conditioning?Yes, 582 Eagles Rest Dr in Chapin, SC has air conditioning.
- Does 582 Eagles Rest Dr have a pool?Yes, 582 Eagles Rest Dr in Chapin, SC has a pool.
582 Eagles Rest Dr, Chapin, SC 29036 is a 6 bedroom, 4 bathroom, 3,644 sqft single-family home built in 2015. This property is currently available for sale and was listed by Consolidated MLS on Apr 23, 2026. The MLS # for this home is MLS# 632254.