


5810 Marilyn Dr
Austin, TX 78757
Allandale 4 Beds
 3 Baths
 2,353 sqft
4 Beds
3 Baths
2,353 sqft
We estimate this home will sell faster than 96% nearby.
Home Highlights

Parking
2 Car Garage

Outdoor
Patio

Climate Control
Heating & Cooling

Price/Sqft
$574

Listed
12 days ago
Local Information
- Map ViewExplore the area around 5810 Marilyn Dr.

- Schools1 Preschool School1 Elementary School1 Middle School1 High School

- Shop & Eat

-- mins to
About this House
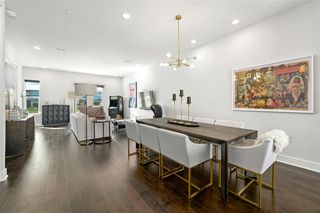
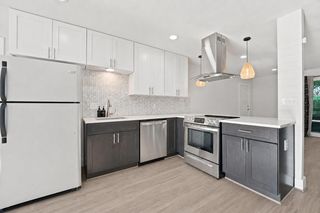
A complete reinvention in the heart of Allandale, this down-to-the-studs renovation delivers the quality of custom new construction wrapped in the character of one of Central Austin's most coveted neighborhoods. Every major system has been replaced, including plumbing, electrical, HVAC, insulation, windows, and more. Bespoke cabinetry and designer finishes elevate everyday living. Vaulted beamed ceilings, a gallery-white palette, and an expansive wall of steel framed windows with oversized French doors create a striking, light-filled interior. The chef's kitchen is equal parts showpiece and workspace, featuring custom handmade cabinetry with thoughtful storage, marble countertops, a statement island with integrated cooktop, premium stainless appliances, and a remote-controlled retractable vent hood. Custom oversized laundry room with extensive built-ins that serve as your butler’s pantry. The serene primary suite overlooks the backyard and offers custom closet built-ins and a beautifully appointed ensuite bath. A private junior suite, two additional bedrooms, designer baths, and a custom laundry room complete the thoughtfully designed floor plan. Outside, the covered porch with a wood-clad ceiling, recessed lighting, and ceiling fans overlooks a private, fully fenced .20-acre backyard ready for entertaining or future enhancements. Just blocks from Shoal Creek Greenbelt, neighborhood favorites, H-E-B, and minutes to Downtown and The Domain. In a neighborhood where authenticity never goes out of style, this bespoke renovation offers a level of craftsmanship that's equally rare. See it for yourself before this exceptional opportunity is gone.
We estimate this home will sell faster than 96% nearby.
Open House
Thursday, July 30
2:00 PM to 4:00 PM
Friday, July 31
3:00 PM to 5:00 PM
Saturday, August 01
11:00 AM to 1:00 PM
Sunday, August 02
11:00 AM to 1:00 PM
Home Details for 5810 Marilyn Dr

|
|---|
MLS Status: Active |

|
|---|
Interior Details Number of Rooms: 10Types of Rooms: Primary Bedroom, Bedroom, Primary Bathroom, Bathroom, Dining Room, Kitchen, Laundry, Living Room |
Beds & Baths Number of Bedrooms: 4Main Level Bedrooms: 4Number of Bathrooms: 3Number of Bathrooms (full): 3 |
Dimensions and Layout Living Area: 2353 Square Feet |
Appliances & Utilities Utilities: Cable Available, Electricity Available, Internet-Cable, Natural Gas Available, Sewer Available, Water AvailableAppliances: Built-In Gas Range, Built-In Oven(s), Dishwasher, Disposal, Exhaust Fan, Microwave, Double Oven, RNGHD, Self Cleaning Oven, Stainless Steel Appliance(s), Gas Water HeaterDishwasherDisposalMicrowave |
Heating & Cooling Heating: CentralHas CoolingAir Conditioning: Central AirHas HeatingHeating Fuel: Central |
Gas & Electric Has Electric on Property |
Windows, Doors, Floors & Walls Window: See RemarksFlooring: Wood |
Levels, Entrance, & Accessibility Stories: 1Levels: OneAccessibility: NoneFloors: Wood |
View Has a ViewView: Neighborhood |

|
|---|
Exterior Home Features Roof: Composition ShinglePatio / Porch: Covered, PatioFencing: Back Yard, Fenced, Privacy, WoodOther Structures: NoneExterior: Lighting, Private YardFoundation: SlabNo Private Pool |
Parking & Garage Number of Garage Spaces: 2Number of Covered Spaces: 2Has a GarageHas an Attached GarageParking Spaces: 2Parking: Attached, Driveway, Garage |
Pool Pool: None |
Frontage Waterfront: NoneNot on Waterfront |
Water & Sewer Sewer: Public Sewer |
Farm & Range Not Allowed to Raise Horses |

|
|---|
Days on Market: 12 |

|
|---|
Year Built Year Built: 1956 |
Property Type / Style Property Type: ResidentialProperty Subtype: Single Family Residence |
Building Not a New ConstructionNo Additional Parcels |
Property Information Condition: Updated/RemodeledParcel Number: 01310105020000 |

|
|---|
Price List Price: $1,350,000Price Per Sqft: $574 |
Status Change & Dates Possession Timing: Close Of Escrow, Funding |

|
|---|

|
|---|
Direction & Address City: AustinCommunity: Allandale West Sec 02 |
School Information Elementary School: GullettElementary School District: Austin ISDJr High / Middle School: Lamar (Austin ISD)Jr High / Middle School District: Austin ISDHigh School: McCallumHigh School District: Austin ISD |

|
|---|
Listing Agent Listing ID: 9202978 |

|
|---|
Community Features: Park, Playground, Sidewalks |
Other Playground |

|
|---|
No HOA |

|
|---|
Lot Area: 9208.584 sqft |

|
|---|
Special Conditions: Standard |

|
|---|
Listing Terms: Cash, Conventional, VA Loan |

|
|---|
Mls Number: 9202978Attribution Contact: (512) 643-8020 |

|
|---|
ParkPlaygroundSidewalks |
Last check for updates: about 10 hours ago
Listing courtesy of Gerald Pestrikoff, (512) 643-8020
Compass RE Texas, LLC, (512) 575-3644
Source: Unlock MLS, MLS#9202978
Also Listed on Unlock MLS.
Market trends in Austin
Last updated June 2026
Avg. sale price
$570K
$15.83KMoM
Sale-to-List Price
97.9%
0.1%MoM
Price per sq ft
$302
$7MoM
Available listings
5662
60MoM
Price History for 5810 Marilyn Dr
| Date | Price | Event | Source |
|---|---|---|---|
| 07/17/2026 | $1,350,000 | Listed For Sale | Unlock MLS #9202978 |
| 08/27/2024 | $750,000 | ListingRemoved | Realty Austin #1913298 |
| 07/29/2024 | $750,000 | Contingent | Unlock MLS #1913298 |
| 06/18/2024 | $750,000 | PriceChange | Unlock MLS #1913298 |
| 06/07/2024 | $780,000 | Listed For Sale | Unlock MLS #1913298 |
Similar Homes You May Like
 0.25 ACRESCompass RE Texas, LLC, Active
 OPEN SUN, 12-2PM0.26 ACRESCompass RE Texas, LLC, Active
 0.25 ACRESKeller Williams Realty C. P., Active
 OPEN SAT, 1-3PMDouglas Elliman Real Estate, Active
 NEW CONSTRUCTIONCompass RE Texas, LLC, Active
 NEW CONSTRUCTIONCompass RE Texas, LLC, Active
 0.32 ACRESMoreland Properties, Active
 All City Real Estate Ltd. Co, Active
 0.32 ACRESTeam Price Real Estate, Active
 NEW CONSTRUCTIONKW-Austin Portfolio Real Estate, Active
 NEW CONSTRUCTIONCompass RE Texas, LLC, Active
 0.31 ACRESCompass RE Texas, LLC, Active
 NEW CONSTRUCTION0.25 ACRESWilliam S. Romney, Active
 NEW CONSTRUCTIONCompass RE Texas, LLC, Active
 NEW CONSTRUCTIONCompass RE Texas, LLC, Active
 RE/MAX Fine Properties, Active
 OPEN FRI, 12-5PMNEW CONSTRUCTIONCompass RE Texas, LLC, Active
 OPEN SUN, 1-4PMCompass RE Texas, LLC, Active
 OPEN SAT, 2-4PM0.43 ACRESHD Realty Team, Active
 NEW - 16 HRS AGONEW CONSTRUCTIONCompass RE Texas, LLC, Active
 OPEN SAT, 10-1PMBOOZER TEAM REALTY, Active
 OPEN SUN, 12-2PMThe Stiles Agency, Active
 See more homes for sale inAustin




New Listings near 5810 Marilyn Dr
 0.26 ACRESWhite House Global Properties, Active
 0.56 ACRESCompass RE Texas, LLC, Active
 NEWOPEN SUN, 1-4PMKuper Sotheby's Int'l Realty, Active
 NEW CONSTRUCTIONCompass RE Texas, LLC, Active
 NEW CONSTRUCTIONBramlett Partners, Active
 NEW - 2 DAYS AGOCyrus Properties, Active
 NEW - 1 DAY AGOMoreland Properties, Active
- See more homes for sale inAustin


Property Tax and Assessment
| Year | 2025 |
|---|---|
| Tax | $12,249 |
| Assessment | $779,415 |
Home facts updated by county records
Nearby homes
Get a sense of prices in the area by checking nearby homes.- FOR SALE
 3D VIEW0.25 ACRESCompass RE Texas, LLC, Active
  FOR SALE0.33 ACRESCompass RE Texas, LLC, Active
 OFF MARKET
 OFF MARKET
 FOR SALEDouglas Elliman Real Estate, Active
 FOR SALE0.25 ACRESGregory Tom, Broker, Active
 FOR SALE0.32 ACRESAustinRealEstate.com
 FOR SALEOPEN SUN, 1-4PMNEW CONSTRUCTION3D VIEW0.33 ACRESKuper Sotheby's Int'l Realty, Active


Assigned Schools
These are the assigned schools for 5810 Marilyn Dr.
- Gullett Elementary School
- PK-5
- Public
- 542 Students
9/10GreatSchools RatingParent Rating AverageGullett is such a sweet school. The family involvement is great and everybody tries to take care of each other. The teachers have been great so far. Every classroom has a garden which is so fun and educational. Academics seem high, and I really like the principal, you can tell she really cares about the school absolutely the kids.Parent Review1y ago - Lamar Middle School
- 6-8
- Public
- 1109 Students
9/10GreatSchools RatingParent Rating AverageThis is my first year of middle her and my mental health dropped greatly due to pressure and too much homework, there were some great teachers but others were rude to me. kids here often did not get into fights but emotionally I feel the school isn't too welcome. kids there can relentlessly be mean to people and often get away with it. on the flip side, the fine Arts programs are really immersive and even though I don't necessarily enjoy learning, most of the core subject teachers definitely prepare you for the STAAR tests over all this is a mediocre school.Student Review3mo ago - McCallum High School
- 9-12
- Public
- 1894 Students
8/10GreatSchools RatingParent Rating AverageALL EVERYTHING GUYS BEINGS HUMANS SPECIALS SUCKS STINKS SMELLS TERRIBLE NEGATIVES VIOLENT BEHAVIOURS AGGRESSIVE BEHAVIOURS BADLY BEHAVED WORSE BEHAVED WORST BEHAVED BEHAVIOURAL ISSUES!!Other Review8mo ago  Check out schools near 5810 Marilyn Dr.
Neighborhood Overview

Neighborhood stats provided by third party data sources.
What Locals Say about Allandale
At least 120 Trulia users voted on each feature.

98 % Say it's dog friendly

92 % Say parking is easy

84 % Say it's walkable to restaurants

80 % Say it's walkable to grocery stores

78 % Say people would walk alone at night

77 % Say yards are well-kept

75 % Say car is needed

68 % Say it's quiet

68 % Say there's holiday spirit

66 % Say kids play outside

65 % Say neighbors are friendly

63 % Say there are sidewalks

60 % Say they plan to stay for at least 5 years

46 % Say streets are well-lit

42 % Say there are community events

40 % Say there's wildlife
Sourced by Trulia users. Learn more about our methodology.
LGBTQ Local Legal Protections
LGBTQ Local Legal Protections



Gerald Pestrikoff, Compass RE Texas, LLC, (512) 575-3644
Agent Phone: (512) 643-8020
Based on information from Unlock MLS (alternatively, from ACTRIS) for the period through 2026-07-29 13:38:58 PDT. Neither the Board nor ACTRIS guarantees or is in any way responsible for its accuracy. All data is provided “AS IS” and with all faults. Data maintained by the Board or ACTRIS may not reflect all real estate activity in the market.
Information being provided is for consumers’ personal, non-commercial use and may not be used for any purpose other than to identify prospective properties consumers may be interested in purchasing. Some IDX listings have been excluded from this website. Click here for more information
Information being provided is for consumers’ personal, non-commercial use and may not be used for any purpose other than to identify prospective properties consumers may be interested in purchasing. Some IDX listings have been excluded from this website. Click here for more information