

581 Aspen Dr
Austin, TX 78737
Belterra 4 Beds
 4 Baths
 3,872 sqft (on 0.30 acres)
4 Beds
4 Baths
3,872 sqft
(on 0.30 acres)
Local Information
- Map ViewExplore the area around 581 Aspen Dr.

- Schools1 Preschool School1 Elementary School1 Middle School1 High School

- Shop & Eat

-- mins to
Description
Custom built to perfection. All kitchen appliances Monogram including wine chiller and warming drawer. Interior stone accents, Gourmet kitchen with pot filler and center island. Wood burning fireplace outside, fire pit with pergola. Open floor plan stained concrete flooring throughout.** Bring all offers**
Home Highlights

Parking
Garage

Outdoor
Pool

A/C
Heating & Cooling

HOA
None

Price/Sqft
No Info

Listed
Less than a day ago
Home Details for 581 Aspen Dr

|
|---|
Heating & Cooling Heating: OtherAir ConditioningCooling System: CentralHeating Fuel: Other |
Interior Details Types of Rooms: Family Room |
Fireplace & Spa Fireplace |
Levels, Entrance, & Accessibility Floors: Concrete |

|
|---|
Exterior Home Features Roof: OtherExterior: OtherFoundation Type: Slab |
Pool Pool |
Parking & Garage GarageParking: Garage Attached |

|
|---|
Year Built Year Built: 2006Year Updated: 2006 |
Property Type / Style Property Type: Single Family HomeArchitecture: Other |

|
|---|
Lot Area: 0.30 acres |
Price History for 581 Aspen Dr
| Date | Price | Event | Source |
|---|---|---|---|
| 06/24/2015 | $595,000 | ListingRemoved | Agent Provided |
| 03/19/2015 | $595,000 | Pending | Agent Provided |
| 03/06/2015 | $595,000 | PriceChange | Agent Provided |
| 03/01/2015 | $600,000 | Listed For Sale | Agent Provided |
| 11/26/2014 | $599,990 | ListingRemoved | Agent Provided |
| 07/07/2014 | $599,990 | Listed For Sale | Agent Provided |
Market trends in Austin
Last updated June 2026
Avg. sale price
$570K
$15.83KMoM
Sale-to-List Price
97.9%
0.1%MoM
Price per sq ft
$302
$7MoM
Available listings
5662
60MoM

- Results are loading
Property Tax and Assessment
| Year | 2025 |
|---|---|
| Tax | |
| Assessment | $997,960 |
Home facts updated by county records
Comparable Sales for 581 Aspen Dr
Address | Distance | Property Type | Sold Price | Sold Date | Bed | Bath | Sqft |
|---|---|---|---|---|---|---|---|
0.41 | Single-Family Home | - | 04/30/26 | 5 | 4 | 3,673 | |
0.36 | Single-Family Home | - | 02/05/26 | 4 | 2.5 | 2,471 | |
0.60 | Single-Family Home | - | 03/31/26 | 3 | 3.5 | 3,406 | |
0.66 | Single-Family Home | - | 09/10/25 | 4 | 3 | 3,306 | |
0.75 | Single-Family Home | - | 10/10/25 | 5 | 3.5 | 3,803 | |
0.76 | Single-Family Home | - | 10/10/25 | 5 | 4 | 3,802 | |
0.84 | Single-Family Home | - | 01/06/26 | 4 | 3 | 2,826 | |
0.55 | Single-Family Home | - | 08/12/25 | 3 | 2 | 1,851 | |
1.01 | Single-Family Home | - | 07/21/25 | 4 | 3.5 | 3,374 | |
0.64 | Single-Family Home | - | 08/05/25 | 3 | 2 | 2,426 |
Home facts updated by county records
Nearby homes
Get a sense of prices in the area by checking nearby homes. OFF MARKETShane Neal TREC #608871, Keller Williams City-View
 FOR SALE
 3D VIEW0.32 ACRESKeller Williams Realty, Active
 FOR SALE3D VIEW0.43 ACRESPlatinum Realty-Austin, Active
 FOR SALEJeanette Winkler TREC #666195, Uriah Real Estate Organization
 FOR SALE3D VIEW0.4 ACRESCompass RE Texas, LLC, Active
 FOR SALE3D VIEWRamendu Realty LLC, Active
 OFF MARKETAll City Real Estate Ltd. Co
 OFF MARKET
 FOR SALE6.28 ACRESPhyllis Browning Company, Active
 FOR SALE3D VIEWKeller Williams Realty, Active


Assigned Schools
These are the assigned schools for 581 Aspen Dr.
- Dripping Springs High School
- 9-12
- Public
- 2561 Students
7/10GreatSchools RatingParent Rating AverageAll the teachers are wonderful. The school is really the heart of the town.Parent Review1y ago - Rooster Springs Elementary School
- PK-5
- Public
- 770 Students
9/10GreatSchools RatingParent Rating AverageIf you are not Texas born, church going, Trump loving or a Bible reader - Do Not Move to Dripping Springs school district. RSES is not inclusive, does not welcome parent input and is extremely gossipy.If you are even a smidge left of center consider this a loving nudge for your family to live in Austin proper or another suburb such as Lakeway. My children make great grades, play sports and have manners....this school tried their best to break their Spirits and mold them into who they think my children need to be. My daughter was forced to answer a teacher with a "Yes Ma'am" the first week of school - a simple Yes was unsatisfactory. This administration are wolves in sheep clothing. As with most public Texas schools - creative questioning/thinking is very frowned upon. They only teach to the state standardized testing requirements and have zero time or care for ideas outside of the state mandated material.Furthermore, with a recent mass school shooting about two hours away - not a single comment was offered from the Principal or any teacher of RSES. They go on as if nothing happened or is happening in this realm of society. Similar to them viewing Covid as the same as allergies.My family does not recommend this school.Parent Review4y ago - Sycamore Springs Middle
- 6-8
- Public
- 1043 Students
9/10GreatSchools RatingParent Rating AverageWhy Tf u wanna marry Ludwig why?Other Review2y ago  Check out schools near 581 Aspen Dr.
Neighborhood Overview

Neighborhood stats provided by third party data sources.
What Locals Say about Belterra
At least 1 Trulia users voted on each feature.

100 % Say there are community events

100 % Say there's holiday spirit

100 % Say yards are well-kept

100 % Say it's quiet

100 % Say there's wildlife

100 % Say there are sidewalks

100 % Say it's dog friendly

50 % Say people would walk alone at night

50 % Say it's walkable to grocery stores
Sourced by Trulia users. Learn more about our methodology.
LGBTQ Local Legal Protections
LGBTQ Local Legal Protections



Apartments for Rent
 PET FRIENDLY
 PET FRIENDLY
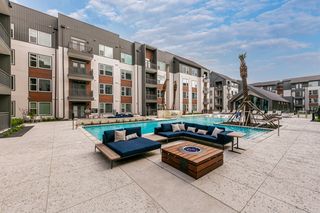 PET FRIENDLY
 SENIOR HOUSINGPET FRIENDLYTotal price$1,807 - $3,228/mo1-2 bd1-2 baJovie Belterra - 55+ Active Adult Apartment Home | Hargraves Dr,
Austin, TX 78737 PET FRIENDLY
 APPLY INSTANTLYPET FRIENDLYFURNISHED
 PET FRIENDLY
 See more homes for rent inAustin
Explore by feature - Pet Friendly
 SPECIAL OFFERPET FRIENDLY
 SPECIAL OFFERPET FRIENDLYTotal price$1,756 - $3,982/mo1-2 bd1-2 baOverture Domain 55+ Apartment Homes | Kramer Ln,
Austin, TX 78758 SPECIAL OFFERPET FRIENDLY
 SPECIAL OFFERPET FRIENDLY
 SPECIAL OFFERPET FRIENDLY
- SPECIAL OFFERSENIOR HOUSINGPET FRIENDLYTotal price$1,807 - $3,228/mo1-2 bd1-2 baJovie Belterra - 55+ Active Adult Apartment Home | Hargraves Dr,
Austin, TX 78737  SPECIAL OFFERPET FRIENDLY
 SPECIAL OFFERPET FRIENDLY
 SPECIAL OFFERPET FRIENDLY
 SPECIAL OFFERPET FRIENDLY
Explore by feature - Garage
- SPECIAL OFFERPET FRIENDLY
- SPECIAL OFFERPET FRIENDLY
- SPECIAL OFFERPET FRIENDLY
 PET FRIENDLY
 NEW - 15 HRS AGOSPECIAL OFFER
 SPECIAL OFFERPET FRIENDLY
 SPECIAL OFFERPET FRIENDLY
 NEW - 1 DAY AGOSPECIAL OFFERPET FRIENDLYTotal price$1,291 - $1,970/mo1-3 bd1-2 baCortland Bluff Springs | Bluff Springs Rd,
Austin, TX 78744 SPECIAL OFFERPET FRIENDLY
 SPECIAL OFFERPET FRIENDLY
Explore by feature - Air Conditioning
- SPECIAL OFFERPET FRIENDLY
- SPECIAL OFFERPET FRIENDLYTotal price$1,756 - $3,982/mo1-2 bd1-2 baOverture Domain 55+ Apartment Homes | Kramer Ln,
Austin, TX 78758 - SPECIAL OFFERPET FRIENDLY
- SPECIAL OFFERPET FRIENDLY
- SPECIAL OFFERSENIOR HOUSINGPET FRIENDLYTotal price$1,807 - $3,228/mo1-2 bd1-2 baJovie Belterra - 55+ Active Adult Apartment Home | Hargraves Dr,
Austin, TX 78737 - SPECIAL OFFERPET FRIENDLY
- SPECIAL OFFERPET FRIENDLY
- PET FRIENDLY
- NEW - 15 HRS AGOSPECIAL OFFER
 NEW - 1 DAY AGOSPECIAL OFFERPET FRIENDLY
Explore by feature - Pool
- SPECIAL OFFERPET FRIENDLY
- SPECIAL OFFERPET FRIENDLYTotal price$1,756 - $3,982/mo1-2 bd1-2 baOverture Domain 55+ Apartment Homes | Kramer Ln,
Austin, TX 78758 - SPECIAL OFFERPET FRIENDLY
- SPECIAL OFFERPET FRIENDLY
- SPECIAL OFFERPET FRIENDLY
- SPECIAL OFFERSENIOR HOUSINGPET FRIENDLYTotal price$1,807 - $3,228/mo1-2 bd1-2 baJovie Belterra - 55+ Active Adult Apartment Home | Hargraves Dr,
Austin, TX 78737 - SPECIAL OFFERPET FRIENDLY
- SPECIAL OFFERPET FRIENDLY
- SPECIAL OFFERPET FRIENDLY
- SPECIAL OFFERPET FRIENDLY
Explore by feature - Washer/dryer
- SPECIAL OFFERPET FRIENDLY
- SPECIAL OFFERPET FRIENDLYTotal price$1,756 - $3,982/mo1-2 bd1-2 baOverture Domain 55+ Apartment Homes | Kramer Ln,
Austin, TX 78758 - SPECIAL OFFERPET FRIENDLY
- SPECIAL OFFERPET FRIENDLY
- SPECIAL OFFERSENIOR HOUSINGPET FRIENDLYTotal price$1,807 - $3,228/mo1-2 bd1-2 baJovie Belterra - 55+ Active Adult Apartment Home | Hargraves Dr,
Austin, TX 78737 - SPECIAL OFFERPET FRIENDLY
- PET FRIENDLY
 SPECIAL OFFERPET FRIENDLY
- NEW - 1 DAY AGOSPECIAL OFFERPET FRIENDLY
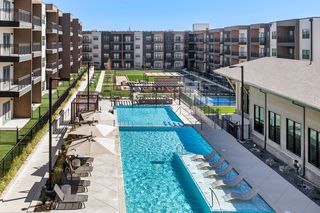 SPECIAL OFFERPET FRIENDLY
Explore by feature - Outdoor Space
 SPECIAL OFFERPET FRIENDLY
 SPECIAL OFFERPET FRIENDLY
 PET FRIENDLY
 SPECIAL OFFERPET FRIENDLY
 NEW - 5 HRS AGOSPECIAL OFFERPET FRIENDLY
 PET FRIENDLY
 SPECIAL OFFERPET FRIENDLY
 SPECIAL OFFERPET FRIENDLY
 SPECIAL OFFERPET FRIENDLY
 SPECIAL OFFERPET FRIENDLY$1,999 - $2,619/mo3 bd3 baVillae ATX Luxury Rental Townhomes | Old San Antonio Rd,
Manchaca, TX 78652
Homes for sale near 581 Aspen Dr
 OFF MARKET
- 0.43 ACRESPlatinum Realty-Austin, Active
- Jeanette Winkler TREC #666195, Uriah Real Estate Organization
 See more homes for sale inAustin


Off Market Homes Near 581 Aspen Dr
- SOLDJUL 2, 2026
 SOLDMAY 29, 2026
- SOLDMAY 18, 2026
 SOLDMAY 12, 2026
- SOLDMAY 8, 2026
- SOLDMAY 1, 2026
 SOLDMAY 1, 2026
 SOLDAPR 29, 2026
 SOLDAPR 28, 2026
- SOLDAPR 22, 2026
- See more homes for sale inAustin