


$350,000
Original price: $375,000
 4 Beds
 2.5 Baths
 2,392 sqft (on 0.39 acres)
5808 Dan Patch Dr, Indianapolis, IN 46237
Est. Mortgage $2,218/mo*
Get Pre-QualifiedHome Highlights

Single-Family Home

Built in 1992

0.39 acre lot

$146/sqft

2 Car Garage
Local Information
- Map ViewExplore the area around 5808 Dan Patch Dr.

- Schools2 Elementary Schools1 Middle School1 High School

- Shop & Eat

-- mins to
About this House
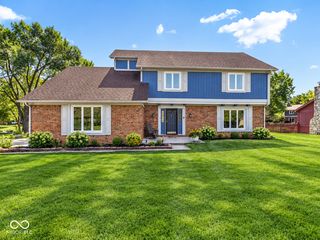
What's unique:Fenced yardPeaceful pond viewsMature treesStorage barn
Huge Price Improvement!!!!! Cookie-cutter? Not here. Tucked at the end of a cul-de-sac in Farhill Woods where every home has its own personality, this ONE-OWNER home has the space, setting and backyard you've been waiting for. Let's start out back because it's better than GOOD. A fenced yard, mature trees, peaceful pond views and a storage barn give you plenty of room for kids, dogs, gardens, firepit nights...or simply a cold drink overlooking the water. Inside, you'll find 4 bedrooms, 2.5 baths and a layout that gives everyone a little breathing room. The family room is anchored by a cozy fireplace, while the primary suite brings the wow factor with vaulted ceilings. Upstairs just got a refresh with NEW carpet throughout plus NEW flooring in the bathrooms. And when you need even MORE space, head downstairs. The basement offers a second family/rec room for movie nights, game days or a teen hangout, plus a seriously impressive amount of storage for all the stuff you swear you're eventually going to organize. Original owner. Cul-de-sac. Pond. Mature trees. Fenced yard. Basement. Fireplace. Voluntary HOA. And a neighborhood where you won't drive past six versions of your own house on the way home. They really don't build neighborhoods like this anymore.
Last check for updates: about 3 hours ago
Listing Provided by: Valerie Edwards - Perry
CENTURY 21 Scheetz
Source: MIBOR as distributed by MLS GRID, MLS#22129148
Home Details for 5808 Dan Patch Dr

|
|---|
Interior Details Number of Rooms: 10Types of Rooms: Master Bedroom, Bedroom 2, Bedroom 3, Bedroom 4, Dining Room, Kitchen, Laundry, Living Room, Play Room |
Beds & Baths Number of Bedrooms: 4Number of Bathrooms: 3Number of Bathrooms (full): 2Number of Bathrooms (half): 1Number of Bathrooms (main level): 1 |
Dimensions and Layout Living Area: 2392 Square Feet |
Appliances & Utilities Appliances: Dishwasher, Electric Oven, RefrigeratorDishwasherRefrigerator |
Heating & Cooling Heating: Forced AirHas CoolingAir Conditioning: Central AirHas HeatingHeating Fuel: Forced Air |
Fireplace & Spa Number of Fireplaces: 1Fireplace: Family RoomHas a Fireplace |
Levels, Entrance, & Accessibility Stories: 2Levels: Two |
View Has a ViewView: Pond |

|
|---|
Exterior Home Features Fencing: Fenced, FullExterior: StorageFoundation: Concrete Perimeter |
Parking & Garage Number of Garage Spaces: 2Number of Covered Spaces: 2No CarportHas a GarageHas an Attached GarageParking Spaces: 2Parking: Attached |
Frontage WaterfrontWaterfront: Pond, Water ViewOn Waterfront |
Farm & Range Horse Amenities: None |
Finished Area Finished Area (below surface): 677 Square Feet |

|
|---|
Cumulative Days on Market: 31Days on Market: 37 |

|
|---|
Year Built Year Built: 1992 |
Property Type / Style Property Type: ResidentialProperty Subtype: Residential, Single Family ResidenceArchitecture: Traditional |
Building Construction Materials: BrickNot a New ConstructionNot Attached Property |
Property Information Parcel Number: 491510121072000300 |

|
|---|
Price List Price: $350,000Price Per Sqft: $146 |
Status Change & Dates Possession Timing: Close Of Escrow |

|
|---|
MLS Status: Active |

|
|---|
Direction & Address City: IndianapolisCommunity: Farhill Woods |
School Information Elementary School: New Bethel ElementaryHigh School District: Franklin Township Com Sch Corp |

|
|---|
Listing Agent Listing ID: 22129148 |

|
|---|
Building Area Building Area: 2392 Square Feet |

|
|---|
No HOA |

|
|---|
Lot Area: 0.39 acres |

|
|---|
BasementMls Number: 22129148Water View: PondAttribution Contact: valerie@myagentmatters.com |
Price and Tax history
| Date | Event | Price |
|---|---|---|
Nov 4, 2026 Source: MIBOR as distributed by MLS GRID #22129148 | PriceChange | $350,000 Price decreased by 7% |
Oct 12, 2026 Source: MIBOR as distributed by MLS GRID #22129148 | PriceChange | $375,000 Price decreased by 3% |
Oct 6, 2026 Source: MIBOR as distributed by MLS GRID #22129148 | Listed For Sale | $384,900 |
| Year | Property tax | Tax assessment |
|---|---|---|
| 2025 | $2,658 | $291,700 |
Home facts updated by county records
Around this home
- Bunker Hill Elementary School
- K-3
- Public
- 487 Students
8/10GreatSchools RatingParent Rating AverageBunker Hill Elementary has caring staff and educators that treat students as family. They greet students by name and with a positive attitude. Bunker Hill takes pride in their annual traditions and events, where families are welcomed! Communication comes home several times per week from teachers and administrators. Our children have thrived socially and academically at Bunker Hill.Parent Review5mo ago - Edgewood Intermediate School
- 4-6
- Public
- 1300 Students
5/10GreatSchools RatingParent Rating Average No reviews available for this school.
Neighborhood Overview

Neighborhood stats provided by third party data sources.
What Locals Say about South Emerson
At least 85 Trulia users voted on each feature.

91 % Say car is needed

85 % Say parking is easy

84 % Say kids play outside

82 % Say it's dog friendly

74 % Say yards are well-kept

69 % Say there are sidewalks

68 % Say there's holiday spirit

62 % Say it's quiet

50 % Say neighbors are friendly

50 % Say people would walk alone at night

45 % Say it's walkable to grocery stores

42 % Say there's wildlife

35 % Say it's walkable to restaurants

33 % Say streets are well-lit

33 % Say they plan to stay for at least 5 years

18 % Say there are community events
Sourced by Trulia users. Learn more about our methodology.
Market trends in Indianapolis
Last updated October 2026
Avg. sale price
$245K
$2.33KMoM
Sale-to-List Price
98.9%
0.3%MoM
Price per sq ft
$140
$1MoM
Available listings
4413
150MoM
Sourced by Trulia Market Trends
Home Value
Learn more about this home's value by checking out the value of nearby homes and how much similar homes have sold for.
Comparable sales
These are recently sold homes that have a similar location or other similar features to this home, like bedrooms, bathrooms, and square footage. Get a sense of the expected prices in the area by viewing these homes.Address | Distance | Property Type | Sold Price | Sold Date | Bed | Bath | Sqft |
|---|---|---|---|---|---|---|---|
0.04 | Single-Family Home | $330,000 | 01/23/26 | 3 | 2.5 | 2,150 | |
0.03 | Single-Family Home | $381,000 | 07/15/26 | 4 | 2.5 | 3,328 | |
0.07 | Single-Family Home | $295,000 | 12/22/25 | 4 | 2.5 | 1,757 | |
0.10 | Single-Family Home | $315,000 | 10/13/26 | 3 | 2.5 | 2,030 | |
0.11 | Single-Family Home | $715,000 | 05/01/26 | 5 | 3.5 | 4,113 | |
0.15 | Single-Family Home | $745,000 | 11/02/26 | 4 | 4 | 4,271 | |
0.54 | Single-Family Home | $512,765 | 05/15/26 | 4 | 2 | 2,242 | |
0.54 | Single-Family Home | $536,000 | 04/15/26 | 4 | 2.5 | 2,029 | |
0.53 | Single-Family Home | $404,800 | 08/21/26 | 4 | 2.5 | 3,296 | |
0.39 | Single-Family Home | $550,000 | 08/07/26 | 4 | 2.5 | 3,846 |
Nearby home prices
Get a sense of expected prices in the area by checking the value of nearby homes.Address | Distance | Price | Bed | Bath | Sqft | Status |
|---|---|---|---|---|---|---|
0.02 | $341,100 | 3 | 1 | 2,046 | Off Market | |
0.03 | $351,100 | 3 | 2.5 | 2,019 | Off Market | |
0.03 | - | Studio | - | - | Off Market | |
0.03 | $381,000 | 4 | 2.5 | 3,328 | Recently Sold | |
0.04 | $359,700 | 4 | 2.5 | 2,291 | Off Market | |
0.04 | $330,000 | 3 | 2.5 | 2,150 | Recently Sold | |
0.04 | $314,900 | 3 | 3 | 2,110 | Off Market | |
0.04 | $348,200 | 4 | 2.5 | 3,146 | Off Market | |
0.05 | $410,300 | 4 | 2.5 | 3,150 | Off Market | |
0.05 | $361,200 | 4 | 2.5 | 2,100 | Off Market | |
0.05 | $278,100 | 3 | 2 | 1,696 | Off Market | |
0.05 | $298,100 | 3 | 2 | 1,897 | Off Market | |
0.05 | $289,500 | 3 | 1 | 1,849 | Off Market | |
0.06 | $399,000 | 4 | 2.5 | 2,535 | Off Market | |
0.06 | $302,000 | 3 | 3 | 1,673 | Off Market | |
0.07 | $293,100 | 3 | 2.5 | 1,708 | Off Market | |
0.07 | $288,700 | 3 | 1 | 1,527 | Off Market | |
0.07 | $297,200 | 4 | 2.5 | 1,757 | Off Market | |
0.07 | $397,100 | 3 | 3 | 2,938 | Off Market | |
0.07 | $351,800 | 3 | 2.5 | 2,031 | Off Market |
LGBTQ Local Legal Protections
LGBTQ Local Legal Protections


Valerie Edwards - Perry, CENTURY 21 Scheetz
Based on information submitted to the MLS GRID as of 2026-11-13 01:03:16 PST. All data is obtained from various sources and may not have been verified by broker or MLS GRID. Supplied Open House Information is subject to change without notice. All information should be independently reviewed and verified for accuracy. Properties may or may not be listed by the office/agent presenting the information. Some IDX listings have been excluded from this website. Click here for more information
Similar Homes You May Like
 Compass Indiana, LLC
 0.25 ACRESCrossRoads Link Realty
 1 Percent Lists Indiana Real Estate
 0.46 ACRESF.C. Tucker Company
 OPEN SUN, 1-3PM0.3 ACRESMoran Real Estate Group
 0.39 ACRESIndyvestors Real Estate LLC
 OPEN FRI, 9-7PMOpendoor Brokerage LLC
 Keller Williams Indy Metro Partners
 0.28 ACRESRedfin Corporation
 OPEN SAT, 12-2PMF.C. Tucker Company
 0.51 ACRESHighgarden Real Estate
 0.33 ACRESEver Real Estate, LLC
 OPEN SAT, 12-2PM0.33 ACRESHighgarden Real Estate
 0.28 ACRESMatch House Realty Group LLC
 1.85 ACRESSteve Lew Real Estate Group, LLC
 0.4 ACRESBluPrint Real Estate Group
 See more homes for sale inIndianapolis


New Listings near 5808 Dan Patch Dr
 NEW - 2 DAYS AGO0.35 ACRESBerkshire Hathaway Home
 NEW - 2 DAYS AGO0.39 ACRESF.C. Tucker Company
 NEW - 21 HRS AGO0.71 ACRES@properties
 1.32 ACRESEver Real Estate, LLC
 0.57 ACRESUnited Real Estate Indpls
 OPEN FRI, 5-7PMCarpenter, REALTORS®
 NEW - 23 HRS AGO0.34 ACRESDoc Real Estate, Inc
 NEW - 19 HRS AGO1.12 ACRESThe Modglin Group
 NEWCOMING SOON 5/110.51 ACRESCENTURY 21 Scheetz
 NEW - 16 HRS AGOMaywright Property Co.
 NEW - 18 HRS AGO0.72 ACRESWemy Realtor
- See more homes for sale inIndianapolis


Frequently asked questions about 5808 Dan Patch Dr
- What is the estimated monthly payment for 5808 Dan Patch Dr?Based on a $350,000 list price with 20% down at today's rates, the estimated monthly payment for 5808 Dan Patch Dr in Indianapolis, IN is approximately $2,302 (about $1,947 principal & interest, $280 property taxes, and $75 homeowner's insurance). This is an estimate. Actual payment depends on your loan terms.
- How does the list price for 5808 Dan Patch Dr compare to homes in Indianapolis?5808 Dan Patch Dr in Indianapolis, IN is listed at $350,000, about 43% above the $245K median sale price in Indianapolis.
- What do residents say about the South Emerson neighborhood?Residents describe the South Emerson neighborhood in Indianapolis, IN as easy to park in, dog-friendly, and well-kept. Most residents say you need a car. See homes for sale in South Emerson, Indianapolis.
- What are the closest schools to 5808 Dan Patch Dr?The closest schools to 5808 Dan Patch Dr in Indianapolis, IN are Bunker Hill Elementary School (rated 8/10), Edgewood Intermediate School (Elementary, rated 5/10), Franklin Central High School (rated 7/10).
- Does 5808 Dan Patch Dr have air conditioning?Yes, 5808 Dan Patch Dr in Indianapolis, IN has air conditioning.
- Does 5808 Dan Patch Dr have laundry facilities?Yes, 5808 Dan Patch Dr in Indianapolis, IN has laundry facilities.
5808 Dan Patch Dr, Indianapolis, IN 46237 is a 4 bedroom, 3 bathroom, 2,392 sqft single-family home built in 1992. 5808 Dan Patch Dr is located in South Emerson, Indianapolis. This property is currently available for sale and was listed by MIBOR as distributed by MLS GRID on Oct 6, 2026. The MLS # for this home is MLS# 22129148.