


$549,000
Original price: $569,000
 4 Beds
 2.5 Baths
 2,488 sqft (on 2.06 acres)
11620 Marlin Rd, Indianapolis, IN 46239
Est. Mortgage $3,546/mo*
Get Pre-QualifiedHome Highlights

Single-Family Home

Built in 1970

2.06 acre lot

$221/sqft

2 Car Garage
Local Information
- Map ViewExplore the area around 11620 Marlin Rd.

- Schools1 Preschool School2 Elementary Schools1 Middle School1 High School

- Shop & Eat

-- mins to
About this House
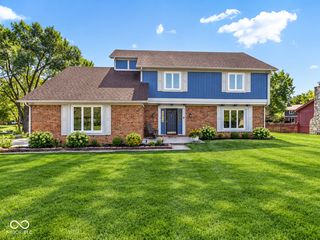
What's unique:Beautifully updated dutch colonialClassic dutch colonial characterUpdated exteriorOutstanding curb appealThoughtfully designed layout
Welcome home to this beautifully updated Dutch Colonial nestled on just over 2 private acres, offering the perfect blend of timeless charm and modern comfort. Located outside of a neighborhood, this move-in-ready property provides the peace and privacy of country living while remaining convenient to nearby amenities. Meticulously maintained inside and out, the home boasts outstanding curb appeal with an updated exterior and a stunning two-level composite deck overlooking the expansive backyard ideal for entertaining, relaxing, or enjoying the surrounding countryside. Inside, you'll find engineered hardwood flooring throughout the home, creating a seamless and elegant living space. The flexible floor plan offers 4 spacious bedrooms, including the option for a main-level owner's suite, making the home ideal for multigenerational living or those planning for single-level living in the future. The generous living areas provide plenty of room for family gatherings, while the thoughtfully designed layout combines functionality with classic Dutch Colonial character. Every detail reflects pride of ownership, making this home truly move-in ready. If you've been searching for a meticulously cared-for home with acreage, privacy, and modern updates, this exceptional property is one you won't want to miss.
Last check for updates: about 12 hours ago
Listing Provided by: Sarah Klee
CENTURY 21 Scheetz
Source: MIBOR as distributed by MLS GRID, MLS#22118263
Also Listed on MIBOR as distributed by MLS GRID.
Home Details for 11620 Marlin Rd

|
|---|
Interior Details Number of Rooms: 12Types of Rooms: Master Bedroom, Bedroom 2, Bedroom 3, Bedroom 4, Dining Room, Kitchen, Laundry, Living Room |
Beds & Baths Number of Bedrooms: 4Main Level Bedrooms: 1Number of Bathrooms: 3Number of Bathrooms (full): 2Number of Bathrooms (half): 1Number of Bathrooms (main level): 1 |
Dimensions and Layout Living Area: 2488 Square Feet |
Appliances & Utilities Appliances: Electric Cooktop, Dishwasher, Dryer, Electric Water Heater, Disposal, Microwave, Electric Oven, Refrigerator, Washer, Water Heater, Water Softener OwnedDishwasherDisposalDryerLaundry: Laundry Room,Main LevelMicrowaveRefrigeratorWasher |
Heating & Cooling Heating: Forced Air,Heat PumpHas CoolingAir Conditioning: Central AirHas HeatingHeating Fuel: Forced Air |
Fireplace & Spa Number of Fireplaces: 1Fireplace: Family RoomHas a Fireplace |
Levels, Entrance, & Accessibility Stories: 2Levels: Two |

|
|---|
Exterior Home Features Patio / Porch: DeckOther Structures: StorageExterior: Gutter GuardsFoundation: Crawl Space |
Parking & Garage Number of Garage Spaces: 2Number of Covered Spaces: 2Other Parking: Garage Parking Other(Garage Door Opener)No CarportHas a GarageHas an Attached GarageParking Spaces: 2Parking: Attached |
Farm & Range Horse Amenities: None |

|
|---|
Cumulative Days on Market: 43Days on Market: 50 |

|
|---|
Year Built Year Built: 1970 |
Property Type / Style Property Type: ResidentialProperty Subtype: Residential, Single Family ResidenceArchitecture: Dutch Colonial |
Building Construction Materials: Brick, OtherNot a New ConstructionAttached To Another StructureNo Additional Parcels |
Property Information Condition: Updated/RemodeledParcel Number: 490934103002000300 |

|
|---|
Price List Price: $549,000Price Per Sqft: $221 |
Status Change & Dates Possession Timing: Negotiable |

|
|---|
MLS Status: Active |

|
|---|
Direction & Address City: IndianapolisCommunity: Subdivision Not Available See Legal |
School Information Elementary School: New Bethel ElementaryJr High / Middle School: Franklin Central Junior HighHigh School: Franklin Central High SchoolHigh School District: Franklin Township Com Sch Corp |

|
|---|
Listing Agent Listing ID: 22118263 |

|
|---|
Building Area Building Area: 2488 Square Feet |

|
|---|
Community Features: None |

|
|---|
No HOA |

|
|---|
Lot Area: 2.06 Acres |

|
|---|
Mls Number: 22118263Attic: Pull Down StairsAttribution Contact: sklee@c21scheetz.com |

|
|---|
None |
Around this home
The GreatSchools Rating compares schools on a variety of school quality indicators including test scores, college readiness, equity and more. Learn more.

Neighborhood Overview

Neighborhood stats provided by third party data sources.
What Locals Say about College Corner
At least 1 Trulia users voted on each feature.

100 % Say yards are well-kept

100 % Say there are sidewalks

100 % Say streets are well-lit

33 % Say neighbors are friendly
Sourced by Trulia users. Learn more about our methodology.
Market trends in Indianapolis
Last updated August 2026
Avg. sale price
$257K
$6.7KMoM
Sale-to-List Price
99.7%
0.1%MoM
Price per sq ft
$145
$1MoM
Available listings
4241
187MoM
Home Value
Trulia Estimate
$522KSince last month
Decreased$23K (-4.2%)Since last year
Increased$194K (+59.3%)Learn more about this home's value by checking out its Trulia Estimate, the value of nearby homes, and how much similar homes have sold for.
Trulia Estimate
The of this home's value increased by +156% in the last 10 years
| Month | Estimated value |
|---|---|
2026 | |
| September 2026 | $522K |
| August 2026 | $545K |
| July 2026 | $331K |
| June 2026 | $339K |
| May 2026 | $334K |
| April 2026 | $336K |
| March 2026 | $334K |
| February 2026 | $327K |
| January 2026 | $321K |
2025 | |
2024 | |
2023 | |
2022 | |
2021 | |
2020 | |
2019 | |
2018 | |
2017 | |
2016 | |
Comparable sales
These are recently sold homes that have a similar location or other similar features to this home, like bedrooms, bathrooms, and square footage. Get a sense of the expected prices in the area by viewing these homes.Address | Distance | Property Type | Sold Price | Sold Date | Bed | Bath | Sqft |
|---|---|---|---|---|---|---|---|
0.65 | Single-Family Home | $307,000 | 08/07/26 | 3 | 2 | 2,022 | |
0.71 | Single-Family Home | $375,000 | 06/30/26 | 5 | 3 | 2,422 | |
0.73 | Single-Family Home | $340,000 | 02/24/26 | 5 | 3 | 2,422 | |
0.74 | Single-Family Home | $375,000 | 07/31/26 | 5 | 3 | 2,542 | |
0.72 | Single-Family Home | $385,000 | 07/17/26 | 5 | 3 | 2,856 | |
0.70 | Single-Family Home | $385,000 | 05/14/26 | 5 | 3 | 2,856 | |
0.74 | Single-Family Home | $355,000 | 11/24/25 | 5 | 3 | 2,422 | |
0.71 | Single-Family Home | $389,384 | 07/31/26 | 5 | 3 | 2,856 | |
0.76 | Single-Family Home | $370,000 | 02/26/26 | 5 | 3 | 2,736 |
Nearby home prices
Get a sense of expected prices in the area by checking the value of nearby homes.Address | Distance | Price | Bed | Bath | Sqft | Status |
|---|---|---|---|---|---|---|
0.20 | $399,900 | 3 | 2 | 1,632 | For Sale | |
0.23 | $275,200 | 3 | 2.5 | 1,706 | Off Market | |
0.56 | $525,700 | 3 | 2 | 1,776 | Off Market | |
0.68 | $783,900 | 5 | 4.5 | 5,231 | Off Market | |
0.65 | $307,000 | 3 | 2 | 2,022 | Recently Sold | |
0.67 | $443,125 | 5 | 3.5 | 4,448 | Recently Sold | |
0.70 | $419,270 | 5 | 3.5 | 3,174 | Recently Sold | |
0.70 | $415,000 | 5 | 3.5 | 3,174 | Recently Sold | |
0.70 | $385,000 | 5 | 3 | 2,856 | Recently Sold | |
0.71 | $375,000 | 5 | 3 | 2,422 | Recently Sold | |
0.71 | $424,000 | 5 | 3.5 | 3,174 | Recently Sold |
Price and Tax history
| Date | Event | Price |
|---|---|---|
Sep 14, 2026 Source: MIBOR as distributed by MLS GRID #22118263 | PriceChange | $549,000 Price decreased by 4% |
Aug 21, 2026 Source: MIBOR as distributed by MLS GRID #22118263 | PendingToActive | $569,000 |
Aug 18, 2026 Source: MIBOR as distributed by MLS GRID #22118263 | Pending | $569,000 |
Aug 6, 2026 Source: MIBOR as distributed by MLS GRID #22118263 | Listed For Sale | $569,000 |
| Year | Property tax | Tax assessment |
|---|---|---|
| 2025 | $2,785 | $264,800 |
Home facts updated by county records
LGBTQ Local Legal Protections
LGBTQ Local Legal Protections



Sarah Klee, CENTURY 21 Scheetz
Based on information submitted to the MLS GRID as of 2026-09-25 08:18:30 PDT. All data is obtained from various sources and may not have been verified by broker or MLS GRID. Supplied Open House Information is subject to change without notice. All information should be independently reviewed and verified for accuracy. Properties may or may not be listed by the office/agent presenting the information. Some IDX listings have been excluded from this website. Click here for more information
Similar Homes You May Like
 0.64 ACRESCentury 21 Bradley Realty Inc
 OPEN SAT, 1-3PM0.4 ACRESF.C. Tucker Company
 OPEN SUN, 11-1PM0.7 ACRESCENTURY 21 Scheetz
 0.38 ACRESMark Dietel Realty, LLC
 1.85 ACRESSteve Lew Real Estate Group, LLC
 1.1 ACRESColdwell Banker - Kaiser
 0.33 ACRESEver Real Estate, LLC
 0.43 ACRESRedfin Corporation
 0.27 ACRESMark Dietel Realty, LLC
 OPEN SUN, 12-2PMCompass Indiana, LLC
 0.38 ACRESIndiana Realty Pros, Inc.
 0.46 ACRESF.C. Tucker Company
 0.57 ACRESF.C. Tucker Company
 0.48 ACRESAustin Brown Realty Group
 0.39 ACRESIndyvestors Real Estate LLC
 Keller Williams Indy Metro Partners
 NEW - 1 DAY AGO0.35 ACRESTotalis Real Estate Solutions
 OPEN SAT, 12-2PM0.44 ACRESF.C. Tucker Company
 OPEN WED, 5-6:30PM0.47 ACRESEnvoy Real Estate, LLC
 See more homes for sale inIndianapolis


New Listings near 11620 Marlin Rd
 NEW - 9 HRS AGO0.51 ACRESEver Real Estate, LLC
 NEWOPEN SAT, 12-2PMF.C. Tucker Company
 NEW - 2 DAYS AGO0.74 ACRESHoosier, REALTORS®
 NEW - 6 HRS AGOKeller Williams Indy Metro Partners
 NEW - 8 HRS AGOOpendoor Brokerage LLC
 OPEN SUN, 1-3PM1.25 ACRESKeller Williams Indpls Metro N
 0.62 ACRESMilissa Shupert, Mark Dietel Realty, LLC, IRMLS
 NEW - 5 HRS AGOFOR SALE BY OWNER0.37 ACRES
- OPEN SUN, 11-1PM0.7 ACRESCENTURY 21 Scheetz
 1.2 ACRESPerfect Place Realty
- See more homes for sale inIndianapolis


Frequently asked questions about 11620 Marlin Rd
- What is the estimated monthly payment for 11620 Marlin Rd?Based on a $549,000 list price with 20% down at today's rates, the estimated monthly payment for 11620 Marlin Rd in Indianapolis, IN is approximately $3,587 (about $3,073 principal & interest, $439 property taxes, and $75 homeowner's insurance). This is an estimate. Actual payment depends on your loan terms.
- How does the list price for 11620 Marlin Rd compare to homes in Indianapolis?11620 Marlin Rd in Indianapolis, IN is listed at $549,000, about 114% above the $257K median sale price in Indianapolis.
- What are the closest schools to 11620 Marlin Rd?The closest schools to 11620 Marlin Rd in Indianapolis, IN are Franklin Central High School (rated 7/10), Franklin Central Junior High (rated 5/10), Lillie Idella Kitley Intermediate School (Elementary, rated 6/10).
- What is 11620 Marlin Rd estimated to be worth?Trulia's estimated value for 11620 Marlin Rd in Indianapolis, IN is $522,400.
- Does 11620 Marlin Rd have air conditioning?Yes, 11620 Marlin Rd in Indianapolis, IN has air conditioning.
- Does 11620 Marlin Rd have laundry facilities?Yes, 11620 Marlin Rd in Indianapolis, IN has in-unit laundry.
11620 Marlin Rd, Indianapolis, IN 46239 is a 4 bedroom, 3 bathroom, 2,488 sqft single-family home built in 1970. 11620 Marlin Rd is located in College Corner, Indianapolis. This property is currently available for sale and was listed by MIBOR as distributed by MLS GRID on Aug 6, 2026. The MLS # for this home is MLS# 22118263.