

$706,600
 5 Beds
 4 Baths
 3,590 sqft
5804 SHELL RIDGE DR DRIVE, Lithia, FL 33547
Est. Refi. Payment $4,786/mo*
Refinance Your HomeCurrently Off Market - Sold Jul 31, 2024 for $765,000
Home Value
Trulia Estimate
$707KSince last month
Decreased$2K (-0.3%)Since last year
Decreased$30K (-4.1%)Since last sale
Decreased$58K (-7.5%)Learn more about this home's value by checking out its Trulia Estimate, the value of nearby homes, and how much similar homes have sold for.
Trulia Estimate
The of this home's value increased by +59% in the last 10 years
| Month | Estimated value |
|---|---|
2026 | |
| August 2026 | $707K |
| August 2026 | $707K |
| July 2026 | $710K |
| June 2026 | $717K |
| May 2026 | $713K |
| April 2026 | $708K |
| March 2026 | $721K |
| February 2026 | $727K |
| January 2026 | $735K |
2025 | |
2024 | |
2023 | |
2022 | |
2021 | |
2020 | |
2019 | |
2018 | |
2017 | |
2016 | |
Comparable sales
These are recently sold homes that have a similar location or other similar features to this home, like bedrooms, bathrooms, and square footage. Get a sense of the expected prices in the area by viewing these homes.Address | Distance | Property Type | Sold Price | Sold Date | Bed | Bath | Sqft |
|---|---|---|---|---|---|---|---|
0.15 | Single-Family Home | $605,000 | 03/30/26 | 5 | 4 | 3,090 | |
0.19 | Single-Family Home | $670,000 | 03/31/26 | 4 | 3.5 | 3,212 | |
0.15 | Single-Family Home | $745,000 | 10/16/25 | 4 | 3.5 | 3,053 | |
0.22 | Single-Family Home | $635,000 | 05/11/26 | 4 | 3.5 | 3,050 | |
0.28 | Single-Family Home | $850,000 | 06/15/26 | 4 | 3 | 3,149 | |
0.26 | Single-Family Home | $635,000 | 01/15/26 | 4 | 2.5 | 2,658 | |
0.28 | Single-Family Home | $450,000 | 02/27/26 | 5 | 3.5 | 2,659 | |
0.47 | Single-Family Home | $612,000 | 04/15/26 | 5 | 3.5 | 2,912 | |
0.11 | Single-Family Home | $600,000 | 05/08/26 | 3 | 3 | 2,218 | |
0.30 | Single-Family Home | $570,000 | 11/20/25 | 4 | 3 | 2,636 |
Nearby home prices
Get a sense of expected prices in the area by checking the value of nearby homes.Address | Distance | Price | Bed | Bath | Sqft | Status |
|---|---|---|---|---|---|---|
0.01 | $723,000 | 4 | 3 | 2,599 | Off Market | |
0.03 | $609,300 | 4 | 3 | 3,123 | Off Market | |
0.05 | $853,500 | 5 | 5 | 3,332 | Off Market | |
0.06 | $605,700 | 6 | 4 | 3,393 | Off Market | |
0.08 | $468,200 | 3 | 2 | 2,275 | Off Market | |
0.05 | $647,200 | 5 | 4 | 3,515 | Off Market | |
0.09 | $546,600 | 4 | 3 | 2,880 | Off Market | |
0.09 | $490,500 | 4 | 3 | 1,954 | Off Market | |
0.09 | $462,700 | 3 | 2 | 1,975 | Off Market | |
0.11 | $600,000 | 3 | 3 | 2,218 | Recently Sold | |
0.13 | $454,100 | 3 | 2 | 2,059 | Off Market |
Local Information
- Map ViewExplore the area around 5804 SHELL RIDGE DR DRIVE.

- Schools1 Preschool School1 Elementary School1 Middle School1 High School

- Shop & Eat

-- mins to
Home Highlights

Property Type
Single-Family Home

Year Built
2016

Living Area
3,590 sqft

Price/Sqft
$197

Parking
3 Car Garage

HOA
$69/Monthly
About this House
Welcome home! Introducing the exquisite Verona floorplan by West Bay Homes, where luxury meets comfort in the heart of one of Florida's most sought-after communities. Nestled within the serene ambiance of FishHawk Ranch West, this stunning residence offers a lifestyle of unparalleled sophistication and convenience! Step inside this meticulously crafted abode and prepare to be captivated by its elegant design and thoughtful layout. Boasting 5 bedrooms and 4 bathrooms, this spacious haven provides ample space for both relaxation and entertainment. From cozy family gatherings to lively social events, the Verona floorplan effortlessly accommodates every occasion with grace and style.. The curb appeal is something to stop and absorb. When you arrive to this home you'll notice the upgraded craftsman elevation, paver driveway and cute porch offering a relaxing view of the wonderful park setting right across from your home! Entering the home you'll notice all the high ceilings, upgraded tile and lots of natural light boosting the living space. The open office at the front of the home can also be a formal dining area or you can close it in for privacy! The kitchen overlooks the expansive living area and generously sized eat-in area. Designed with a gourmet kitchen, huge island, upgrade backsplash and upgraded cabinets, the kitchen really sets the stage for any inspiring cook or entertaining! Off the living area you'll find a bedroom and full bath (pool bath), perfect for guests or an in-law suite. Complimenting the first floor is the oversized sliders out to a wonderful fully fenced backyard and spacious covered lanai. Plenty of room for a future pool! Upstairs is WOW! Let your imagination run wild when decorating the HUGE bonus room! On the second floor you'll also find 3 additional secondary bedrooms and the master bedroom. Two of the bedrooms share a jack and jill bath room with upgraded cabinets and beautiful tile. The other bedroom has an immediately adjacent full bath. The luxurious Master bedroom is separated from the other bedrooms providing wonderful privacy. The master bathroom has dual sinks, a super shower and a garden tub. The master closet is off the master bathroom and LARGE! In addition to all theses wonderful spacious bedrooms, lets not forget the laundry room conveniently located upstairs for ease of living. Come and enjoy all Fishhawk West has to offer, including great community pool, trails and lake house. Conveniently located near top-rated schools, shopping destinations, and dining establishments, this coveted community provides the perfect blend of suburban tranquility and urban convenience. This property is in walking distance to all amenities, Stower elementary school, Barrington middle school and Publix. Whether you're seeking a peaceful retreat or a vibrant hub for socializing and entertainment, the Verona floorplan at FishHawk Ranch West is sure to exceed your expectations and elevate your standard of living. Don't miss your chance to make this exquisite residence your own – schedule a viewing today and experience luxury living at its finest!
5804 SHELL RIDGE DR DRIVE, Lithia, FL 33547 is a 5 bedroom, 4 bathroom, 3,590 sqft single-family home in Fishhawk Ranch, built in 2016. It last sold for $765,000 on Jul 31, 2024 (1% below the $774,900 asking price). This property is not currently displayed as for sale or rent on Trulia. The Trulia Estimate is $706,600, with a rent estimate of $3,957/month.
Last check for updates: about 2 hours ago
Listed by Michael Shea, (813) 938-1781
RE/MAX BAYSIDE REALTY LLC, (813) 938-1781
Bought with: Maria Anderson, (813) 733-7776, THE SUNSHINE STATE COMPANY, (941) 263-2613
Originating MLS: Tampa
Source: Stellar MLS, MLS#T3526930
IDX information is provided exclusively for personal, non-commercial use, and may not be used for any purpose other than to identify prospective properties consumers may be interested in purchasing. Information is deemed reliable but not guaranteed. Some IDX listings have been excluded from this website.
Listing Information presented by local MLS brokerage: Zillow, Inc - (407) 904-3511
Listing Information presented by local MLS brokerage: Zillow, Inc - (407) 904-3511
Home Details for 5804 SHELL RIDGE DR DRIVE

|
|---|
Interior Details Number of Rooms: 9Types of Rooms: Primary Bedroom, Bedroom 2, Bedroom 3, Bedroom 4, Bedroom 5, Bonus Room, Great Room, Kitchen, Office |
Beds & Baths Number of Bedrooms: 5Number of Bathrooms: 4Number of Bathrooms (full): 4 |
Dimensions and Layout Living Area: 3590 Square Feet |
Appliances & Utilities Utilities: Cable Available, Electricity Connected, Natural Gas Connected, Sewer Connected, Water ConnectedAppliances: Oven, Cooktop, Dishwasher, Disposal, Gas Water Heater, Microwave, Range Hood, Refrigerator, Water Filtration SystemDishwasherDisposalLaundry: Laundry Room,Upper LevelMicrowaveRefrigerator |
Heating & Cooling Heating: Heat PumpHas CoolingAir Conditioning: Central AirHas HeatingHeating Fuel: Heat Pump |
Fireplace & Spa No Fireplace |
Gas & Electric Has Electric on Property |
Windows, Doors, Floors & Walls Window: Blinds, Window TreatmentsDoor: Sliding DoorsFlooring: Carpet, Tile |
Levels, Entrance, & Accessibility Levels: Multi/SplitFloors: Carpet, Tile |
View Has a ViewView: Park/Greenbelt |
Security Security: Security System Owned, Smoke Detector(s) |

|
|---|
Exterior Home Features Roof: ShinglePatio / Porch: Covered, Front Porch, Rear PorchFencing: FencedExterior: Irrigation System, SidewalkFoundation: SlabNo Private Pool |
Parking & Garage Number of Garage Spaces: 3Number of Covered Spaces: 3Other Parking: Garage Dimensions: 20x29No CarportHas a GarageHas an Attached GarageHas Open ParkingParking Spaces: 3Parking: Driveway,Garage Door Opener,Off Street,On Street,Oversized |
Frontage Road Surface Type: Paved, AsphaltNot on Waterfront |
Water & Sewer Sewer: Public Sewer |

|
|---|
Cumulative Days on Market: 9 |

|
|---|
Year Built Year Built: 2016 |
Property Type / Style Property Type: ResidentialProperty Subtype: Single Family ResidenceArchitecture: Traditional |
Building Construction Materials: Block, StuccoNot a New ConstructionNo Additional Parcels |
Property Information Parcel Number: U3030219YI00003500005.0 |

|
|---|
Price List Price: $774,900 |
Status Change & Dates Off Market Date: Sat May 25 2024 |

|
|---|
MLS Status: Sold |

|
|---|
Direction & Address City: LITHIACommunity: FIISHHAWK RANCH WEST PH 2A/ |
School Information Elementary School: Stowers ElementaryJr High / Middle School: Barrington MiddleHigh School: Newsome-HB |

|
|---|
Building Area Building Area: 4690 Square Feet |
Community rooms Fitness Center |

|
|---|
Community Features: Clubhouse, Deed Restrictions, Dog Park, Fitness Center, Park, Playground, Pool, SidewalksNot Senior Community |
Other Playground |

|
|---|
HOA Fee Includes: Community Pool, Recreational Facilities, SecurityHOA Name: Patti Picciano/Fishhawk West HOAHOA Phone: 813-515-5913Association for this Listing: TampaHas an HOAHOA Fee: $69/Monthly |

|
|---|
Lot Area: 7524 sqft |

|
|---|
Special Conditions: None |

|
|---|
Listing Terms: Cash, Conventional, FHA, VA Loan |

|
|---|
Business Information Ownership: Fee Simple |

|
|---|
Mls Number: T3526930Showing Considerations: Pet(s) on PremisesShowing Requirements: Appointment Only, See Remarks, ShowingTimeUniversal Property Id: US-12057-N-3030219000035000050-R-N |

|
|---|
HOA Amenities: Basketball Court,Fitness Center,Park,Playground |
Price and Tax history
| Date | Event | Price |
|---|---|---|
Jul 31, 2024 Source: Stellar MLS #T3526930 | Sold | $765,000 |
May 26, 2024 Source: Stellar MLS #T3526930 | Pending | $774,900 |
May 16, 2024 Source: Stellar MLS #T3526930 | Listed For Sale | $774,900 |
Jan 11, 2017 Source: N/A | Sold | $442,600 |
Aug 20, 2016 Source: Agent Provided | Listed For Sale | $449,990 |
Aug 15, 2016 Source: N/A | Sold | $86,722 |
| Year | Property tax | Tax assessment |
|---|---|---|
| 2025 | $12,919 | $546,892 |
Home facts updated by county records
Market trends in Lithia
Last updated July 2026
Avg. sale price
$545K
$4.17KMoM
Sale-to-List Price
98.6%
0.3%MoM
Price per sq ft
$219
$2MoM
Available listings
176
8MoM
Around this home
Neighborhood Overview

Neighborhood stats provided by third party data sources.
What Locals Say about Fishhawk Ranch
At least 9 Trulia users voted on each feature.

100 % Say streets are well-lit

94 % Say there are sidewalks

87 % Say yards are well-kept

86 % Say there's holiday spirit

83 % Say parking is easy

82 % Say it's dog friendly

79 % Say car is needed

73 % Say people would walk alone at night

71 % Say it's quiet

71 % Say kids play outside

54 % Say there's wildlife

40 % Say neighbors are friendly

36 % Say there are community events

31 % Say they plan to stay for at least 5 years

27 % Say it's walkable to grocery stores

18 % Say it's walkable to restaurants
Sourced by Trulia users. Learn more about our methodology.
LGBTQ Local Legal Protections
LGBTQ Local Legal Protections



Frequently asked questions about 5804 SHELL RIDGE DR DRIVE
- What is 5804 SHELL RIDGE DR DRIVE estimated to be worth?Trulia's estimated value for 5804 SHELL RIDGE DR DRIVE in Lithia, FL is $706,600.
- What is the price history for 5804 SHELL RIDGE DR DRIVE?5804 SHELL RIDGE DR DRIVE in Lithia, FL last sold for $765,000 in July 2024.
- Is Lithia a buyer's or seller's market?Lithia is currently a buyer's market, based on recent for-sale activity.
- What's the median sale price in Lithia?The median sale price in Lithia is $545K. That is down $4.17K from the prior month.
- Does 5804 SHELL RIDGE DR DRIVE have air conditioning?Yes, 5804 SHELL RIDGE DR DRIVE in Lithia, FL has air conditioning.
- Does 5804 SHELL RIDGE DR DRIVE have a pool?Yes, 5804 SHELL RIDGE DR DRIVE in Lithia, FL has a pool.
Explore by feature - Pet Friendly
 NEW - 1 DAY AGOSPECIAL OFFERPET FRIENDLY
 PET FRIENDLY
 APPLY INSTANTLYPET FRIENDLY
 APPLY INSTANTLYPET FRIENDLY
 APPLY INSTANTLYPET FRIENDLY
 PET FRIENDLY
 PET FRIENDLY
 PET FRIENDLY
 PET FRIENDLY
 PET FRIENDLY
Explore by feature - Garage
- NEW - 1 DAY AGOSPECIAL OFFERPET FRIENDLY
- PET FRIENDLY
- APPLY INSTANTLYPET FRIENDLY
- APPLY INSTANTLYPET FRIENDLY
- APPLY INSTANTLYPET FRIENDLY
- PET FRIENDLY
- PET FRIENDLY
- PET FRIENDLY
 PET FRIENDLY
 PET FRIENDLY
Explore by feature - Air Conditioning
- NEW - 1 DAY AGOSPECIAL OFFERPET FRIENDLY
- PET FRIENDLY
- APPLY INSTANTLYPET FRIENDLY
- APPLY INSTANTLYPET FRIENDLY
- APPLY INSTANTLYPET FRIENDLY
 ROOM FOR RENT
 ROOM FOR RENT
- PET FRIENDLY
- PET FRIENDLY
 PET FRIENDLY

Explore by feature - Pool
- NEW - 1 DAY AGOSPECIAL OFFERPET FRIENDLY
- PET FRIENDLY
- APPLY INSTANTLYPET FRIENDLY
- APPLY INSTANTLYPET FRIENDLY
- PET FRIENDLY
- PET FRIENDLY
- PET FRIENDLY
- PET FRIENDLY
- PET FRIENDLY
- PET FRIENDLY
Explore by feature - Washer/dryer
- NEW - 1 DAY AGOSPECIAL OFFERPET FRIENDLY
- APPLY INSTANTLYPET FRIENDLY
- APPLY INSTANTLYPET FRIENDLY
- APPLY INSTANTLYPET FRIENDLY
- ROOM FOR RENT
- PET FRIENDLY
 PET FRIENDLY
 APPLY INSTANTLYPET FRIENDLY
 APPLY INSTANTLYPET FRIENDLYFURNISHED
 APPLY INSTANTLY
Explore by feature - Outdoor Space
- ROOM FOR RENT
 PET FRIENDLY
 PET FRIENDLY
 PET FRIENDLY
 PET FRIENDLY
 APPLY INSTANTLYPET FRIENDLY
 NEW - 1 DAY AGOPET FRIENDLY
 PET FRIENDLY
 NEW - 2 DAYS AGOPET FRIENDLY
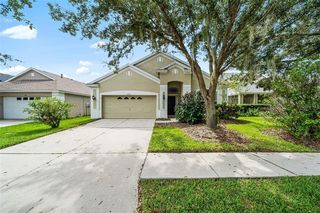 PET FRIENDLY
Apartments for Rent
- NEW - 1 DAY AGOPET FRIENDLY
 PET FRIENDLY
 PET FRIENDLY
 See more homes for rent inLithia
Off Market Homes Near 5804 SHELL RIDGE DR DRIVE
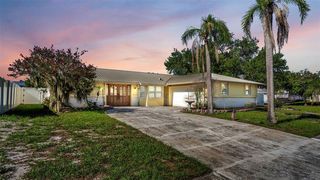 SOLDSEP 2, 2026AMPLIFY REAL ESTATE SERVICES FL
 SOLDSEP 2, 2026KELLER WILLIAMS SUBURBAN TAMPA
 SOLDSEP 1, 2026SOVEREIGN REAL ESTATE GROUP
 SOLDSEP 1, 2026COMPASS FLORIDA LLC
 SOLDSEP 1, 2026JAY ALAN REAL ESTATE
 SOLDSEP 1, 2026COMPASS FLORIDA LLC
 SOLDSEP 1, 2026KELLER WILLIAMS SOUTH TAMPA
 SOLDSEP 1, 2026BHHS FLORIDA PROPERTIES GROUP
 SOLDSEP 1, 2026KELLER WILLIAMS SOUTH TAMPA
 SOLDSEP 1, 2026SOVEREIGN REAL ESTATE GROUP
 See more homes for sale inLithia
Homes for sale near 5804 SHELL RIDGE DR DRIVE
 OPEN SAT, 11-1PMEATON REALTY
 SIGNATURE REALTY ASSOCIATES
- See more homes for sale inLithia


- Results are loading