

$542,400
 3 Beds
 2.5 Baths
 2,336 sqft
5301 MATCH POINT PLACE, Lithia, FL 33547
Est. Refi. Payment $3,773/mo*
Refinance Your HomeCurrently Off Market - Sold Sep 1, 2026 for $542,500 (1% below list price)
Home Value
Trulia Estimate
$542KSince last month
Increased$2K (+0.4%)Since last year
Increased$21K (+4.1%)Since last sale
Decreased$600 (-0.1%)Learn more about this home's value by checking out its Trulia Estimate, the value of nearby homes, and how much similar homes have sold for.
Trulia Estimate
The of this home's value increased by +84% in the last 10 years
| Month | Estimated value |
|---|---|
2026 | |
| September 2026 | $542K |
| August 2026 | $540K |
| July 2026 | $540K |
| June 2026 | $551K |
| May 2026 | $567K |
| April 2026 | $494K |
| March 2026 | $493K |
| February 2026 | $496K |
| January 2026 | $498K |
2025 | |
2024 | |
2023 | |
2022 | |
2021 | |
2020 | |
2019 | |
2018 | |
2017 | |
2016 | |
Comparable sales
These are recently sold homes that have a similar location or other similar features to this home, like bedrooms, bathrooms, and square footage. Get a sense of the expected prices in the area by viewing these homes.Address | Distance | Property Type | Sold Price | Sold Date | Bed | Bath | Sqft |
|---|---|---|---|---|---|---|---|
0.07 | Single-Family Home | $500,000 | 06/26/26 | 3 | 2.5 | 2,320 | |
0.08 | Single-Family Home | $535,000 | 04/30/26 | 3 | 2.5 | 2,416 | |
0.04 | Single-Family Home | $580,000 | 01/20/26 | 4 | 2.5 | 2,595 | |
0.13 | Single-Family Home | $387,000 | 12/08/25 | 3 | 2 | 1,840 | |
0.10 | Single-Family Home | $550,000 | 02/02/26 | 4 | 3.5 | 2,534 | |
0.12 | Single-Family Home | $529,000 | 06/05/26 | 4 | 2.5 | 2,602 | |
0.15 | Single-Family Home | $535,000 | 05/29/26 | 5 | 3 | 2,426 | |
0.23 | Single-Family Home | $425,000 | 06/02/26 | 4 | 2.5 | 2,006 |
Nearby home prices
Get a sense of expected prices in the area by checking the value of nearby homes.Address | Distance | Price | Bed | Bath | Sqft | Status |
|---|---|---|---|---|---|---|
0.04 | $655,000 | 4 | 3.5 | 3,338 | Recently Sold | |
0.03 | $729,200 | 4 | 3.5 | 3,338 | Off Market | |
0.07 | $618,200 | 4 | 2.5 | 3,129 | Off Market | |
0.07 | $500,000 | 3 | 2.5 | 2,320 | Recently Sold | |
0.04 | $591,000 | 4 | 3.5 | 2,930 | Off Market | |
0.04 | $519,900 | 4 | 2.5 | 2,314 | Off Market | |
0.06 | $511,700 | 4 | 2.5 | 2,614 | Off Market | |
0.09 | $607,900 | 4 | 3.5 | 2,964 | Off Market | |
0.05 | $580,000 | 4 | 2.5 | 2,595 | Recently Sold | |
0.11 | $644,900 | 4 | 3.5 | 3,023 | Recently Sold | |
0.09 | $612,000 | 4 | 3.5 | 3,002 | Off Market |
Local Information
- Map ViewExplore the area around 5301 MATCH POINT PLACE.

- Schools1 Preschool School1 Elementary School1 Middle School1 High School

- Shop & Eat

-- mins to
Home Highlights

Single-Family Home

Built in 2012

2,336 sqft

$232/sqft

2 Car Garage

HOA $13/mo
About this House
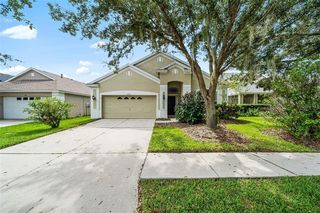
Beautifully updated from top to bottom, this exceptional David Weekley home is tucked away on a private, tree-lined corner lot in the highly sought-after Starling village of FishHawk Ranch. With thoughtful upgrades throughout and an unbeatable location, this move-in-ready home offers the perfect blend of comfort, style, and convenience. From the moment you arrive, you’ll appreciate the charm of the shaded streets, welcoming covered front porch, and peaceful setting. Inside, the home has been extensively upgraded with attention to every detail — from new light fixtures and switch covers to upgraded baseboards, French return shades, newer kitchen appliances, and a new A/C system. Every space has been carefully refreshed, creating a home that feels modern, polished, and truly turnkey. The spacious floorplan features 3 bedrooms, 2.5 bathrooms, a dedicated home office/den, and an upstairs bonus room. Wood-look flooring flows throughout the main living areas, while the open-concept design creates an ideal space for both everyday living and entertaining. At the heart of the home is the beautifully remodeled kitchen, designed to blend style, function, and everyday living. Featuring striking two-toned cabinetry, granite countertops, updated hardware, tile backsplash, and newer stainless appliances — including a gas range — this space feels both modern and inviting. Thoughtfully designed for entertaining and gathering, the kitchen opens seamlessly to the spacious living and dining areas, creating the perfect flow for hosting family and friends or simply enjoying day-to-day life. Recessed and pendant lighting add warmth and character, while the abundant cabinet space and pantry provide exceptional storage. The first-floor primary suite is a relaxing retreat featuring crown molding, an oversized walk-in closet, dual sink vanity, soaking garden tub, and shower. Upstairs, you’ll find two generously sized bedrooms, a full bath, and a versatile bonus room perfect for a media space, playroom, or second living area. Step outside to enjoy the covered rear lanai and fenced backyard, all set on a spacious corner homesite with ample guest parking nearby. The location truly sets this home apart — enjoy a short 10-minute walk to Lithia Springs, bike paths leading directly to top-rated schools and FishHawk Sports Complex, plus easy access to the Starling Club, community center, pools, parks, tennis courts, fitness centers, and miles of scenic walking trails. This meticulously maintained and extensively upgraded home offers the lifestyle FishHawk Ranch is known for — all in one of the community’s most desirable locations.
5301 MATCH POINT PLACE, Lithia, FL 33547 is a 3 bedroom, 3 bathroom, 2,336 sqft single-family home built in 2012. It last sold for $542,500 on Sep 1, 2026 (1% below the $550,000 asking price). This property is not currently displayed as for sale or rent on Trulia. The Trulia Estimate is $542,400, with a rent estimate of $2,670/month.
Last check for updates: about 2 hours ago
Listed by Brenda Wade, (813) 655-5333
KELLER WILLIAMS SOUTH TAMPA, (813) 875-3700
Bought with: Rebecca Kelly, (910) 495-5810, EATON REALTY, (813) 672-8022
Co-Buyer's Agent: Michelle Gailey, (910) 527-8114, EATON REALTY, (813) 672-8022
Originating MLS: Suncoast Tampa
Source: Stellar MLS, MLS#TB8507363
IDX information is provided exclusively for personal, non-commercial use, and may not be used for any purpose other than to identify prospective properties consumers may be interested in purchasing. Information is deemed reliable but not guaranteed. Some IDX listings have been excluded from this website.
Listing Information presented by local MLS brokerage: Zillow, Inc - (407) 904-3511
Listing Information presented by local MLS brokerage: Zillow, Inc - (407) 904-3511
Home Details for 5301 MATCH POINT PLACE

|
|---|
Interior Details Number of Rooms: 8Types of Rooms: Primary Bedroom, Bedroom 2, Bedroom 3, Bonus Room, Dining Room, Great Room, Kitchen, Office |
Beds & Baths Number of Bedrooms: 3Number of Bathrooms: 3Number of Bathrooms (full): 2Number of Bathrooms (half): 1 |
Dimensions and Layout Living Area: 2336 Square Feet |
Appliances & Utilities Utilities: PublicAppliances: Dishwasher, Disposal, Electric Water Heater, Microwave, Range, RefrigeratorDishwasherDisposalLaundry: Inside,Laundry RoomMicrowaveRefrigerator |
Heating & Cooling Heating: Central,Natural GasHas CoolingAir Conditioning: Central AirHas HeatingHeating Fuel: Central |
Fireplace & Spa No Fireplace |
Windows, Doors, Floors & Walls Window: Window TreatmentsFlooring: Luxury Vinyl |
Levels, Entrance, & Accessibility Stories: 2Number of Stories: 2Levels: TwoFloors: Luxury Vinyl |
View Has a ViewView: Trees/Woods |

|
|---|
Exterior Home Features Roof: ShinglePatio / Porch: Covered, Front Porch, PatioFencing: FencedVegetation: Mature Landscaping, Trees/LandscapedExterior: Irrigation System, Other, SidewalkFoundation: SlabNo Private Pool |
Parking & Garage Number of Garage Spaces: 2Number of Covered Spaces: 2Other Parking: Garage Dimensions: 20x20No CarportHas a GarageHas an Attached GarageHas Open ParkingParking Spaces: 2Parking: Alley Access,Driveway,Garage Door Opener,Garage Faces Rear,Guest,Off Street,On Street |
Frontage Road Surface Type: Paved, AsphaltNot on Waterfront |
Water & Sewer Sewer: Public Sewer |

|
|---|
Cumulative Days on Market: 91 |

|
|---|
Year Built Year Built: 2012 |
Property Type / Style Property Type: ResidentialProperty Subtype: Single Family ResidenceArchitecture: Traditional |
Building Construction Materials: Block, StuccoNot a New ConstructionNo Additional Parcels |
Property Information Parcel Number: U2130219OA00000600008.0 |

|
|---|
Price List Price: $550,000Price Per Sqft: $232/sqft |
Status Change & Dates Off Market Date: Tue Aug 11 2026 |

|
|---|
MLS Status: Sold |

|
|---|
Direction & Address City: LITHIACommunity: STARLING AT FISHHAWK |
School Information Elementary School: Stowers ElementaryJr High / Middle School: Barrington MiddleHigh School: Newsome-HB |

|
|---|
Building Details Builder Name: David Weekly |
Building Area Building Area: 3104 Square Feet |
Community rooms Fitness Center |

|
|---|
Community Features: Clubhouse, Deed Restrictions, Fitness Center, Park, Playground, Pool, Sidewalks, Tennis Court(s)Not Senior Community |
Other Playground |

|
|---|
HOA Fee Includes: Community Pool, Recreational FacilitiesHOA Name: Fishhawk Ranch Starling / Inframark / Melissa WoodHOA Phone: 281-870-0585Association for this Listing: Suncoast TampaHas an HOAHOA Fee: $13/Monthly |

|
|---|
Lot Area: 5151 sqft |

|
|---|
Special Conditions: None |

|
|---|
Listing Terms: Cash, Conventional, FHA, VA Loan |

|
|---|
Business Information Ownership: Fee Simple |

|
|---|
Mls Number: TB8507363Showing Considerations: See RemarksShowing Requirements: Appointment Only, Contact Call Center, Lockbox - Electronic, See Remarks, ShowingTimeUniversal Property Id: US-12057-N-2130219000006000080-R-N |

|
|---|
HOA Amenities: Clubhouse,Fence Restrictions,Fitness Center,Park,Pickleball Court(s),Playground,Pool,Recreation Facilities,Tennis Court(s),Trail(s) |
Price and Tax history
| Date | Event | Price |
|---|---|---|
Sep 1, 2026 Source: Stellar MLS #TB8507363 | Sold | $542,500 |
Aug 11, 2026 Source: Stellar MLS #TB8507363 | PendingToActive | $550,000 |
Aug 11, 2026 Source: Stellar MLS #TB8507363 | Contingent | $550,000 |
Jul 8, 2026 Source: Stellar MLS #TB8507363 | PriceChange | $550,000 Price decreased by 2% |
Jun 15, 2026 Source: Stellar MLS #TB8507363 | PriceChange | $559,900 Price decreased by 2% |
Jun 8, 2026 Source: Stellar MLS #TB8507363 | PriceChange | $569,000 Price decreased by 1% |
May 20, 2026 Source: Stellar MLS #TB8507363 | PriceChange | $575,000 Price decreased by 2% |
May 12, 2026 Source: Stellar MLS #TB8507363 | Listed For Sale | $585,000 |
May 14, 2024 Source: Stellar MLS #T3517237 | Sold | $540,000 |
Apr 10, 2024 Source: Stellar MLS #T3517237 | Pending | $545,000 |
Apr 8, 2024 Source: Stellar MLS #T3517237 | Listed For Sale | $545,000 |
May 31, 2012 Source: Stellar MLS #T2503664 | Sold | $256,000 |
| Year | Property tax | Tax assessment |
|---|---|---|
| 2025 | $8,919 | $378,614 |
Home facts updated by county records
Market trends in Lithia
Last updated August 2026
Avg. sale price
$533K
$11.42KMoM
Sale-to-List Price
98.7%
0.1%MoM
Price per sq ft
$217
$2MoM
Available listings
165
11MoM
Around this home
What Locals Say about Lithia
At least 21 Trulia users voted on each feature.

93 % Say yards are well-kept

93 % Say it's dog friendly

90 % Say car is needed

87 % Say it's quiet

86 % Say kids play outside

81 % Say parking is easy

80 % Say there are sidewalks

79 % Say people would walk alone at night

78 % Say there's holiday spirit

75 % Say there's wildlife

70 % Say streets are well-lit

59 % Say neighbors are friendly

52 % Say there are community events

48 % Say it's walkable to restaurants

47 % Say they plan to stay for at least 5 years

43 % Say it's walkable to grocery stores
Sourced by Trulia users. Learn more about our methodology.
LGBTQ Local Legal Protections
LGBTQ Local Legal Protections



Frequently asked questions about 5301 MATCH POINT PLACE
- What is 5301 MATCH POINT PLACE estimated to be worth?Trulia's estimated value for 5301 MATCH POINT PLACE in Lithia, FL is $542,400.
- What is the price history for 5301 MATCH POINT PLACE?5301 MATCH POINT PLACE in Lithia, FL last sold for $542,500 in September 2026.
- Is Lithia a buyer's or seller's market?Lithia is currently a buyer's market, based on recent for-sale activity.
- What's the median sale price in Lithia?The median sale price in Lithia is $533K. That is down $11.42K from the prior month.
- Does 5301 MATCH POINT PLACE have air conditioning?Yes, 5301 MATCH POINT PLACE in Lithia, FL has air conditioning.
- Does 5301 MATCH POINT PLACE have a pool?Yes, 5301 MATCH POINT PLACE in Lithia, FL has a pool.
Explore by feature - Pet Friendly
 SPECIAL OFFERPET FRIENDLY
 APPLY INSTANTLYPET FRIENDLY
 NEW - 1 DAY AGOPET FRIENDLY
 PET FRIENDLY
 PET FRIENDLY
 PET FRIENDLY
 PET FRIENDLY
 PET FRIENDLY
 PET FRIENDLY
 PET FRIENDLY
Explore by feature - Garage
- SPECIAL OFFERPET FRIENDLY
- APPLY INSTANTLYPET FRIENDLY
- NEW - 1 DAY AGOPET FRIENDLY
- PET FRIENDLY
- PET FRIENDLY
- PET FRIENDLY
- PET FRIENDLY
- PET FRIENDLY
 PET FRIENDLY
 PET FRIENDLY
Explore by feature - Air Conditioning
- SPECIAL OFFERPET FRIENDLY
- APPLY INSTANTLYPET FRIENDLY
- NEW - 1 DAY AGOPET FRIENDLY
- PET FRIENDLY
- PET FRIENDLY
- PET FRIENDLY
 PET FRIENDLY
 PET FRIENDLY
 PET FRIENDLY
 PET FRIENDLY
Explore by feature - Pool
- SPECIAL OFFERPET FRIENDLY
- APPLY INSTANTLYPET FRIENDLY
- NEW - 1 DAY AGOPET FRIENDLY
- PET FRIENDLY
- PET FRIENDLY
- PET FRIENDLY
- PET FRIENDLY
- PET FRIENDLY
- PET FRIENDLY
- PET FRIENDLY
Explore by feature - Washer/dryer
- SPECIAL OFFERPET FRIENDLY
- APPLY INSTANTLYPET FRIENDLY
- NEW - 1 DAY AGOPET FRIENDLY
- PET FRIENDLY
- PET FRIENDLY
 PET FRIENDLY
- PET FRIENDLY
 PET FRIENDLY
 NEW - 1 DAY AGOAPPLY INSTANTLYPET FRIENDLY
 APPLY INSTANTLYPET FRIENDLY
Explore by feature - Outdoor Space
- PET FRIENDLY
- PET FRIENDLY

 PET FRIENDLY
 PET FRIENDLY
 PET FRIENDLY
 PET FRIENDLY
 PET FRIENDLY
 PET FRIENDLY
Apartments for Rent
- PET FRIENDLY
- PET FRIENDLY
 See more homes for rent inLithia
Off Market Homes Near 5301 MATCH POINT PLACE
 SOLDSEP 17, 2026REALTY RESULTS,LLC
 SOLDSEP 17, 2026KELLER WILLIAMS SUBURBAN TAMPA
 SOLDSEP 17, 2026COLDWELL BANKER REALTY
 SOLDSEP 17, 2026FLORIDA EXECUTIVE REALTY
 SOLDSEP 17, 2026KELLER WILLIAMS SUBURBAN TAMPA
 SOLDSEP 16, 2026SUN COVE REALTY INC
 SOLDSEP 16, 2026KELLER WILLIAMS SOUTH TAMPA
 SOLDSEP 16, 2026BEYCOME OF FLORIDA LLC
 See more homes for sale inLithia


Homes for sale near 5301 MATCH POINT PLACE
 SIGNATURE REALTY ASSOCIATES
 SIGNATURE REALTY ASSOCIATES
- See more homes for sale inLithia


- Results are loading