


$549,000
 4 Beds
 2 Baths
 1,500 sqft
58 Appel Drive E, Shirley, NY 11967
Est. Mortgage $3,811/mo*
Get Pre-QualifiedHome Highlights

Single-Family Home

Built in 1973

$366/sqft

Open Parking
Local Information
- Map ViewExplore the area around 58 Appel Drive E.

- Schools1 Elementary School1 Middle School1 High School

- Shop & Eat

-- mins to
About this House
Welcome to Your Turnkey Coastal Masterpiece in Shirley!
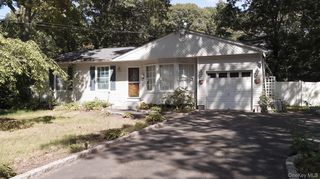
Nestled in the heart of Shirley, this fully renovated, 1,500 sq. ft. ranch seamlessly blends modern elegance with effortless everyday living. Step inside to a sun-drenched, open-concept floor plan accented by gorgeous new flooring and premium finishes throughout.
The stunning chef’s kitchen serves as the heart of the home, showcasing sophisticated shaker-style cabinetry, luxurious quartz countertops with a matching slab backsplash, and high-efficiency stainless steel appliances. Whether you’re preparing a meal or entertaining guests, this kitchen is designed to impress.
The versatile layout features 4 bedrooms, 2 full bathrooms, and a spacious 5th bonus room with endless possibilities. Use it as an additional bedroom, home office, or create a second kitchen for the potential of a mother-daughter-style setup, with proper permits. The bonus room also offers a separate entrance, providing added flexibility and convenience.
Enjoy exceptional peace of mind with an extensive list of brand-new upgrades, including a new roof, siding, gutters, plumbing throughout, electric water heater, 200-amp electrical panel, renovated bathrooms, washer and dryer, and a spacious 4-car driveway.
Step outside into your private backyard oasis, complete with an expansive patio perfect for summer barbecues, outdoor entertaining, relaxing , or enjoying peaceful evenings under the stars.
Conveniently located just minutes from beautiful beaches, the marina, parks, and schools, with easy access to shopping and major roadways, this home combines modern comfort with Shirley’s desirable coastal charm. Additional highlights include low property taxes and no flood insurance requirement.
This exceptional turnkey home is ready to welcome its next owners. Schedule your private showing today and experience coastal living at its finest!
Nestled in the heart of Shirley, this fully renovated, 1,500 sq. ft. ranch seamlessly blends modern elegance with effortless everyday living. Step inside to a sun-drenched, open-concept floor plan accented by gorgeous new flooring and premium finishes throughout.
The stunning chef’s kitchen serves as the heart of the home, showcasing sophisticated shaker-style cabinetry, luxurious quartz countertops with a matching slab backsplash, and high-efficiency stainless steel appliances. Whether you’re preparing a meal or entertaining guests, this kitchen is designed to impress.
The versatile layout features 4 bedrooms, 2 full bathrooms, and a spacious 5th bonus room with endless possibilities. Use it as an additional bedroom, home office, or create a second kitchen for the potential of a mother-daughter-style setup, with proper permits. The bonus room also offers a separate entrance, providing added flexibility and convenience.
Enjoy exceptional peace of mind with an extensive list of brand-new upgrades, including a new roof, siding, gutters, plumbing throughout, electric water heater, 200-amp electrical panel, renovated bathrooms, washer and dryer, and a spacious 4-car driveway.
Step outside into your private backyard oasis, complete with an expansive patio perfect for summer barbecues, outdoor entertaining, relaxing , or enjoying peaceful evenings under the stars.
Conveniently located just minutes from beautiful beaches, the marina, parks, and schools, with easy access to shopping and major roadways, this home combines modern comfort with Shirley’s desirable coastal charm. Additional highlights include low property taxes and no flood insurance requirement.
This exceptional turnkey home is ready to welcome its next owners. Schedule your private showing today and experience coastal living at its finest!
Open House
Saturday, September 19
1:00 PM to 5:00 PM
Sunday, September 20
1:00 PM to 5:00 PM
Last check for updates: about 8 hours ago
Listing by: HomeSmart Premier Living Rlty, (631) 762-3611
Najeem Safi, (347) 256-3775
Source: OneKey® MLS as distributed by MLS GRID, MLS#1049711
Also Listed on OneKey® MLS as distributed by MLS GRID.
Home Details for 58 Appel Drive E

|
|---|
Interior Details Number of Rooms: 9Types of Rooms: Bedroom 1, Bedroom 2, Bedroom 3, Bathroom 1, Bathroom 2, Bonus Room, Kitchen, Living Room |
Beds & Baths Number of Bedrooms: 4Number of Bathrooms: 2Number of Bathrooms (full): 2 |
Dimensions and Layout Living Area: 1500 Square Feet |
Appliances & Utilities Utilities: Cable Available, Electricity Available, Electricity Connected, Trash Collection Public, Water AvailableAppliances: Electric Oven, Electric Range, ENERGY STAR Qualified Appliances, RefrigeratorLaundry: Washer/Dryer Hookup,Electric Dryer Hookup,Laundry Room,Washer HookupRefrigerator |
Heating & Cooling Heating: ENERGY STAR Qualified Equipment,Heat PumpHas CoolingAir Conditioning: Central Air,ENERGY STAR Qualified EquipmentHas HeatingHeating Fuel: ENERGY STAR Qualified Equipment |
Fireplace & Spa No Fireplace |
Gas & Electric Has Electric on Property |
Windows, Doors, Floors & Walls Door: ENERGY STAR Qualified Doors |
Security Security: Smoke Detector(s) |

|
|---|
Exterior Home Features Fencing: FencedFoundation: SlabNo Private Pool |
Parking & Garage No CarportNo GarageHas Open ParkingParking Spaces: 4Parking: Driveway,On Street |
Water & Sewer Sewer: Cesspool |

|
|---|
Cumulative Days on Market: 1Days on Market: 2 |

|
|---|
Year Built Year Built: 1973 |
Property Type / Style Property Type: ResidentialProperty Subtype: Single Family Residence, ResidentialArchitecture: Ranch |
Building Construction Materials: Vinyl SidingNot Attached Property |
Property Information Condition: Updated/RemodeledParcel Number: 0200974700100062000 |

|
|---|
Price List Price: $549,000Price Per Sqft: $366 |

|
|---|
MLS Status: Active |

|
|---|
Direction & Address City: Shirley |
School Information Elementary School: Nathaniel Woodhull Elementary SchoolJr High / Middle School: William Paca Middle SchoolHigh School: William Floyd High SchoolHigh School District: William Floyd |

|
|---|
Listing Agent Listing ID: 1049711 |

|
|---|
Building Area Building Area: 1500 Square Feet |

|
|---|
Not Senior Community |

|
|---|
No HOA |

|
|---|
Lot Area: 9148 sqft |

|
|---|
Special Conditions: None |

|
|---|
Listing Agreement Type: Exclusive Right To Sell |

|
|---|
Mls Number: 1049711Attic: CrawlAttribution Contact: 631-762-3611Showing Requirements: Appointment Only, Call Listing Agent, Pet(s) on Premises |
Around this home
What Locals Say about Shirley
At least 250 Trulia users voted on each feature.

92 % Say car is needed

86 % Say yards are well-kept

85 % Say parking is easy

82 % Say there's holiday spirit

76 % Say it's dog friendly

66 % Say kids play outside

60 % Say it's quiet

57 % Say there's wildlife

54 % Say they plan to stay for at least 5 years

53 % Say neighbors are friendly

52 % Say it's walkable to grocery stores

49 % Say people would walk alone at night

42 % Say streets are well-lit

33 % Say it's walkable to restaurants

30 % Say there are community events

21 % Say there are sidewalks
Sourced by Trulia users. Learn more about our methodology.
Market trends in Shirley
Last updated August 2026
Avg. sale price
—
Sale-to-List Price
—
Price per sq ft
—
Available listings
97
11MoM
Home Value
Trulia Estimate
$567KSince last month
Increased$22K (+4.1%)Since last year
Increased$23K (+4.3%)Since last sale
Increased$213K (+60.3%)Learn more about this home's value by checking out its Trulia Estimate, the value of nearby homes, and how much similar homes have sold for.
Trulia Estimate
The of this home's value increased by +215% in the last 10 years
| Month | Estimated value |
|---|---|
2026 | |
| September 2026 | $567K |
| August 2026 | $545K |
| July 2026 | $544K |
| June 2026 | $549K |
| May 2026 | $547K |
| April 2026 | $532K |
| March 2026 | $523K |
| February 2026 | $511K |
| January 2026 | $514K |
2025 | |
2024 | |
2023 | |
2022 | |
2021 | |
2020 | |
2019 | |
2018 | |
2017 | |
2016 | |
Comparable sales
These are recently sold homes that have a similar location or other similar features to this home, like bedrooms, bathrooms, and square footage. Get a sense of the expected prices in the area by viewing these homes.Address | Distance | Property Type | Sold Price | Sold Date | Bed | Bath | Sqft |
|---|---|---|---|---|---|---|---|
0.09 | Single-Family Home | $615,000 | 08/27/26 | 4 | 2 | 1,898 | |
0.18 | Single-Family Home | $595,000 | 09/04/26 | 4 | 2 | 1,284 | |
0.15 | Single-Family Home | $665,000 | 06/15/26 | 3 | 2 | 1,950 | |
0.17 | Single-Family Home | $614,000 | 02/19/26 | 3 | 2 | 1,096 | |
0.33 | Single-Family Home | $535,000 | 07/01/26 | 4 | 2 | 1,572 | |
0.42 | Single-Family Home | $420,000 | 08/12/26 | 4 | 2 | 1,418 | |
0.34 | Single-Family Home | $525,000 | 09/11/26 | 4 | 2 | 1,848 | |
0.30 | Single-Family Home | $560,000 | 07/27/26 | 3 | 2 | 1,260 | |
0.36 | Single-Family Home | $460,000 | 01/16/26 | 3 | 2 | 1,363 |
Nearby home prices
Get a sense of expected prices in the area by checking the value of nearby homes.Address | Distance | Price | Bed | Bath | Sqft | Status |
|---|---|---|---|---|---|---|
0.03 | $645,300 | 5 | 3 | - | Off Market | |
0.09 | $615,000 | 4 | 2 | 1,898 | Recently Sold | |
0.10 | $504,100 | 3 | 1 | - | Off Market | |
0.09 | $607,300 | 5 | 2 | - | Off Market | |
0.10 | $693,000 | 4 | 5 | 2,413 | Off Market | |
0.12 | $600,000 | 4 | 2 | - | Off Market | |
0.15 | $665,000 | 3 | 2 | 1,950 | Recently Sold | |
0.15 | $690,900 | 4 | 2.5 | - | Off Market | |
0.16 | $599,000 | 5 | 2.5 | 1,940 | For Sale | |
0.15 | $511,800 | 3 | 1 | 1,125 | Off Market | |
0.17 | $630,800 | 5 | 2.5 | 2,000 | Off Market |
Price and Tax history
| Date | Event | Price |
|---|---|---|
Sep 14, 2026 Source: OneKey® MLS as distributed by MLS GRID #1049711 | Listed For Sale | $549,000 |
Dec 10, 2025 Source: N/A | Sold | $354,000 |
Mar 26, 2020 Source: Agent Provided | ListingRemoved | $0 |
Mar 13, 2020 Source: Agent Provided | Listed For Sale | $0 |
Feb 14, 2007 Source: N/A | Sold | $365,000 |
Mar 11, 2003 Source: N/A | Sold | $190,000 |
| Year | Property tax | Tax assessment |
|---|---|---|
| 2025 | Unavailable | $468,750 |
Home facts updated by county records
LGBTQ Local Legal Protections
LGBTQ Local Legal Protections



Najeem Safi, HomeSmart Premier Living Rlty, (631) 762-3611
Agent Phone: (347) 256-3775
Based on information submitted to the MLS GRID as of 2026-09-16 01:38:13 PDT All data is obtained from various sources and may not have been verified by broker or MLS GRID. Supplied Open House Information is subject to change without notice. All information should be independently reviewed and verified for accuracy. Properties may or may not be listed by the office/agent presenting the information. Some IDX listings have been excluded from this website. Click here for more information
Similar Homes You May Like
 AUCTION0.25 ACRES
 AUCTION0.53 ACRES
 AUCTION0.37 ACRES
 AUCTION
 0.25 ACRESListing by: True Homes Inc
 NEW - 1 DAY AGO0.64 ACRESListing by: Corcoran SRG Residential
 AUCTION0.26 ACRES
 Listing by: Your Team D&G Realty Ltd
 OPEN SAT, 11:30-1PM0.41 ACRESListing by: Goldcrest Realty Group LLC
 0.38 ACRESListing by: National Real Estate Agency
 AUCTION1.1 ACRES
 0.3 ACRESListing by: Listing Pro Realty Services
 AUCTION0.51 ACRES
 AUCTION0.29 ACRESRealHome Services & Solutions
 AUCTION0.49 ACRES
 0.28 ACRESListing by: RE/MAX Team
 1.2 ACRESListing by: Brookhampton Realty
 AUCTION0.35 ACRESREALHome Services & Solutions
 1 ACREListing by: Deal House Realty Inc.
 0.32 ACRESListing by: Universal Homes Realty Ltd
 Listing by: Listing Pro Realty Services
 0.44 ACRESListing by: Signature Premier Properties
 0.38 ACRESListing by: Exit Realty Prime
 Listing by: South Shore Premier Homes Inc
 Listing by: Signature Premier Properties
 0.25 ACRESListing by: Daniel Gale Sothebys Intl Rlty
 0.69 ACRESListing by: Signature Homes of New York
 Listing by: Goldcrest Realty Group LLC
 NEWOPEN SUN, 11-1PMListing by: Century 21 Icon
 0.25 ACRESListing by: BH&G R E Realty Connect
 Listing by: ARVY Realty
 Listing by: Coldwell Banker M&D Good Life
 See more homes for sale inShirley


New Listings near 58 Appel Drive E
 Listing by: Douglas Elliman Real Estate
 0.26 ACRESListing by: Douglas Elliman Real Estate
 Listing by: Douglas Elliman Real Estate
- NEW - 1 DAY AGO0.64 ACRESListing by: Corcoran SRG Residential
 NEW - 51 MIN AGOAUCTION0.25 ACRES
 0.39 ACRESListing by: Exit Realty Island Elite
 Listing by: Frontline Realty Group LLC
 OPEN FRI, 4:30-6:30PM0.5 ACRESListing by: Howard Hanna Coach
 Listing by: Signature Premier Properties
 NEWOPEN SAT, 12-2PM0.25 ACRESListing by: Compass Greater NY LLC
 0.5 ACRESListing by: Keller Williams Realty Elite
 0.85 ACRESListing by: BH&G R E Realty Connect
 Listing by: The Agency Northshore NY
- See more homes for sale inShirley

Frequently asked questions about 58 Appel Drive E
- What is the estimated monthly payment for 58 Appel Drive E?Based on a $549,000 list price with 20% down at today's rates, the estimated monthly payment for 58 Appel Drive E in Shirley, NY is approximately $3,876 (about $2,955 principal & interest, $846 property taxes, and $75 homeowner's insurance). This is an estimate. Actual payment depends on your loan terms.
- What are the closest schools to 58 Appel Drive E?The closest schools to 58 Appel Drive E in Shirley, NY are Nathaniel Woodhull Elementary School (rated 7/10), William Floyd High School (rated 3/10), William Paca Middle School (rated 5/10).
- What is 58 Appel Drive E estimated to be worth?Trulia's estimated value for 58 Appel Drive E in Shirley, NY is $567,400.
- Does 58 Appel Drive E have air conditioning?Yes, 58 Appel Drive E in Shirley, NY has air conditioning.
- Does 58 Appel Drive E have laundry facilities?Yes, 58 Appel Drive E in Shirley, NY has laundry facilities.
- Does 58 Appel Drive E have a yard?Yes, 58 Appel Drive E in Shirley, NY has a yard.
58 Appel Drive E, Shirley, NY 11967 is a 4 bedroom, 2 bathroom, 1,500 sqft single-family home built in 1973. This property is currently available for sale and was listed by OneKey® MLS as distributed by MLS GRID on Sep 14, 2026. The MLS # for this home is MLS# 1049711.