
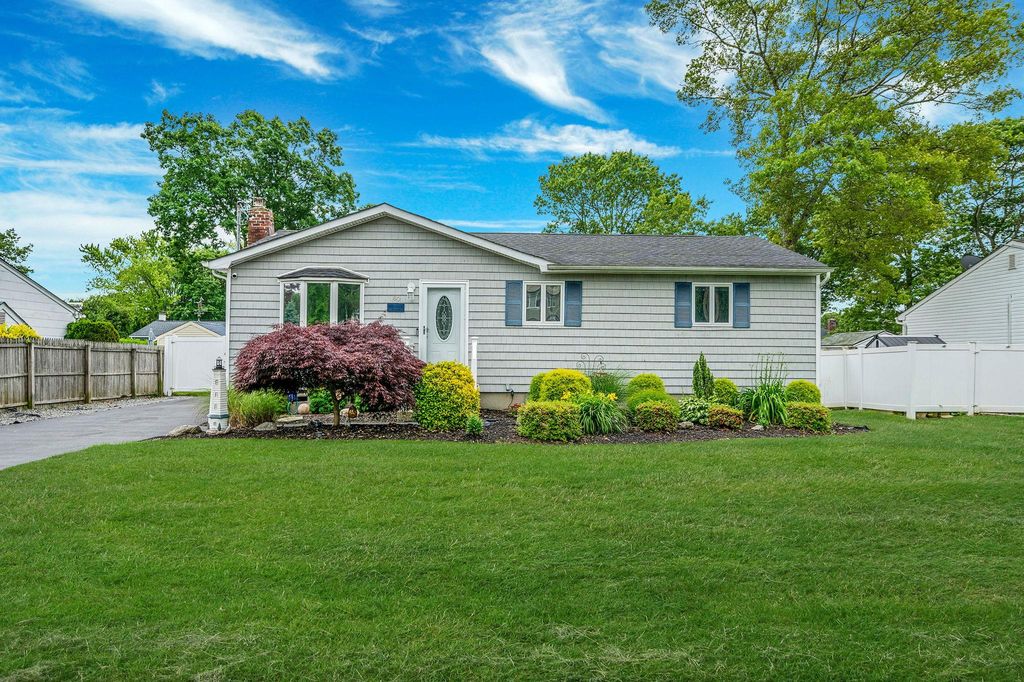
$632,700
 3 Beds
 2 Baths
 1,096 sqft
80 Breston Drive E, Shirley, NY 11967
Est. Refi. Payment $4,309/mo*
Refinance Your HomeCurrently Off Market - Sold Feb 19, 2026 for $614,000 (4% above list price)
Home Value
Trulia Estimate
$633KSince last month
Increased$3K (+0.5%)Since last year
Increased$42K (+7.1%)Since last sale
Increased$20K (+3.3%)Learn more about this home's value by checking out its Trulia Estimate, the value of nearby homes, and how much similar homes have sold for.
Trulia Estimate
The of this home's value increased by +200% in the last 10 years
| Month | Estimated value |
|---|---|
2026 | |
| August 2026 | $634K |
| August 2026 | $634K |
| July 2026 | $631K |
| June 2026 | $624K |
| May 2026 | $627K |
| April 2026 | $631K |
| March 2026 | $627K |
| February 2026 | $625K |
| January 2026 | $619K |
2025 | |
2024 | |
2023 | |
2022 | |
2021 | |
2020 | |
2019 | |
2018 | |
2017 | |
2016 | |
Comparable sales
These are recently sold homes that have a similar location or other similar features to this home, like bedrooms, bathrooms, and square footage. Get a sense of the expected prices in the area by viewing these homes.Address | Distance | Property Type | Sold Price | Sold Date | Bed | Bath | Sqft |
|---|---|---|---|---|---|---|---|
0.19 | Single-Family Home | $560,000 | 07/27/26 | 3 | 2 | 1,260 | |
0.08 | Single-Family Home | $665,000 | 06/15/26 | 3 | 2 | 1,950 | |
0.11 | Single-Family Home | $490,000 | 11/26/25 | 3 | 1 | 1,056 | |
0.24 | Single-Family Home | $460,000 | 01/16/26 | 3 | 2 | 1,363 | |
0.07 | Single-Family Home | $628,000 | 06/17/26 | 4 | 3 | 2,041 | |
0.23 | Single-Family Home | $615,000 | 08/27/26 | 4 | 2 | 1,898 | |
0.11 | Single-Family Home | $530,000 | 07/28/26 | 4 | 1 | 1,487 | |
0.23 | Single-Family Home | $630,000 | 10/10/25 | 4 | 2.5 | 1,650 |
Nearby home prices
Get a sense of expected prices in the area by checking the value of nearby homes.Address | Distance | Price | Bed | Bath | Sqft | Status |
|---|---|---|---|---|---|---|
0.05 | $523,000 | 3 | 1 | 1,235 | Off Market | |
0.08 | $665,000 | 3 | 2 | 1,950 | Recently Sold | |
0.07 | $628,000 | 4 | 3 | 2,041 | Recently Sold | |
0.05 | $646,600 | 4 | 1.5 | - | Off Market | |
0.10 | $574,200 | 3 | 2 | 1,130 | Off Market | |
0.12 | $630,800 | 5 | 2.5 | 2,000 | Off Market | |
0.07 | $560,400 | 3 | 1 | 1,239 | Off Market | |
0.11 | $504,100 | 3 | 1 | - | Off Market | |
0.10 | $544,400 | 4 | 2 | 1,400 | Off Market | |
0.12 | $590,200 | 4 | 2 | 1,400 | Off Market | |
0.09 | $686,400 | 4 | 5 | 2,413 | Off Market |
Local Information
- Map ViewExplore the area around 80 Breston Drive E.

- Schools1 Elementary School1 Middle School1 High School

- Shop & Eat

-- mins to
Home Highlights

Single-Family Home

Built in 1978

1,096 sqft

$560/sqft

Open Parking
About this House
Step into a Dream come true with this meticulously renovated Ranch-Style home Located in The Tangiers. Prepare to be captivated by the inviting living room and spacious custom kitchen, boasting plenty of Cabinets and Counter Space, elegant Quartz Countertops and Stainless Steel Appliances. Offering 3 comfortable bedrooms and two full size bathrooms, this home offers style and functionality. Recent updates include a brand new boiler system, Oil Tank, Sprinkler System and Central Air, ensuring modern comfort. The Brand New full finished basement provides extra living space, perfect for gatherings or relaxation, fully equipped with a brand new Mitsubishi Ductless mini splitter and porcelain tiles. But the true Showstopper awaits outside - a brand new Lighted Salt Water and Heated Inground pool with Hayward Equipment ,complete with an outdoor kitchen perfect for all of your outdoor entertainment. Don't miss the opportunity to make this home yours.. Being Sold AS IS...
80 Breston Drive E, Shirley, NY 11967 is a 3 bedroom, 2 bathroom, 1,096 sqft single-family home built in 1978. It last sold for $614,000 on Feb 19, 2026 (4% above the $589,900 asking price). This property is not currently displayed as for sale or rent on Trulia. The Trulia Estimate is $632,700, with a rent estimate of $3,906/month.
Last check for updates: about 4 hours ago
Listed by Yenny N. Benitez CBR, (631) 206-0722
Millennium Homes, (631) 206-0722
Bought with: Kimberly I. Flores Ramirez, (516) 474-2175, Property Professionals Realty, (516) 605-2700
Source: OneKey® MLS as distributed by MLS GRID, MLS#878838
Home Details for 80 Breston Drive E

|
|---|
Interior Details Basement: Finished,Walk-Out AccessNumber of Rooms: 6 |
Beds & Baths Number of Bedrooms: 3Number of Bathrooms: 2Number of Bathrooms (full): 2 |
Dimensions and Layout Living Area: 1096 Square Feet |
Appliances & Utilities Utilities: Electricity ConnectedAppliances: Dishwasher, Dryer, Electric Range, Microwave, Refrigerator, WasherDishwasherDryerLaundry: Washer/Dryer HookupMicrowaveRefrigeratorWasher |
Heating & Cooling Heating: OilHas CoolingAir Conditioning: Central AirHas HeatingHeating Fuel: Oil |
Fireplace & Spa No FireplaceNo Spa |
Gas & Electric Has Electric on Property |
Windows, Doors, Floors & Walls Flooring: Laminate, Tile, Wood |
Levels, Entrance, & Accessibility Levels: OneFloors: Laminate, Tile, Wood |
Security Security: Smoke Detector(s), Video Cameras |

|
|---|
Exterior Home Features Patio / Porch: DeckOther Structures: Outdoor KitchenExterior: Gas Grill, PlaygroundNo Private Pool |
Parking & Garage No CarportNo GarageHas Open ParkingParking: Driveway |
Pool Pool: In GroundPool |
Water & Sewer Sewer: Cesspool |
Farm & Range Not Allowed to Raise Horses |

|
|---|
Cumulative Days on Market: 75 |

|
|---|
Year Built Year Built: 1978 |
Property Type / Style Property Type: ResidentialProperty Subtype: Single Family Residence, ResidentialArchitecture: Ranch |
Building Not Attached Property |
Property Information Condition: Updated/RemodeledParcel Number: 0200974600400009000 |

|
|---|
Price List Price: $589,900Price Per Sqft: $560/sqft |
Status Change & Dates Off Market Date: Wed Dec 10 2025 |

|
|---|
MLS Status: Sold |

|
|---|
Direction & Address City: Shirley |
School Information Elementary School: Nathaniel Woodhull Elementary SchoolJr High / Middle School: William Paca Middle SchoolHigh School: William Floyd High SchoolHigh School District: William Floyd |

|
|---|
Building Area Building Area: 9148 Square Feet |

|
|---|
Not Senior Community |

|
|---|
No HOA |

|
|---|
Lot Area: 9148 sqft |

|
|---|
Special Conditions: None |

|
|---|
Listing Agreement Type: Exclusive Right To SellListing Terms: Cash, Conventional, FHA |

|
|---|
BasementMls Number: 878838Attic: FullAttribution Contact: millennium1535@aol.comShowing Requirements: Appointment Only |
Price and Tax history
| Date | Event | Price |
|---|---|---|
Feb 19, 2026 Source: N/A | Sold | $614,000 |
Dec 12, 2025 Source: OneKey® MLS as distributed by MLS GRID #878838 | Sold | $614,000 |
Dec 10, 2025 Source: OneKey® MLS as distributed by MLS GRID #878838 | Pending | $589,900 |
Nov 6, 2025 Source: OneKey® MLS as distributed by MLS GRID #878838 | PriceChange | $589,900 Price decreased by 6% |
Oct 30, 2025 Source: OneKey® MLS as distributed by MLS GRID #878838 | PriceChange | $625,000 Price increased by 6% |
Jul 26, 2025 Source: OneKey® MLS as distributed by MLS GRID #878838 | Pending | $589,900 |
Jun 21, 2025 Source: OneKey® MLS as distributed by MLS GRID #878838 | Listed For Sale | $589,900 |
Dec 30, 2016 Source: OneKey® MLS as distributed by MLS GRID #L2882176 | Sold | $216,000 |
Sep 28, 2016 Source: Agent Provided | PriceChange | $214,990 Price decreased by 4% |
Sep 9, 2016 Source: Agent Provided | Listed For Sale | $224,990 |
Feb 23, 2016 Source: OneKey® MLS as distributed by MLS GRID #L2805936 | Sold | $105,000 |
Jan 5, 2016 Source: Agent Provided | PriceChange | $104,900 Price decreased by 5% |
Dec 9, 2015 Source: Agent Provided | Listed For Sale | $110,000 |
| Year | Property tax | Tax assessment |
|---|---|---|
| 2025 | Unavailable | $411,458 |
Home facts updated by county records
Market trends in Shirley
Last updated July 2026
Avg. sale price
—
Sale-to-List Price
—
Price per sq ft
—
Available listings
86
2MoM
Around this home
What Locals Say about Shirley
At least 250 Trulia users voted on each feature.

92 % Say car is needed

86 % Say yards are well-kept

85 % Say parking is easy

82 % Say there's holiday spirit

76 % Say it's dog friendly

66 % Say kids play outside

60 % Say it's quiet

57 % Say there's wildlife

54 % Say they plan to stay for at least 5 years

53 % Say neighbors are friendly

52 % Say it's walkable to grocery stores

49 % Say people would walk alone at night

42 % Say streets are well-lit

33 % Say it's walkable to restaurants

30 % Say there are community events

21 % Say there are sidewalks
Sourced by Trulia users. Learn more about our methodology.
LGBTQ Local Legal Protections
LGBTQ Local Legal Protections



Based on information submitted to the MLS GRID as of 2026-09-03 21:08:21 PDT All data is obtained from various sources and may not have been verified by broker or MLS GRID. Supplied Open House Information is subject to change without notice. All information should be independently reviewed and verified for accuracy. Properties may or may not be listed by the office/agent presenting the information. Some IDX listings have been excluded from this website. Click here for more information
Frequently asked questions about 80 Breston Drive E
- What is 80 Breston Drive E estimated to be worth?Trulia's estimated value for 80 Breston Drive E in Shirley, NY is $632,700.
- What is the price history for 80 Breston Drive E?80 Breston Drive E in Shirley, NY last sold for $614,000 in February 2026.
- Is Shirley a buyer's or seller's market?Shirley is currently a seller's market, based on recent for-sale activity.
- What do residents say about Shirley?Residents describe Shirley, NY as well-kept, easy to park in, and dog-friendly. Most residents say you need a car. See recently sold homes in Shirley, NY.
- Does 80 Breston Drive E have air conditioning?Yes, 80 Breston Drive E in Shirley, NY has air conditioning.
- Does 80 Breston Drive E have a pool?Yes, 80 Breston Drive E in Shirley, NY has a pool.
Explore by feature - Pet Friendly
 APPLY INSTANTLYPET FRIENDLY
 APPLY INSTANTLYPET FRIENDLYRealty Forward Inc
 APPLY INSTANTLYPET FRIENDLYmagic of great neck realty inc
 PET FRIENDLYKeller Williams Realty Greater


Explore by feature - Air Conditioning
 APPLY INSTANTLY
 APPLY INSTANTLY
 APPLY INSTANTLYPET FRIENDLY
- APPLY INSTANTLYPET FRIENDLYRealty Forward Inc
- APPLY INSTANTLYPET FRIENDLYmagic of great neck realty inc

 PET FRIENDLY

Explore by feature - Washer/dryer
- APPLY INSTANTLYPET FRIENDLY
- APPLY INSTANTLY
 APPLY INSTANTLYRealty Forward Inc
- APPLY INSTANTLYPET FRIENDLY
- APPLY INSTANTLYPET FRIENDLYRealty Forward Inc
- APPLY INSTANTLYPET FRIENDLYmagic of great neck realty inc
 NEW - 1 DAY AGO
- PET FRIENDLY
- PET FRIENDLYKeller Williams Realty Greater
Apartments for Rent
 PET FRIENDLYFairfield Properties
 PET FRIENDLYFairfield Properties
 APPLY INSTANTLYPET FRIENDLY
 NEW - 1 DAY AGOAPPLY INSTANTLY
 APPLY INSTANTLYPET FRIENDLY
 See more homes for rent inShirley
Off Market Homes Near 80 Breston Drive E
 SOLDSEP 1, 2026Douglas Elliman Real Estate
 SOLDSEP 1, 2026US Homeowners Solutions Corp
 SOLDSEP 1, 2026Signature Premier Properties
 SOLDAUG 31, 2026Century 21 Cor Ace Realty Inc
 SOLDAUG 31, 2026Douglas Elliman Real Estate
 SOLDAUG 31, 2026Signature Premier Properties
 SOLDAUG 31, 2026Douglas Elliman Real Estate
 SOLDAUG 31, 2026Signature Premier Properties
 See more homes for sale inShirley


Homes for sale near 80 Breston Drive E
 Listing by: Century 21 Cor Ace Realty Inc
 0.39 ACRESListing by: Exit Realty Island Elite
- See more homes for sale inShirley


- Results are loading