


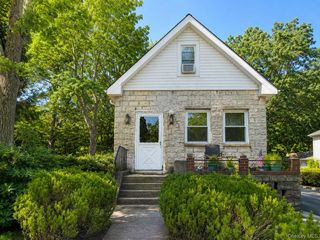
57 clinton Avenue
Patchogue, NY 11772
 4 Beds
 2 Baths
 1,139 sqft
4 Beds
2 Baths
1,139 sqft
We estimate this home will sell faster than 90% nearby.
Home Highlights

Parking
Open Parking

Price/Sqft
$386

Climate Control
Oil Heating

Listed
6 days ago
Local Information
- Map ViewExplore the area around 57 clinton Avenue.

- Schools2 Elementary Schools1 Middle School1 High School

- Shop & Eat

-- mins to
About this House
Investor’s Special! Excellent opportunity for investors, contractors, or rehabbers. This 4-bedroom, 2-bath home offers tremendous potential for renovation and value-add improvements. Features low property taxes. Property is being sold as-is.
We estimate this home will sell faster than 90% nearby.
Last check for updates: about 10 hours ago
Listing by: Goldcrest Realty Group LLC, (631) 214-9903
Geralda Desir, (631) 455-6771
Next Level Elite Svcs Corp, (917) 714-8608
Caryndia Reynoso, (917) 723-0765
Source: OneKey® MLS as distributed by MLS GRID, MLS#1040235
Also Listed on OneKey® MLS as distributed by MLS GRID.
Home Details for 57 clinton Avenue

|
|---|
Interior Details Basement: Full,Unfinished,Walk-Out AccessNumber of Rooms: 7 |
Beds & Baths Number of Bedrooms: 4Number of Bathrooms: 2Number of Bathrooms (full): 2 |
Dimensions and Layout Living Area: 1139 Square Feet |
Appliances & Utilities Utilities: Water ConnectedAppliances: Other |
Heating & Cooling Heating: Oil,OtherNo CoolingAir Conditioning: NoneHas HeatingHeating Fuel: Oil |

|
|---|
Exterior Home Features No Private Pool |
Parking & Garage No CarportNo GarageHas Open ParkingParking: Driveway |
Water & Sewer Sewer: Cesspool |

|
|---|
Cumulative Days on Market: 21Days on Market: 6 |

|
|---|
Year Built Year Built: 1947 |
Property Type / Style Property Type: ResidentialProperty Subtype: Single Family Residence, ResidentialArchitecture: Cape Cod |
Building Construction Materials: Shingle SidingNot Attached Property |
Property Information Parcel Number: 0200981400800010000 |

|
|---|
Price List Price: $440,000Price Per Sqft: $386 |

|
|---|
MLS Status: Active |

|
|---|
Direction & Address City: Patchogue |
School Information Elementary School: Verne W Critz Elementary SchoolJr High / Middle School: Bellport Middle SchoolHigh School: Bellport Senior High SchoolHigh School District: South Country |

|
|---|
Listing Agent Listing ID: 1040235 |

|
|---|
Building Area Building Area: 1139 Square Feet |

|
|---|
Not Senior Community |

|
|---|
No HOA |

|
|---|
Lot Area: 7841 sqft |

|
|---|
Special Conditions: Contract Vendee |

|
|---|
Listing Agreement Type: Exclusive Right To SellListing Terms: Cash |

|
|---|
BasementMls Number: 1040235Attic: NoneShowing Requirements: Call Listing Agent |
Around this home
What Locals Say about Patchogue
At least 262 Trulia users voted on each feature.

86 % Say it's dog friendly

84 % Say car is needed

82 % Say yards are well-kept

73 % Say there's holiday spirit

65 % Say kids play outside

64 % Say it's walkable to restaurants

64 % Say it's quiet

64 % Say parking is easy

61 % Say streets are well-lit

58 % Say neighbors are friendly

58 % Say they plan to stay for at least 5 years

58 % Say people would walk alone at night

56 % Say there are sidewalks

52 % Say it's walkable to grocery stores

46 % Say there's wildlife

39 % Say there are community events
Sourced by Trulia users. Learn more about our methodology.
Market trends in Patchogue
Last updated July 2026
Avg. sale price
$607K
$3.33KMoM
Sale-to-List Price
103.4%
0.6%MoM
Price per sq ft
$404
$16MoM
Available listings
112
3MoM
Home Value
Learn more about this home's value by checking out the value of nearby homes and how much similar homes have sold for.
Comparable sales
These are recently sold homes that have a similar location or other similar features to this home, like bedrooms, bathrooms, and square footage. Get a sense of the expected prices in the area by viewing these homes.Address | Distance | Property Type | Sold Price | Sold Date | Bed | Bath | Sqft |
|---|---|---|---|---|---|---|---|
0.12 | Single-Family Home | $565,000 | 11/13/25 | 4 | 2 | 1,451 | |
0.07 | Single-Family Home | $700,000 | 10/17/25 | 3 | 2 | 1,358 | |
0.27 | Single-Family Home | $610,000 | 11/24/25 | 3 | 1.5 | 1,568 | |
0.06 | Single-Family Home | $535,000 | 02/20/26 | 3 | 1 | 1,032 | |
0.08 | Single-Family Home | $850,000 | 02/12/26 | 3 | 2 | 2,000 | |
0.17 | Single-Family Home | $630,000 | 12/31/25 | 3 | 1.5 | 1,680 | |
0.17 | Single-Family Home | $401,350 | 10/20/25 | 2 | 1 | 1,200 | |
0.30 | Single-Family Home | $645,000 | 01/08/26 | 3 | 2 | 1,344 | |
0.61 | Single-Family Home | $615,000 | 08/11/26 | 3 | 2 | 1,140 |
Nearby home prices
Get a sense of expected prices in the area by checking the value of nearby homes.Address | Distance | Price | Bed | Bath | Sqft | Status |
|---|---|---|---|---|---|---|
0.06 | $666,100 | 3 | 2 | - | Off Market | |
0.03 | $556,000 | 2 | 1 | 1,020 | Off Market | |
0.05 | $644,200 | 3 | 1.5 | 1,595 | Off Market | |
0.06 | $535,000 | 3 | 1 | 1,032 | Recently Sold | |
0.07 | $733,100 | 3 | 2 | 1,358 | Off Market | |
0.10 | $711,000 | 3 | 3 | 2,541 | Off Market | |
0.08 | $850,000 | 3 | 2 | 2,000 | Recently Sold | |
0.11 | $774,000 | 4 | 3 | - | Off Market | |
0.12 | $565,000 | 4 | 2 | 1,451 | Recently Sold | |
0.13 | $739,900 | 5 | 2.5 | 1,960 | For Sale | |
0.19 | $857,900 | 5 | 3.5 | - | Off Market |
Price and Tax history
| Date | Event | Price |
|---|---|---|
Aug 19, 2026 Source: OneKey® MLS as distributed by MLS GRID #1040235 | Listed For Sale | $440,000 |
Jul 28, 2026 Source: OneKey® MLS as distributed by MLS GRID #1024728 | ListingRemoved | $450,000 |
Jul 10, 2026 Source: OneKey® MLS as distributed by MLS GRID #1024728 | Listed For Sale | $450,000 |
Nov 20, 2022 Source: N/A | ListingRemoved | |
Aug 22, 2022 Source: N/A | Listed For Sale | $349,000 |
| Year | Property tax | Tax assessment |
|---|---|---|
| 2025 | Unavailable | $333,333 |
Home facts updated by county records
LGBTQ Local Legal Protections
LGBTQ Local Legal Protections



Geralda Desir, Goldcrest Realty Group LLC, (631) 214-9903
Agent Phone: (631) 455-6771
Based on information submitted to the MLS GRID as of 2026-08-24 23:48:00 PDT All data is obtained from various sources and may not have been verified by broker or MLS GRID. Supplied Open House Information is subject to change without notice. All information should be independently reviewed and verified for accuracy. Properties may or may not be listed by the office/agent presenting the information. Some IDX listings have been excluded from this website. Click here for more information
Similar Homes You May Like
 Listing by: Your Team D&G Realty Ltd
 Listing by: RE/MAX Signature Real Estate
 0.32 ACRESListing by: Your Team D&G Realty Ltd
 Listing by: Your Team D&G Realty Ltd
 Listing by: White Mountain Rlty & Property
 0.25 ACRESListing by: Fave Realty Inc
 AUCTION1.25 ACRES
 0.34 ACRESListing by: OverSouth LLC
 OPEN SUN, 1-3PM0.25 ACRESListing by: BH&G R E Realty Connect
 0.36 ACRESListing by: Coldwell Banker M&D Good Life
 0.25 ACRESListing by: Signature Homes of New York
 0.25 ACRESListing by: Opendoor Brokerage LLC
 Listing by: Signature Premier Properties
 Listing by: Coldwell Banker American Homes
 Listing by: Coldwell Banker M&D Good Life
 AUCTION0.53 ACRES
 Listing by: The Osorio Group Corp
 0.33 ACRESListing by: Coldwell Banker American Homes
 Listing by: Signature Premier Properties
 Listing by: Signature Premier Properties
 OPEN SAT, 1:30-3PMListing by: Jamie Realty Group
 AUCTION0.42 ACRES
 Listing by: Your Team D&G Realty Ltd
 Listing by: Power Team Realty Corp
 0.4 ACRESListing by: Coldwell Banker M&D Good Life
 See more homes for sale inPatchogue


New Listings near 57 clinton Avenue
 0.28 ACRESListing by: Long Island Home Prop LLC
 NEWCOMING SOON 8/270.34 ACRESListing by: OverSouth LLC
 FORECLOSUREListing by: Island Advantage Realty LLC
 NEW - 2 DAYS AGO0.25 ACRESListing by: Rice Realty Group Inc
 NEW - 16 MIN AGOListing by: Keller Williams Realty Greater
 0.34 ACRESListing by: Real Broker NY LLC
 Listing by: RE/MAX Integrity Leaders
 0.34 ACRESListing by: Coldwell Banker M&D Good Life
 Listing by: Keller Williams Realty Elite
 0.37 ACRESListing by: Rice Realty Group Inc
- Listing by: Coldwell Banker M&D Good Life
 Listing by: Shine Realty Group
 0.25 ACRESListing by: Exit Realty Achieve
 0.28 ACRESListing by: RE/MAX Integrity Leaders
- See more homes for sale inPatchogue

Frequently asked questions about 57 clinton Avenue
- What is the estimated monthly payment for 57 clinton Avenue?Based on a $440,000 list price with 20% down at today's rates, the estimated monthly payment for 57 clinton Avenue in Patchogue, NY is approximately $3,010 (about $2,257 principal & interest, $678 property taxes, and $75 homeowner's insurance). This is an estimate. Actual payment depends on your loan terms.
- How does the list price for 57 clinton Avenue compare to homes in Patchogue?57 clinton Avenue in Patchogue, NY is listed at $440,000, about 27% below the $607K median sale price in Patchogue.
- What do residents say about Patchogue?Residents describe Patchogue, NY as dog-friendly, well-kept, and walkable to restaurants. See homes for sale in Patchogue, NY.
- What are the closest schools to 57 clinton Avenue?The closest schools to 57 clinton Avenue in Patchogue, NY are Bellport Middle School (rated 2/10), Bellport Senior High School (rated 4/10), Frank P Long Intermediate School (Elementary, rated 4/10).
- How big is the lot at 57 clinton Avenue?The lot at 57 clinton Avenue in Patchogue, NY is about 0.18 acres (7,841 sq ft).
- Does 57 clinton Avenue have parking?Yes, 57 clinton Avenue in Patchogue, NY has on-site parking.
57 clinton Avenue, Patchogue, NY 11772 is a 4 bedroom, 2 bathroom, 1,139 sqft single-family home built in 1947. This property is currently available for sale and was listed by OneKey® MLS as distributed by MLS GRID on Aug 19, 2026. The MLS # for this home is MLS# 1040235.