


$879,000
Original price: $899,000
 4 Beds
 3 Baths
 2,632 sqft (on 0.60 acres)
5775 SW 43RD PLACE, Ocala, FL 34474
Est. Mortgage $6,093/mo*
Get Pre-QualifiedHome Highlights

Single-Family Home

Built in 2025

0.6 acre lot

$334/sqft

2 Car Garage

HOA $72/mo
Local Information
- Map ViewExplore the area around 5775 SW 43RD PLACE.

- Schools1 Preschool School1 Elementary School1 Middle School1 High School

- Shop & Eat

-- mins to
About this House
What's unique:Modern finishesLarge center islandQuartz countertopsSpacious backyardGorgeous modern bathroomFreestanding soaking tub
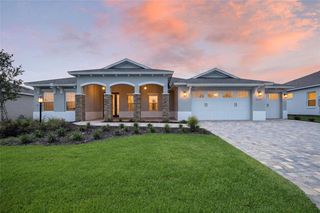
Welcome to this beautiful new construction home in The Hunt Club, a gated community with a very convenient location. This thoughtfully designed 4 bedroom, 3 bath residence has a 2 car garage and features an open concept layout, perfect for everyday living and easy entertaining. As you step through the foyer, a versatile study/den sits to your left, an ideal space for a home office, playroom, or even a 4th bedroom depending on your needs. Just beyond, the home opens to a bright family room that flows seamlessly into the dining area and stunning kitchen. Here, a large center island, quartz countertops and modern finishes set the tone for gathering with friends and family. The split bedroom plan offers comfort and privacy for everyone. One guest bedroom has its own private bath, while the other bedroom shares a full bath just steps away. The primary suite is a true retreat, complete with two large walk-in closets and a gorgeous modern bathroom featuring a glass-enclosed shower, double vanity and a freestanding soaking tub. Sliding doors from the family room lead to a covered patio with pavers and a spacious backyard. There’s plenty of room for a future pool, outdoor kitchen with lots of space to relax outdoors. Located close to shopping, medical facilities, I-75, and just a short drive from the World Equestrian Center, this home combines convenience with a peaceful community setting. Come take a look, you’ll love the layout, finishes and the benefits that come with owning a brand-new home.
Last check for updates: about 12 hours ago
Listing Provided by: Mary Beth Elliott, (352) 895-1312
ROBERTS REAL ESTATE INC, (352) 351-0011
Originating MLS: Ocala - Marion
Source: Stellar MLS, MLS#OM714545
Also Listed on Stellar MLS.
IDX information is provided exclusively for personal, non-commercial use, and may not be used for any purpose other than to identify prospective properties consumers may be interested in purchasing. Information is deemed reliable but not guaranteed. Some IDX listings have been excluded from this website.
Listing Information presented by local MLS brokerage: Zillow, Inc - (407) 904-3511
Listing Information presented by local MLS brokerage: Zillow, Inc - (407) 904-3511
Home Details for 5775 SW 43RD PLACE

|
|---|
Interior Details Number of Rooms: 3Types of Rooms: Primary Bedroom, Kitchen, Living Room |
Beds & Baths Number of Bedrooms: 4Number of Bathrooms: 3Number of Bathrooms (full): 3 |
Dimensions and Layout Living Area: 2632 Square Feet |
Appliances & Utilities Utilities: Cable Available, Electricity Connected, Natural Gas Connected, Street Lights, Underground Utilities, Water ConnectedAppliances: Dishwasher, Disposal, Microwave, Range, Range Hood, Refrigerator, Tankless Water HeaterDishwasherDisposalLaundry: Electric Dryer Hookup,Inside,Laundry Room,Washer HookupMicrowaveRefrigerator |
Heating & Cooling Heating: Central,Natural GasHas CoolingAir Conditioning: Central AirHas HeatingHeating Fuel: Central |
Fireplace & Spa No Fireplace |
Gas & Electric Has Electric on Property |
Windows, Doors, Floors & Walls Door: French Doors, Sliding DoorsFlooring: Luxury Vinyl |
Levels, Entrance, & Accessibility Stories: 1Levels: OneFloors: Luxury Vinyl |
View No View |

|
|---|
Exterior Home Features Roof: ShingleExterior: Irrigation System, LightingFoundation: SlabNo Private Pool |
Parking & Garage Number of Garage Spaces: 2Number of Covered Spaces: 2No CarportHas a GarageHas an Attached GarageParking Spaces: 2Parking: Garage Attached |
Frontage Road Surface Type: PavedNot on Waterfront |
Water & Sewer Sewer: Septic Tank |

|
|---|
Cumulative Days on Market: 266Days on Market: 180+ |

|
|---|
Year Built Year Built: 2025 |
Property Type / Style Property Type: ResidentialProperty Subtype: Single Family Residence |
Building Construction Materials: Block, StuccoIs a New ConstructionNo Additional Parcels |
Property Information Condition: CompletedParcel Number: 2383301800 |

|
|---|
Price List Price: $879,000Price Per Sqft: $334 |
Status Change & Dates Possession Timing: Close Of Escrow |

|
|---|
MLS Status: Active |

|
|---|

|
|---|
Direction & Address City: OCALACommunity: HUNT CLUB/FOX POINT |

|
|---|
Listing Agent Listing ID: OM714545 |

|
|---|
Building Area Building Area: 3814 Square Feet |

|
|---|
Not Senior Community |

|
|---|
HOA Name: Kevin MinerAssociation for this Listing: Ocala - MarionHas an HOAHOA Fee: $72/Monthly |

|
|---|
Lot Area: 0.60 acres |

|
|---|
Special Conditions: None |

|
|---|
Business Information Ownership: Fee Simple |

|
|---|
Mls Number: OM714545Showing AttendedShowing Requirements: Listing Agent Must Accompany, ShowingTimeUniversal Property Id: US-12083-N-2383301800-R-N |
Around this home
What Locals Say about Ocala
At least 1455 Trulia users voted on each feature.

88 % Say car is needed

82 % Say parking is easy

82 % Say yards are well-kept

78 % Say it's dog friendly

73 % Say there's holiday spirit

69 % Say it's quiet

56 % Say kids play outside

51 % Say people would walk alone at night

50 % Say there's wildlife

50 % Say they plan to stay for at least 5 years

48 % Say neighbors are friendly

39 % Say streets are well-lit

36 % Say there are sidewalks

36 % Say it's walkable to grocery stores

28 % Say it's walkable to restaurants

24 % Say there are community events
Sourced by Trulia users. Learn more about our methodology.
Market trends in Ocala
Last updated August 2026
Avg. sale price
$258K
$1.33KMoM
Sale-to-List Price
97.9%
0.3%MoM
Price per sq ft
$160
$0MoM
Available listings
2437
31MoM
Home Value
Trulia Estimate
$861KSince last month
Increased$3K (+0.4%)Since last year
Decreased$34K (-3.8%)Since last sale
Increased$806K (+1,464.7%)Learn more about this home's value by checking out its Trulia Estimate, the value of nearby homes, and how much similar homes have sold for.
Trulia Estimate
The of this home's value decreased by -4% in the last 10 years
| Month | Estimated value |
|---|---|
2026 | |
| September 2026 | $861K |
| August 2026 | $857K |
| July 2026 | $876K |
| June 2026 | $876K |
| May 2026 | $893K |
| April 2026 | $893K |
| March 2026 | $891K |
| February 2026 | $894K |
| January 2026 | $903K |
2025 | |
Comparable sales
These are recently sold homes that have a similar location or other similar features to this home, like bedrooms, bathrooms, and square footage. Get a sense of the expected prices in the area by viewing these homes.Address | Distance | Property Type | Sold Price | Sold Date | Bed | Bath | Sqft |
|---|---|---|---|---|---|---|---|
0.22 | Single-Family Home | $658,000 | 06/05/26 | 4 | 3 | 2,563 | |
0.12 | Single-Family Home | $300,000 | 10/03/25 | 3 | 2 | 1,714 | |
0.11 | Single-Family Home | $275,000 | 06/26/26 | 3 | 2 | 1,596 | |
0.25 | Single-Family Home | $375,000 | 04/14/26 | 4 | 3.5 | 2,510 | |
0.25 | Single-Family Home | $305,000 | 06/25/26 | 4 | 2 | 1,944 | |
0.33 | Single-Family Home | $339,000 | 09/29/25 | 4 | 3.5 | 2,510 | |
0.48 | Single-Family Home | $645,000 | 07/17/26 | 4 | 3 | 2,543 | |
0.19 | Single-Family Home | $290,000 | 04/22/26 | 3 | 2 | 1,714 | |
0.26 | Single-Family Home | $297,500 | 07/31/26 | 3 | 2 | 1,714 | |
0.39 | Single-Family Home | $322,500 | 11/24/25 | 4 | 2 | 2,185 |
Nearby home prices
Get a sense of expected prices in the area by checking the value of nearby homes.Address | Distance | Price | Bed | Bath | Sqft | Status |
|---|---|---|---|---|---|---|
0.01 | $795,000 | 3 | 3.5 | 3,467 | For Sale | |
0.04 | $671,000 | 4 | 3 | 2,835 | Off Market | |
0.07 | $829,000 | 5 | 3.5 | 3,843 | For Sale | |
0.12 | $449,200 | 4 | 3 | 2,539 | Off Market | |
0.11 | $316,100 | 2 | 2 | 1,596 | Off Market | |
0.12 | $483,500 | 5 | 3 | 2,700 | Off Market | |
0.11 | $261,400 | 3 | 2 | 1,714 | Off Market | |
0.11 | $275,000 | 3 | 2 | 1,596 | Recently Sold | |
0.12 | $299,300 | 3 | 2 | 1,714 | Off Market | |
0.12 | $229,800 | 2 | 2 | 1,465 | Off Market | |
0.13 | $262,700 | 2 | 2 | 1,596 | Off Market |
Price and Tax history
| Date | Event | Price |
|---|---|---|
Aug 27, 2026 Source: Stellar MLS #OM714545 | PriceChange | $879,000 Price decreased by 2% |
Jun 27, 2026 Source: Stellar MLS #OM714545 | PriceChange | $899,000 Price decreased by 2% |
Jun 4, 2026 Source: Stellar MLS #OM714545 | PriceChange | $919,000 Price decreased by 0% |
Dec 4, 2025 Source: Stellar MLS #OM714545 | Listed For Sale | $920,000 |
Jun 30, 2022 Source: N/A | Sold | $55,000 |
| Year | Property tax | Tax assessment |
|---|---|---|
| 2025 | $938 | $51,500 |
Home facts updated by county records
LGBTQ Local Legal Protections
LGBTQ Local Legal Protections



Mary Beth Elliott, ROBERTS REAL ESTATE INC, (352) 351-0011
Agent Phone: (352) 895-1312
Similar Homes You May Like
 6.03 ACRESKELLER WILLIAMS CORNERSTONE RE
 NEW CONSTRUCTION0.79 ACRESBRIJE REAL ESTATE LLC
 NEW CONSTRUCTION1.16 ACRESFLORIDA REALTY INVESTMENTS
 NEW CONSTRUCTION4.35 ACRESENGEL & VOLKERS OCALA
 0.75 ACRESIT'S ALL ABOUT YOU...REAL ESTA
 OPEN SAT, 10-5PMNEW CONSTRUCTION1.14 ACRESBRIJE REAL ESTATE LLC
 5.13 ACRESGOLDEN OCALA REAL ESTATE INC
 1.18 ACRESCOLDWELL BANKER ELLISON REALTY O
 NEW CONSTRUCTION1.14 ACRESENGEL & VOLKERS OCALA
 0.34 ACRESSELLSTATE NEXT GENERATION REALTY
 NEW CONSTRUCTION1.16 ACRESGLOBALWIDE REALTY LLC
 NEW CONSTRUCTION0.26 ACRESON TOP OF THE WORLD REAL EST
 NEW CONSTRUCTION0.29 ACRESON TOP OF THE WORLD REAL EST
 NEW CONSTRUCTION1.16 ACRESPARRISH REALTY GROUP INC
 NEW CONSTRUCTIONON TOP OF THE WORLD REAL EST
 NEW CONSTRUCTION1.16 ACRESKELLER WILLIAMS CLASSIC
 OPEN SAT, 11:30-2PMNEW CONSTRUCTION0.78 ACRESSELLSTATE NEXT GENERATION REALTY
 NEW CONSTRUCTION0.26 ACRESON TOP OF THE WORLD REAL EST
 4.89 ACRESEVM TOTAL REAL ESTATE SOLUTION
 0.56 ACRESSOUTHERN ASSOCIATES REALTY LLC
 1 ACRENEXT GENERATION REALTY OF MARION COUNTY
 NEW CONSTRUCTION0.26 ACRESON TOP OF THE WORLD REAL EST
 NEW CONSTRUCTIONNEXT GENERATION REALTY OF MARION COUNTY
 0.76 ACRESCOLDWELL REALTY SOLD GUARANTEE
 NEW CONSTRUCTION0.25 ACRESON TOP OF THE WORLD REAL EST
 NEW CONSTRUCTION0.28 ACRESON TOP OF THE WORLD REAL EST
 NEW CONSTRUCTION0.27 ACRESON TOP OF THE WORLD REAL EST
 NEW CONSTRUCTION1 ACREBERKSHIRE HATHAWAY HS FLORIDA
 See more homes for sale inOcala


New Listings near 5775 SW 43RD PLACE
 NEW - 1 DAY AGO0.41 ACRESCRYSTAL SNOOK REAL ESTATE
 NEW - 1 DAY AGOREAL BROKER LLC - OCALA
 NEW - 5 HRS AGO1.14 ACRESSELLSTATE NEXT GENERATION REALTY
 NEW - 15 HRS AGO2.33 ACRESPREFERRED RE BROKERS III
 0.31 ACRESKELLER WILLIAMS CORNERSTONE RE
 10 ACRESSHOWCASE PROPERTIES OF CENTRAL
- See more homes for sale inOcala


Frequently asked questions about 5775 SW 43RD PLACE
- What is the estimated monthly payment for 5775 SW 43RD PLACE?Based on a $879,000 list price with 20% down at today's rates, the estimated monthly payment for 5775 SW 43RD PLACE in Ocala, FL is approximately $6,143 (about $4,881 principal & interest, $1,187 property taxes, and $75 homeowner's insurance). This is an estimate. Actual payment depends on your loan terms.
- How does the list price for 5775 SW 43RD PLACE compare to homes in Ocala?5775 SW 43RD PLACE in Ocala, FL is listed at $879,000, about 240% above the $258K median sale price in Ocala.
- What do residents say about Ocala?Residents describe Ocala, FL as easy to park in, well-kept, and dog-friendly. Most residents say you need a car. See homes for sale in Ocala, FL.
- What are the closest schools to 5775 SW 43RD PLACE?The closest schools to 5775 SW 43RD PLACE in Ocala, FL are Liberty Middle School (rated 5/10), Saddlewood Elementary School (Pre-K, rated 6/10), West Port High School (rated 4/10).
- Does 5775 SW 43RD PLACE have air conditioning?Yes, 5775 SW 43RD PLACE in Ocala, FL has air conditioning.
- Does 5775 SW 43RD PLACE have laundry facilities?Yes, 5775 SW 43RD PLACE in Ocala, FL has laundry facilities.
5775 SW 43RD PLACE, Ocala, FL 34474 is a 4 bedroom, 3 bathroom, 2,632 sqft single-family home built in 2025. This property is currently available for sale and was listed by Stellar MLS on Dec 4, 2025. The MLS # for this home is MLS# OM714545.