


$599,000
 4 Beds
 3 Baths
 3,135 sqft (on 1.14 acres)
2761 SW 175TH LOOP, Ocala, FL 34473
Est. Mortgage $3,916/mo*
Get Pre-QualifiedWe estimate this home will sell faster than 88% nearby.
Home Highlights

Property Type
Single-Family Home

Year Built
2025

Lot Size
1.14 acres

Price/Sqft
$191

Parking
3 Car Garage

HOA
None
Local Information
- Map ViewExplore the area around 2761 SW 175TH LOOP.

- Schools1 Preschool School1 Elementary School1 Middle School1 High School

- Shop & Eat

-- mins to
About this House
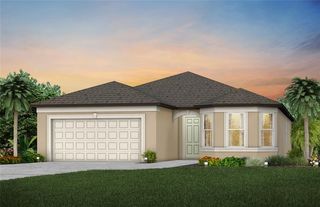
BETTER THAN NEW! Completed in November 2025 and situated on 1.14 acres, this impressive 4-bedroom, 3-bath home with dedicated office offers 3,135 square feet of living space, a highly functional triple-split floor plan and approximately $74,000 in owner improvements already completed! From the custom glass front door and welcoming front porch with plenty of room for your rocking chairs, you'll immediately notice the details that set this home apart. Inside, soaring ceilings, upgraded 8-foot doors, tray ceilings and an open, light-filled design create a sense of space throughout. Designed with entertaining in mind, the expansive great room opens through oversized sliding glass doors to the screened lanai, while the generous dining area and full wet bar with sink and wine refrigerator make hosting a crowd effortless. At the heart of the home, the spacious kitchen features abundant cabinetry, granite countertops, double ovens, stainless steel appliances, spacious pantry and an impressive 12'6" island offering plenty of room to gather. Granite countertops continue throughout the home, adding a cohesive, upgraded finish. The triple-split bedroom plan provides exceptional privacy for family and guests and lends itself beautifully to multi-generational living. The expansive primary suite includes private lanai access, two walk-in closets and an oversized bath with dual vanities, soaking tub and separate shower. Both guest bedroom areas also offer generous walk-in closet space. A separate laundry room with utility sink, oversized linen closet and thoughtfully planned storage add everyday functionality. Step outside to the approximately 400-square-foot fully screened lanai overlooking a peaceful, private backyard surrounded by nature. The 1.14-acre homesite has been enhanced with additional clearing, sod and expanded 8-zone irrigation, plus vinyl fencing with picket fencing along the rear to preserve the view. The work has already been done with approximately $74,000 in owner improvements including electric woven shades, plantation shutters, upgraded lighting and ceiling fans, upgraded refrigerator, glass shower enclosures, landscaping, custom garden shed and more. An oversized, extra-deep 3-car side-entry garage with high ceilings provides even more space for vehicles, storage and hobbies. Tucked into a quiet enclave toward the back of the community, this nearly-new Renaissance Series Maronda home combines space, privacy, thoughtful upgrades and acreage without the wait or expense of starting from scratch. The initial builder warranty and 10-year structural warranty are both transferable. This is one you truly need to experience in person!
Last check for updates: about 6 hours ago
Listing Provided by: Christine Robinson, PA, (352) 426-2706
REAL BROKER LLC - OCALA, (855) 450-0442
Originating MLS: Ocala - Marion
Source: Stellar MLS, MLS#OM731127
Also Listed on Stellar MLS.
IDX information is provided exclusively for personal, non-commercial use, and may not be used for any purpose other than to identify prospective properties consumers may be interested in purchasing. Information is deemed reliable but not guaranteed. Some IDX listings have been excluded from this website.
Listing Information presented by local MLS brokerage: Zillow, Inc - (407) 904-3511
Listing Information presented by local MLS brokerage: Zillow, Inc - (407) 904-3511
We estimate this home will sell faster than 88% nearby.
Home Details for 2761 SW 175TH LOOP

|
|---|
Interior Details Number of Rooms: 10Types of Rooms: Primary Bedroom, Bedroom 2, Bedroom 3, Bedroom 4, Balcony Porch Lanai, Den, Dining Room, Great Room, Kitchen, LaundryWet Bar |
Beds & Baths Number of Bedrooms: 4Number of Bathrooms: 3Number of Bathrooms (full): 3 |
Dimensions and Layout Living Area: 3135 Square Feet |
Appliances & Utilities Utilities: Electricity Connected, Water ConnectedAppliances: Oven, Cooktop, Dishwasher, Dryer, Electric Water Heater, Microwave, Refrigerator, Washer, Wine RefrigeratorDishwasherDryerLaundry: Inside,Laundry RoomMicrowaveRefrigeratorWasher |
Heating & Cooling Heating: Central,ElectricHas CoolingAir Conditioning: Central AirHas HeatingHeating Fuel: Central |
Fireplace & Spa No Fireplace |
Gas & Electric Has Electric on Property |
Windows, Doors, Floors & Walls Window: Window TreatmentsDoor: Sliding DoorsFlooring: Luxury Vinyl |
Levels, Entrance, & Accessibility Stories: 1Levels: OneFloors: Luxury Vinyl |
View Has a ViewView: Trees/Woods |

|
|---|
Exterior Home Features Roof: ShinglePatio / Porch: Covered, Front Porch, Rear Porch, ScreenedFencing: VinylVegetation: Trees/LandscapedOther Structures: Shed(s)Exterior: Irrigation System, LightingFoundation: SlabNo Private Pool |
Parking & Garage Number of Garage Spaces: 3Number of Covered Spaces: 3Other Parking: Garage Dimensions: 29x28No CarportHas a GarageHas an Attached GarageParking Spaces: 3Parking: Garage Attached |
Frontage Road Surface Type: Paved, AsphaltNot on Waterfront |
Water & Sewer Sewer: Septic Tank |

|
|---|
Cumulative Days on Market: 2Days on Market: 3 |

|
|---|
Year Built Year Built: 2025 |
Property Type / Style Property Type: ResidentialProperty Subtype: Single Family ResidenceArchitecture: Florida |
Building Construction Materials: Block, StuccoNot a New ConstructionNo Additional Parcels |
Property Information Condition: CompletedParcel Number: 8004058013 |

|
|---|
Price List Price: $599,000Price Per Sqft: $191 |

|
|---|
MLS Status: Active |

|
|---|

|
|---|
Direction & Address City: OCALACommunity: MARION OAKS |
School Information Jr High / Middle School: Horizon Academy/Mar OaksHigh School: South Marion High School |

|
|---|
Listing Agent Listing ID: OM731127 |

|
|---|
Building Details Builder Model: LivornoBuilder Name: Maronda Homes |
Building Area Building Area: 4383 Square Feet |

|
|---|
Not Senior Community |

|
|---|
Association for this Listing: Ocala - MarionNo HOAHOA Fee: No HOA Fee |

|
|---|
Lot Area: 1.14 Acres |

|
|---|
Special Conditions: None |

|
|---|
Listing Terms: Cash, Conventional, VA Loan |

|
|---|
Business Information Ownership: Fee Simple |

|
|---|
Mls Number: OM731127Showing Advance Notice: 24Showing AttendedShowing Requirements: 24 Hour Notice, Listing Agent Must Accompany, ShowingTimeUniversal Property Id: US-12083-N-8004058013-R-N |
Around this home
What Locals Say about Ocala
At least 1455 Trulia users voted on each feature.

88 % Say car is needed

82 % Say parking is easy

82 % Say yards are well-kept

78 % Say it's dog friendly

73 % Say there's holiday spirit

69 % Say it's quiet

56 % Say kids play outside

51 % Say people would walk alone at night

50 % Say there's wildlife

50 % Say they plan to stay for at least 5 years

48 % Say neighbors are friendly

39 % Say streets are well-lit

36 % Say there are sidewalks

36 % Say it's walkable to grocery stores

28 % Say it's walkable to restaurants

24 % Say there are community events
Sourced by Trulia users. Learn more about our methodology.
Market trends in Ocala
Last updated July 2026
Avg. sale price
$261K
$6.65KMoM
Sale-to-List Price
97.6%
0.2%MoM
Price per sq ft
$161
$0MoM
Available listings
2459
58MoM
Home Value
Trulia Estimate
$592KSince last month
Increased$123K (+26%)Since last year
Increased$121K (+25.5%)Since last sale
Increased$120K (+25.3%)Learn more about this home's value by checking out its Trulia Estimate, the value of nearby homes, and how much similar homes have sold for.
Trulia Estimate
The of this home's value increased by +25% in the last 10 years
| Month | Estimated value |
|---|---|
2026 | |
| August 2026 | $595K |
| August 2026 | $592K |
| July 2026 | $472K |
| June 2026 | $472K |
| May 2026 | $472K |
| April 2026 | $473K |
| March 2026 | $474K |
Comparable sales
These are recently sold homes that have a similar location or other similar features to this home, like bedrooms, bathrooms, and square footage. Get a sense of the expected prices in the area by viewing these homes.Address | Distance | Property Type | Sold Price | Sold Date | Bed | Bath | Sqft |
|---|---|---|---|---|---|---|---|
0.06 | Single-Family Home | $418,900 | 03/13/26 | 4 | 3 | 2,336 | |
0.18 | Single-Family Home | $433,000 | 07/31/26 | 4 | 3 | 2,826 | |
0.11 | Single-Family Home | $377,900 | 05/05/26 | 4 | 2 | 2,063 | |
0.15 | Single-Family Home | $340,000 | 08/31/26 | 4 | 3 | 2,000 | |
0.07 | Single-Family Home | $335,000 | 08/04/26 | 4 | 2 | 1,873 | |
0.13 | Single-Family Home | $379,900 | 05/29/26 | 4 | 2 | 2,063 | |
0.35 | Single-Family Home | $390,000 | 04/06/26 | 4 | 3 | 2,222 | |
0.39 | Single-Family Home | $405,000 | 07/22/26 | 4 | 3 | 2,222 | |
0.07 | Single-Family Home | $304,900 | 06/30/26 | 3 | 2 | 1,681 |
Nearby home prices
Get a sense of expected prices in the area by checking the value of nearby homes.Address | Distance | Price | Bed | Bath | Sqft | Status |
|---|---|---|---|---|---|---|
0.02 | - | - | - | - | Off Market | |
0.07 | $335,000 | 4 | 2 | 1,873 | Recently Sold | |
0.07 | $304,900 | 3 | 2 | 1,681 | Recently Sold | |
0.10 | $306,990 | 4 | 2 | 1,843 | For Sale | |
0.08 | - | - | - | - | Off Market | |
0.08 | $314,000 | 3 | 2 | 1,936 | Off Market | |
0.06 | $346,900 | 5 | 3 | 1,984 | Off Market | |
0.06 | $418,900 | 4 | 3 | 2,336 | Recently Sold | |
0.08 | $321,300 | 4 | 2 | 1,828 | Off Market | |
0.13 | $379,900 | 4 | 2 | 2,063 | Recently Sold | |
0.15 | $250,000 | 3 | 2 | 1,282 | Recently Sold |
Price and Tax history
| Date | Event | Price |
|---|---|---|
Aug 29, 2026 Source: Stellar MLS #OM731127 | Listed For Sale | $599,000 |
Mar 9, 2026 Source: Stellar MLS #O6362755 | Sold | $474,900 |
Jan 6, 2026 Source: Stellar MLS #O6362755 | Pending | $474,900 |
Dec 31, 2025 Source: Stellar MLS #O6362755 | PriceChange | $474,900 Price decreased by 5% |
Dec 30, 2025 Source: Stellar MLS #O6362755 | PendingToActive | $499,900 |
Nov 22, 2025 Source: Stellar MLS #O6362755 | Pending | $499,900 |
May 24, 2005 Source: N/A | Sold | $28,000 |
| Year | Property tax | Tax assessment |
|---|---|---|
| 2025 | $626 | $55,341 |
Home facts updated by county records
LGBTQ Local Legal Protections
LGBTQ Local Legal Protections



Christine Robinson, PA, REAL BROKER LLC - OCALA, (855) 450-0442
Agent Phone: (352) 426-2706
Similar Homes You May Like
 0.3 ACRESNEW HOME STAR FLORIDA LLC
- NEW CONSTRUCTIONNEW HOME STAR FLORIDA LLC
 NEW CONSTRUCTION0.29 ACRESNEW HOME STAR FLORIDA LLC
 NEW CONSTRUCTIONNEW HOME STAR FLORIDA LLC
 NEW CONSTRUCTIONNEW HOME STAR FLORIDA LLC
 NEW CONSTRUCTION0.26 ACRESNEW HOME STAR FLORIDA LLC
 NEW CONSTRUCTION0.26 ACRESNEW HOME STAR FLORIDA LLC
 NEW CONSTRUCTION
 NEW CONSTRUCTIONNEW HOME STAR FLORIDA LLC
 NEW CONSTRUCTIONNEW HOME STAR FLORIDA LLC
 NEW CONSTRUCTIONNEW HOME STAR FLORIDA LLC
 NEW CONSTRUCTION
 NEW CONSTRUCTIONNEW HOME STAR FLORIDA LLC
 NEW CONSTRUCTIONNEW HOME STAR FLORIDA LLC
 NEW CONSTRUCTION
 NEW CONSTRUCTIONDR HORTON REALTY OF WEST CENTRAL FLORIDA
- NEW CONSTRUCTIONDR HORTON REALTY OF WEST CENTRAL FLORIDA
 NEW CONSTRUCTIONDR HORTON REALTY OF WEST CENTRAL FLORIDA
 NEW CONSTRUCTION
 NEW CONSTRUCTION1.01 ACRESNEW HOME STAR FLORIDA LLC
 NEW CONSTRUCTIONPULTE REALTY OF WEST FLORIDA LLC
 NEW CONSTRUCTION
 NEW CONSTRUCTIONDR HORTON REALTY OF WEST CENTRAL FLORIDA
 NEW CONSTRUCTION
 NEW CONSTRUCTIONPULTE REALTY OF WEST FLORIDA LLC
 NEW CONSTRUCTION
 NEW CONSTRUCTIONPULTE REALTY OF WEST FLORIDA LLC
- NEW CONSTRUCTIONPULTE REALTY OF WEST FLORIDA LLC
 NEW CONSTRUCTIONPULTE REALTY OF WEST FLORIDA LLC
- NEW CONSTRUCTIONDR HORTON REALTY OF WEST CENTRAL FLORIDA
- NEW CONSTRUCTIONDR HORTON REALTY OF WEST CENTRAL FLORIDA
 NEW CONSTRUCTION
- NEW CONSTRUCTIONDR HORTON REALTY OF WEST CENTRAL FLORIDA
 NEW CONSTRUCTION
 NEW CONSTRUCTIONPULTE REALTY OF WEST FLORIDA LLC
- NEW CONSTRUCTIONDR HORTON REALTY OF WEST CENTRAL FLORIDA
 NEW CONSTRUCTION
 NEW CONSTRUCTION
 See more homes for sale inOcala


New Listings near 2761 SW 175TH LOOP
 NEW CONSTRUCTION0.26 ACRESWRA BUSINESS & REAL ESTATE
 NEW CONSTRUCTION0.34 ACRESHOLIDAY BUILDERS GULF COAST
 NEW CONSTRUCTION0.27 ACRESMS LAND & BUILDING LLC
 NEW - 9 HRS AGOBERKSHIRE HATHAWAY HS FLORIDA
 NEW CONSTRUCTIONLEGACY REALTY & ASSOCIATES
 NEW CONSTRUCTIONWRA BUSINESS & REAL ESTATE
 NEW CONSTRUCTION1 ACREBERKSHIRE HATHAWAY HS FLORIDA
- NEW CONSTRUCTION0.25 ACRESHOLIDAY BUILDERS GULF COAST
 NEW - 2 DAYS AGOREAL BROKER LLC - OCALA
- See more homes for sale inOcala


Frequently asked questions about 2761 SW 175TH LOOP
- What is the estimated monthly payment for 2761 SW 175TH LOOP?Based on a $599,000 list price with 20% down at today's rates, the estimated monthly payment for 2761 SW 175TH LOOP in Ocala, FL is approximately $4,018 (about $3,134 principal & interest, $809 property taxes, and $75 homeowner's insurance). This is an estimate. Actual payment depends on your loan terms.
- How does the list price for 2761 SW 175TH LOOP compare to homes in Ocala?2761 SW 175TH LOOP in Ocala, FL is listed at $599,000, about 130% above the $261K median sale price in Ocala.
- What do residents say about Ocala?Residents describe Ocala, FL as easy to park in, well-kept, and dog-friendly. Most residents say you need a car. See homes for sale in Ocala, FL.
- What are the closest schools to 2761 SW 175TH LOOP?The closest schools to 2761 SW 175TH LOOP in Ocala, FL are Dunnellon High School (rated 2/10), Horizon Academy At Marion Oaks (Middle, rated 3/10), Sunrise Elementary School (Pre-K, rated 3/10).
- Does 2761 SW 175TH LOOP have air conditioning?Yes, 2761 SW 175TH LOOP in Ocala, FL has air conditioning.
- Does 2761 SW 175TH LOOP have laundry facilities?Yes, 2761 SW 175TH LOOP in Ocala, FL has in-unit laundry.
2761 SW 175TH LOOP, Ocala, FL 34473 is a 4 bedroom, 3 bathroom, 3,135 sqft single-family home built in 2025. This property is currently available for sale and was listed by Stellar MLS on Aug 29, 2026. The MLS # for this home is MLS# OM731127.