

$297,000
 3 Beds
 2 Baths
 1,714 sqft (on 0.27 acres)
4237 SW 57TH AVENUE, Ocala, FL 34474
Est. Refi. Payment $2,060/mo*
Refinance Your HomeCurrently Off Market - Sold Oct 3, 2025 for $300,000
Home Value
Trulia Estimate
$297KSince last month
Increased$2K (+0.6%)Since last year
Increased$42K (+16.6%)Since last sale
Decreased$3K (-1%)Learn more about this home's value by checking out its Trulia Estimate, the value of nearby homes, and how much similar homes have sold for.
Trulia Estimate
The of this home's value increased by +125% in the last 10 years
| Month | Estimated value |
|---|---|
2026 | |
| September 2026 | $297K |
| August 2026 | $297K |
| July 2026 | $295K |
| June 2026 | $295K |
| May 2026 | $293K |
| March 2026 | $295K |
| February 2026 | $295K |
| January 2026 | $296K |
2025 | |
2024 | |
2023 | |
2022 | |
2021 | |
2020 | |
2019 | |
2018 | |
2017 | |
2016 | |
Comparable sales
These are recently sold homes that have a similar location or other similar features to this home, like bedrooms, bathrooms, and square footage. Get a sense of the expected prices in the area by viewing these homes.Address | Distance | Property Type | Sold Price | Sold Date | Bed | Bath | Sqft |
|---|---|---|---|---|---|---|---|
0.05 | Single-Family Home | $275,000 | 06/26/26 | 3 | 2 | 1,596 | |
0.09 | Single-Family Home | $290,000 | 04/22/26 | 3 | 2 | 1,714 | |
0.19 | Single-Family Home | $297,500 | 07/31/26 | 3 | 2 | 1,714 | |
0.19 | Single-Family Home | $290,000 | 11/07/25 | 3 | 2 | 1,714 | |
0.16 | Single-Family Home | $305,000 | 06/25/26 | 4 | 2 | 1,944 | |
0.14 | Single-Family Home | $270,000 | 03/09/26 | 2 | 2 | 1,596 | |
0.18 | Single-Family Home | $325,000 | 09/22/25 | 4 | 2 | 2,185 | |
0.30 | Single-Family Home | $322,500 | 11/24/25 | 4 | 2 | 2,185 | |
0.55 | Single-Family Home | $250,000 | 04/15/26 | 3 | 2 | 1,714 |
Nearby home prices
Get a sense of expected prices in the area by checking the value of nearby homes.Address | Distance | Price | Bed | Bath | Sqft | Status |
|---|---|---|---|---|---|---|
0.02 | $314,800 | 2 | 2 | 1,596 | Off Market | |
0.04 | $259,900 | 3 | 2 | 1,714 | Off Market | |
0.03 | $262,800 | 2 | 2 | 1,596 | Off Market | |
0.05 | $275,000 | 3 | 2 | 1,596 | Recently Sold | |
0.04 | $259,500 | 2 | 2 | 1,596 | Off Market | |
0.04 | $266,000 | 2 | 2 | 1,596 | Off Market | |
0.08 | $226,900 | 2 | 2 | 1,465 | Off Market | |
0.08 | $278,300 | 2 | 2 | 1,596 | Off Market | |
0.12 | $879,000 | 4 | 3 | 2,632 | For Sale | |
0.12 | $795,000 | 3 | 3.5 | 3,467 | For Sale | |
0.09 | $290,000 | 3 | 2 | 1,714 | Recently Sold |
Local Information
- Map ViewExplore the area around 4237 SW 57TH AVENUE.

- Schools1 Preschool School1 Elementary School1 Middle School1 High School

- Shop & Eat

-- mins to
Home Highlights

Single-Family Home

Built in 2006

0.27 acre lot

1,714 sqft

$173/sqft

2 Car Garage

HOA $160/mo
About this House
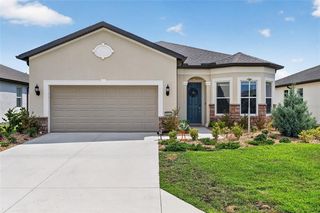
Welcome to Red Hawk at Fore Ranch – Resort-Style Living in a Gated Community! Nestled in the highly sought-after Red Hawk subdivision of Fore Ranch, this beautifully maintained 3-bedroom, 2-bath home offers both comfort and convenience in one of Ocala’s premier gated communities. Community Amenities: Enjoy a wealth of amenities right at your doorstep, including a resort-style pool, clubhouse, fitness center, basketball and tennis courts, splash pad, playgrounds, parks, and miles of walking trails—all accessible via well-maintained sidewalks and green spaces. Home Exterior Features: Situated on a generously sized lot, the property offers excellent privacy with fencing on majority of the perimeter. The low-maintenance rock garden landscaping is perfect for outdoor enjoyment. Additional exterior highlights include a new roof installed in October 2020 and a front rain gutter system. Interior Features: Step through the front door into a welcoming foyer and open-concept layout with 9-foot ceilings in the living room, creating a spacious and airy atmosphere. The kitchen is designed for entertaining, featuring recessed lighting, oak cabinetry, a large 9'6" eat-in bar, and a full suite of appliances: side-by-side refrigerator, stove, oven, dishwasher, double stainless-steel sink, garbage disposal, and more. A cozy dining area and breakfast nook provide multiple spaces for gathering and entertaining. The living room boasts a built-in surround sound system, which also extends to the screened-in lanai through double sliding glass doors—ideal for indoor/outdoor living. Bedroom Layout: • Primary bedroom includes a ceiling fan and in-suite bath. • Split-bedroom floorplan ensures privacy, with bedrooms 2 and 3 sharing a full second bathroom. • Carpeted living areas and bedrooms, with tile in the foyer, kitchen, bathrooms, and laundry room. Additional Features: • Upgraded ceiling light fixtures • Washer and dryer included • Whole-home alarm system with outdoor motion lights • Timed irrigation system • Hurricane-grade windows throughout • Central A/C and heating with dedicated room returns • Two attic access points with lighting • Multiple closets including coat and linen storage • Network wiring throughout the home • Centrally located floor outlets in the living room • Convenient laundry room located between the kitchen and garage, allowing private garage entry • American Home Shield warranty included with the home Don’t miss the opportunity to live in this move-in ready home in one of the area’s most desirable communities!
4237 SW 57TH AVENUE, Ocala, FL 34474 is a 3 bedroom, 2 bathroom, 1,714 sqft single-family home built in 2006. It last sold for $300,000 on Oct 3, 2025 (3% below the $308,900 asking price). This property is not currently displayed as for sale or rent on Trulia. The Trulia Estimate is $297,000, with a rent estimate of $2,022/month.
Last check for updates: about 22 hours ago
Listed by Bob Shaub, (352) 804-4511
MAJESTIC OAKS REALTY, (352) 274-6224
Bought with: Adrian Ervin, (760) 577-4728, BOFFO REAL ESTATE GROUP LLC, (352) 427-1072
Originating MLS: Ocala - Marion
Source: Stellar MLS, MLS#OM706517
IDX information is provided exclusively for personal, non-commercial use, and may not be used for any purpose other than to identify prospective properties consumers may be interested in purchasing. Information is deemed reliable but not guaranteed. Some IDX listings have been excluded from this website.
Listing Information presented by local MLS brokerage: Zillow, Inc - (407) 904-3511
Listing Information presented by local MLS brokerage: Zillow, Inc - (407) 904-3511
Home Details for 4237 SW 57TH AVENUE

|
|---|
Interior Details Number of Rooms: 13Types of Rooms: Primary Bedroom, Bedroom 2, Bedroom 3, Primary Bathroom, Bathroom 2, Balcony Porch Lanai, Dinette, Dining Room, Foyer, Kitchen, Laundry, Living Room |
Beds & Baths Number of Bedrooms: 3Number of Bathrooms: 2Number of Bathrooms (full): 2 |
Dimensions and Layout Living Area: 1714 Square Feet |
Appliances & Utilities Utilities: Cable Available, Electricity Available, Fiber Optics, Fire Hydrant, Public, Street LightsAppliances: Cooktop, Dishwasher, Disposal, Dryer, Electric Water Heater, Exhaust Fan, Freezer, Ice Maker, Range Hood, Refrigerator, WasherDishwasherDisposalDryerLaundry: Electric Dryer Hookup,Inside,Laundry Room,Washer HookupRefrigeratorWasher |
Heating & Cooling Heating: Central,Electric,Heat PumpHas CoolingAir Conditioning: Central AirHas HeatingHeating Fuel: Central |
Fireplace & Spa No Fireplace |
Gas & Electric Has Electric on Property |
Windows, Doors, Floors & Walls Window: Double Pane Windows, Insulated Windows, Storm Window(s), Window TreatmentsDoor: Sliding DoorsFlooring: Carpet, Ceramic Tile |
Levels, Entrance, & Accessibility Stories: 1Levels: OneFloors: Carpet, Ceramic Tile |
View No View |
Security Security: Closed Circuit Camera(s), Gated Community, Key Card Entry, Security Lights, Security System, Security System Owned, Smoke Detector(s) |

|
|---|
Exterior Home Features Roof: ShinglePatio / Porch: Enclosed, Front Porch, Rear Porch, ScreenedFencing: VinylVegetation: Mature Landscaping, Trees/LandscapedExterior: Courtyard, Irrigation System, Rain Gutters, SidewalkFoundation: SlabNo Private Pool |
Parking & Garage Number of Garage Spaces: 2Number of Covered Spaces: 2No CarportHas a GarageHas an Attached GarageParking Spaces: 2Parking: Ground Level |
Frontage Road Surface Type: AsphaltNot on Waterfront |
Water & Sewer Sewer: Public Sewer |

|
|---|
Cumulative Days on Market: 2 |

|
|---|
Year Built Year Built: 2006 |
Property Type / Style Property Type: ResidentialProperty Subtype: Single Family Residence |
Building Construction Materials: Block, StuccoNot a New ConstructionNo Additional Parcels |
Property Information Parcel Number: 2386200125 |

|
|---|
Price List Price: $308,900 |
Status Change & Dates Off Market Date: Mon Sep 08 2025 |

|
|---|
MLS Status: Sold |

|
|---|

|
|---|
Direction & Address City: OCALACommunity: RED HAWK |
School Information Elementary School: Saddlewood Elementary SchoolJr High / Middle School: Liberty Middle SchoolHigh School: West Port High School |

|
|---|
Building Area Building Area: 2482 Square Feet |

|
|---|
Community Features: Park, Pool, Sidewalks, Tennis Court(s)Not Senior Community |

|
|---|
HOA Name: Marjorie LoveHOA Phone: 352-237-3446HOA Phone (alt): 352-237-3446HOA Name (second): Fore RanchAssociation for this Listing: Ocala - MarionHas an HOAHOA Fee: $160/Monthly |

|
|---|
Lot Area: 0.27 acres |

|
|---|
Special Conditions: None |

|
|---|
Listing Terms: Cash, Conventional, FHA |

|
|---|
Business Information Ownership: Fee Simple |

|
|---|
Mls Number: OM706517Showing Considerations: Security System, See RemarksShowing Requirements: Call Before Showing, Call Listing Agent, Combination Lock Box, Do Not Contact Tenants, Locked Gate, See RemarksUniversal Property Id: US-12083-N-2386200125-R-N |

|
|---|
HOA Amenities: Basketball Court,Fitness Center,Pool,Recreation Facilities,Trail(s) |
Price and Tax history
| Date | Event | Price |
|---|---|---|
Oct 3, 2025 Source: Stellar MLS #OM706517 | Sold | $300,000 |
Sep 10, 2025 Source: Stellar MLS #OM706517 | Pending | $308,900 |
Sep 6, 2025 Source: Stellar MLS #OM706517 | Listed For Sale | $308,900 |
Jun 23, 2015 Source: Agent Provided | ListingRemoved | $151,000 |
Jan 29, 2015 Source: Agent Provided | PriceChange | $151,000 Price decreased by 16% |
Sep 25, 2014 Source: Agent Provided | Listed For Sale | $179,900 |
Aug 4, 2013 Source: Agent Provided | ListingRemoved | $190,000 |
May 7, 2013 Source: Agent Provided | Listed For Sale | $190,000 |
Jun 22, 2006 Source: N/A | Sold | $209,800 |
| Year | Property tax | Tax assessment |
|---|---|---|
| 2025 | $2,055 | $208,382 |
Home facts updated by county records
Market trends in Ocala
Last updated August 2026
Avg. sale price
$258K
$1.33KMoM
Sale-to-List Price
97.9%
0.3%MoM
Price per sq ft
$160
$0MoM
Available listings
2437
31MoM
Around this home
What Locals Say about Ocala
At least 1455 Trulia users voted on each feature.

88 % Say car is needed

82 % Say parking is easy

82 % Say yards are well-kept

78 % Say it's dog friendly

73 % Say there's holiday spirit

69 % Say it's quiet

56 % Say kids play outside

51 % Say people would walk alone at night

50 % Say there's wildlife

50 % Say they plan to stay for at least 5 years

48 % Say neighbors are friendly

39 % Say streets are well-lit

36 % Say there are sidewalks

36 % Say it's walkable to grocery stores

28 % Say it's walkable to restaurants

24 % Say there are community events
Sourced by Trulia users. Learn more about our methodology.
LGBTQ Local Legal Protections
LGBTQ Local Legal Protections



Frequently asked questions about 4237 SW 57TH AVENUE
- What is 4237 SW 57TH AVENUE estimated to be worth?Trulia's estimated value for 4237 SW 57TH AVENUE in Ocala, FL is $297,000.
- What is the price history for 4237 SW 57TH AVENUE?4237 SW 57TH AVENUE in Ocala, FL last sold for $300,000 in October 2025.
- Is Ocala a buyer's or seller's market?Ocala is currently a buyer's market, based on recent for-sale activity.
- What's the median sale price in Ocala?The median sale price in Ocala is $258K. That is down $1.33K from the prior month.
- Does 4237 SW 57TH AVENUE have air conditioning?Yes, 4237 SW 57TH AVENUE in Ocala, FL has air conditioning.
- Does 4237 SW 57TH AVENUE have a pool?Yes, 4237 SW 57TH AVENUE in Ocala, FL has a pool.
Explore by feature - Pet Friendly
 PET FRIENDLY
 SPECIAL OFFERPET FRIENDLYFURNISHED
 SPECIAL OFFERPET FRIENDLYFURNISHED
 SPECIAL OFFERPET FRIENDLY
 NEW - 52 MIN AGOSPECIAL OFFERPET FRIENDLY
 NEW - 1 DAY AGOSPECIAL OFFERPET FRIENDLY
 PET FRIENDLY
 PET FRIENDLY
 PET FRIENDLY
 SPECIAL OFFERPET FRIENDLY
Explore by feature - Garage
- PET FRIENDLY
- SPECIAL OFFERPET FRIENDLYFURNISHED
- SPECIAL OFFERPET FRIENDLY
- NEW - 1 DAY AGOSPECIAL OFFERPET FRIENDLY
- PET FRIENDLY
 SPECIAL OFFERPET FRIENDLY
 PET FRIENDLYFURNISHED
 SPECIAL OFFERPET FRIENDLY
 PET FRIENDLY
 NEW - 16 HRS AGOAPPLY INSTANTLY
Explore by feature - Air Conditioning
- PET FRIENDLY
- SPECIAL OFFERPET FRIENDLYFURNISHED
- SPECIAL OFFERPET FRIENDLYFURNISHED
- SPECIAL OFFERPET FRIENDLY
- NEW - 1 DAY AGOSPECIAL OFFERPET FRIENDLY
- PET FRIENDLY
- PET FRIENDLY
 SPECIAL OFFERPET FRIENDLY
- SPECIAL OFFERPET FRIENDLY
 NEW - 2 DAYS AGOSPECIAL OFFERPET FRIENDLY
Explore by feature - Pool
- PET FRIENDLY
- SPECIAL OFFERPET FRIENDLYFURNISHED
- SPECIAL OFFERPET FRIENDLYFURNISHED
- SPECIAL OFFERPET FRIENDLY
- NEW - 1 DAY AGOSPECIAL OFFERPET FRIENDLY
- PET FRIENDLY
- PET FRIENDLY
- PET FRIENDLY
- SPECIAL OFFERPET FRIENDLY
 NEW - 1 DAY AGOSPECIAL OFFERPET FRIENDLY
Explore by feature - Washer/dryer
- PET FRIENDLY
- SPECIAL OFFERPET FRIENDLYFURNISHED
- SPECIAL OFFERPET FRIENDLY
- NEW - 1 DAY AGOSPECIAL OFFERPET FRIENDLY
- PET FRIENDLY
- SPECIAL OFFERPET FRIENDLY
- NEW - 1 DAY AGOSPECIAL OFFERPET FRIENDLY
- SPECIAL OFFERPET FRIENDLY
 PET FRIENDLY
 PET FRIENDLY
Explore by feature - Outdoor Space
- SPECIAL OFFERPET FRIENDLYFURNISHED
- PET FRIENDLY
 PET FRIENDLY
- NEW - 16 HRS AGOAPPLY INSTANTLY
 APPLY INSTANTLYPET FRIENDLY
 APPLY INSTANTLYPET FRIENDLY
 APPLY INSTANTLYPET FRIENDLY
 APPLY INSTANTLYPET FRIENDLY
 APPLY INSTANTLYPET FRIENDLY
 APPLY INSTANTLYPET FRIENDLY
Apartments for Rent
- PET FRIENDLYFURNISHED

- PET FRIENDLY
- NEW - 1 DAY AGOPET FRIENDLY
- PET FRIENDLY
 PET FRIENDLY
 PET FRIENDLY
- PET FRIENDLYFURNISHED
- NEW - 1 DAY AGOPET FRIENDLY
 PET FRIENDLY
 PET FRIENDLY
 NEW - 2 DAYS AGOPET FRIENDLY
- PET FRIENDLY
- PET FRIENDLY
- PET FRIENDLY
 See more homes for rent inOcala
Off Market Homes Near 4237 SW 57TH AVENUE
 SOLDSEP 10, 2026ALL FLORIDA HOMES REALTY LLC
 SOLDSEP 10, 2026REAL BROKER LLC - OCALA
 SOLDSEP 10, 2026DR HORTON REALTY OF WEST CENTRAL FLORIDA
 SOLDSEP 8, 2026COLDWELL REALTY SOLD GUARANTEE
 SOLDSEP 8, 2026ROBB HARRISON REALTY INC
 SOLDSEP 8, 2026ON TOP OF THE WORLD REAL EST
 SOLDSEP 4, 2026NEXT GENERATION REALTY OF MARION COUNTY
 See more homes for sale inOcala


Homes for sale near 4237 SW 57TH AVENUE
 0.28 ACRESKELLER WILLIAMS CORNERSTONE RE
 NEW CONSTRUCTION0.54 ACRESESTELA REALTY LLC
 NEW CONSTRUCTION0.6 ACRESROBERTS REAL ESTATE INC
 0.51 ACRESUnited Country Smith & Associates Trenton
 0.5 ACRESSELLSTATE NEXT GENERATION REALTY
- See more homes for sale inOcala


- Results are loading