


$499,000
 3 Beds
 3 Baths
 2,518 sqft
5747 Jaborandi Ave, Pahrump, NV 89061
Est. Mortgage $2,983/mo*
Get Pre-QualifiedHome Highlights

Single-Family Home

Built in 2008

$198/sqft

Garage

HOA $115/mo
Local Information
- Map ViewExplore the area around 5747 Jaborandi Ave.

- Schools1 Preschool School1 Elementary School1 Middle School1 High School

- Shop & Eat

-- mins to
About this House
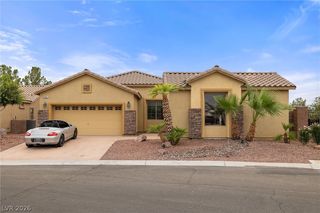
Former William Lyon model home now available and ready for its next owner! Just bring your clothes and your golf clubs-this stunning home is move-in ready and can be purchased fully furnished. Situated on the 14th hole, with an amazing course and pond view, the exceptional property offers 3 bedrooms, 3 bathrooms, and a spacious 3-car garage with room for your golf cart. The versatile third bedroom features its own private full bathroom and additional sitting area, making it ideal as a guest suite, office, den or possible next generation living space. Designed with quality and comfort in mind, upgrades include beautiful wood flooring throughout the main living areas, surround sound, upgraded cabinetry, premium granite countertops, newer carpet in the bedrooms, and all appliances are included. Enjoy golf course living with beautiful views and a home that showcases pride of ownership at every turn. Seller financing may be available. Make sure to check out the HOA Community amenities offering pools, spas, pro shop, fitness room, gym, billiards and grill room.
Last check for updates: about 7 hours ago
Listing courtesy of Jennifer Ann Mink S.0200600, (775) 990-9367
eXp Realty
Originating MLS: Greater Las Vegas Association of Realtors Inc
Source: LVR, MLS#2792719
Also Listed on LVR, eXp Realty.
Home Details for 5747 Jaborandi Ave

|
|---|
MLS Status: Active |

|
|---|
Interior Details Number of Rooms: 5Types of Rooms: Master Bedroom, Bedroom 2, Bedroom 3, Den, Kitchen |
Beds & Baths Number of Bedrooms: 3Number of Bathrooms: 3Number of Bathrooms (full): 3 |
Dimensions and Layout Living Area: 2518 Square Feet |
Appliances & Utilities Utilities: Electricity Available, Natural Gas Not Available, Underground UtilitiesAppliances: Built-In Electric Oven, Dryer, Dishwasher, ENERGY STAR Qualified Appliances, Electric Cooktop, Electric Water Heater, Disposal, Microwave, Refrigerator, WasherDishwasherDisposalDryerLaundry: Cabinets,Electric Dryer Hookup,Main Level,Laundry Room,SinkMicrowaveRefrigeratorWasher |
Heating & Cooling Heating: Central,ElectricHas CoolingAir Conditioning: Central Air,ElectricHas HeatingHeating Fuel: Central |
Fireplace & Spa No FireplaceNo Spa |
Gas & Electric Electric: Photovoltaics NoneHas Electric on Property |
Windows, Doors, Floors & Walls Window: Blinds, Drapes, Tinted WindowsFlooring: Carpet, Hardwood, Tile |
Levels, Entrance, & Accessibility Stories: 1Floors: Carpet, Hardwood, Tile |
View Has a ViewView: Golf Course, Lake, Mountain(s) |
Security Security: Security System Owned |

|
|---|
Exterior Home Features Roof: TilePatio / Porch: Covered, PatioFencing: Back Yard, Chain LinkExterior: Courtyard, Patio, Private Yard, Sprinkler/IrrigationNo Private Pool |
Parking & Garage Number of Garage Spaces: 3Number of Covered Spaces: 3No CarportHas a GarageNo Attached GarageParking Spaces: 3Parking: Exterior Access Door,Garage,Golf Cart Garage,Garage Door Opener,Inside Entrance,Private,Storage |
Pool Pool: Community |
Frontage Not on Waterfront |
Water & Sewer Sewer: Public Sewer |
Farm & Range Horse Amenities: None |

|
|---|
Days on Market: 78 |

|
|---|
Year Built Year Built: 2008 |
Property Type / Style Property Type: ResidentialProperty Subtype: Single Family ResidenceArchitecture: One Story |
Building Not Attached Property |
Property Information Condition: ResaleParcel Number: 4615132 |

|
|---|
Price List Price: $499,000Price Per Sqft: $198 |
Status Change & Dates Possession Timing: Close Of Escrow |

|
|---|

|
|---|
Direction & Address City: PahrumpCommunity: Celebrate Hms Mf U1 |
School Information Elementary School: Hafen, HafenJr High / Middle School: Rosemary ClarkeHigh School: Pahrump Valley |

|
|---|
Listing Agent Listing ID: 2792719 |

|
|---|
Building Area Building Area: 2518 Square Feet |

|
|---|
Community Features: PoolNot Senior Community |

|
|---|
HOA Fee Includes: Association Management, Recreation FacilitiesHOA Name: Mountain Falls CCMCHOA Phone: 702-262-6262Association for this Listing: Greater Las Vegas Association of Realtors IncHas an HOAHOA Fee: $115/Monthly |

|
|---|
Lot Area: 6969.6 sqft |

|
|---|
Listing Agreement Type: Exclusive Right To SellListing Terms: Cash, Conventional, FHA, Owner Will Carry |

|
|---|
Energy Efficiency Features: Windows |

|
|---|
Furnished |

|
|---|
Mls Number: 2792719Living Area Range Units: Square FeetWater ViewWater View: LakeAttribution Contact: (775) 990-9367Above Grade Unfinished Area Units: Square FeetBelow Grade Unfinished Area Units: Square FeetUniversal Property Id: US-32023-N-4615132-R-N |

|
|---|
HOA Amenities: Clubhouse,Fitness Center,Golf Course,Park,Pool,Recreation Room,RV Parking,Spa/Hot TubDays On Market Replication: 2 |
Around this home
What Locals Say about Pahrump
At least 210 Trulia users voted on each feature.

91 % Say car is needed

87 % Say parking is easy

85 % Say yards are well-kept

77 % Say there's wildlife

75 % Say it's quiet

71 % Say there's holiday spirit

65 % Say it's dog friendly

53 % Say neighbors are friendly

53 % Say they plan to stay for at least 5 years

51 % Say people would walk alone at night

35 % Say kids play outside

27 % Say there are community events

18 % Say there are sidewalks

18 % Say it's walkable to restaurants

16 % Say it's walkable to grocery stores
Sourced by Trulia users. Learn more about our methodology.
Market trends in Pahrump
Last updated July 2026
Avg. sale price
$356K
$5KMoM
Sale-to-List Price
100.0%
0.6%MoM
Price per sq ft
$201
$1MoM
Available listings
341
12MoM
Home Value
Trulia Estimate
$486KSince last month
Decreased$2K (-0.3%)Since last year
Decreased$68K (-12.3%)Since last sale
Increased$36K (+8.1%)Learn more about this home's value by checking out its Trulia Estimate, the value of nearby homes, and how much similar homes have sold for.
Trulia Estimate
The of this home's value increased by +104% in the last 10 years
| Month | Estimated value |
|---|---|
2026 | |
| September 2026 | $486K |
| August 2026 | $486K |
| July 2026 | $488K |
| June 2026 | $495K |
| May 2026 | $515K |
| April 2026 | $515K |
| March 2026 | $517K |
| February 2026 | $518K |
| January 2026 | $525K |
2025 | |
2024 | |
2023 | |
2022 | |
2021 | |
2020 | |
2019 | |
2018 | |
2017 | |
2016 | |
Comparable sales
These are recently sold homes that have a similar location or other similar features to this home, like bedrooms, bathrooms, and square footage. Get a sense of the expected prices in the area by viewing these homes.Address | Distance | Property Type | Sold Price | Sold Date | Bed | Bath | Sqft |
|---|---|---|---|---|---|---|---|
0.10 | Single-Family Home | $489,950 | 02/20/26 | 3 | 2.5 | 2,500 | |
0.10 | Single-Family Home | $434,950 | 08/19/26 | 3 | 2.5 | 2,150 | |
0.19 | Single-Family Home | $485,950 | 05/08/26 | 3 | 2.5 | 2,570 | |
0.24 | Single-Family Home | $493,950 | 12/31/25 | 3 | 2.5 | 2,570 | |
0.09 | Single-Family Home | $367,500 | 10/08/25 | 4 | 3 | 2,518 | |
0.16 | Single-Family Home | $470,000 | 11/14/25 | 3 | 2 | 2,250 | |
0.17 | Single-Family Home | $439,950 | 04/29/26 | 4 | 3 | 2,150 | |
0.19 | Single-Family Home | $489,950 | 06/08/26 | 3 | 2 | 2,250 | |
0.23 | Single-Family Home | $464,950 | 06/05/26 | 4 | 3 | 2,150 | |
0.14 | Single-Family Home | $520,120 | 07/27/26 | 3 | 2 | 2,250 |
Nearby home prices
Get a sense of expected prices in the area by checking the value of nearby homes.Address | Distance | Price | Bed | Bath | Sqft | Status |
|---|---|---|---|---|---|---|
0.00 | $404,200 | 3 | 3 | 2,518 | Off Market | |
0.10 | $434,950 | 3 | 2.5 | 2,150 | Recently Sold | |
0.10 | $489,950 | 3 | 2.5 | 2,500 | Recently Sold | |
0.09 | $410,600 | 3 | 3 | 2,518 | Off Market | |
0.11 | $434,400 | 3 | 2.5 | 2,150 | Off Market | |
0.09 | $350,600 | 4 | 3 | 2,518 | Off Market | |
0.11 | $528,200 | 3 | 2.5 | 2,500 | Off Market | |
0.11 | $485,500 | 3 | 2 | 2,190 | Off Market | |
0.13 | $479,950 | 3 | 2 | 2,190 | For Sale | |
0.13 | $479,950 | 3 | 2 | 2,190 | For Sale | |
0.13 | $494,950 | 3 | 2.5 | 2,500 | For Sale |
Price and Tax history
| Date | Event | Price |
|---|---|---|
Jun 20, 2026 Source: LVR #2792719 | Listed For Sale | $499,000 |
Jun 17, 2026 Source: eXp Realty #2748445 | ListingRemoved | $529,999 |
Jan 16, 2026 Source: LVR #2748445 | Listed For Sale | $529,999 |
Jan 16, 2026 Source: eXp Realty #2737771 | ListingRemoved | $539,000 |
Nov 26, 2025 Source: LVR #2737771 | Listed For Sale | $539,000 |
Nov 23, 2025 Source: LVR #2685599 | ListingRemoved | $539,000 |
Sep 30, 2025 Source: LVR #2685599 | PriceChange | $539,000 Price decreased by 5% |
Jun 24, 2025 Source: LVR #2685599 | PriceChange | $569,000 Price decreased by 2% |
Jun 19, 2025 Source: LVR #2685599 | PendingToActive | $579,000 |
May 29, 2025 Source: LVR #2685599 | Contingent | $579,000 |
May 22, 2025 Source: LVR #2685599 | Listed For Sale | $579,000 |
Jun 23, 2023 Source: LVR #2499664 | Sold | $450,000 |
Jun 16, 2023 Source: LVR #2499664 | Pending | $499,000 |
Jun 5, 2023 Source: LVR #2499664 | Listed For Sale | $499,000 |
Jun 3, 2023 Source: LVR #2455842 | ListingRemoved | |
Mar 27, 2023 Source: LVR #2455842 | PriceChange | $499,000 Price decreased by 7% |
Feb 6, 2023 Source: LVR #2455842 | PriceChange | $535,000 Price decreased by 3% |
Dec 1, 2022 Source: LVR #2455842 | Listed For Sale | $549,000 |
Nov 10, 2020 Source: Agent Provided | ListingRemoved | $2,500 |
Jan 30, 2020 Source: Agent Provided | Listed For Rent | $2,500 |
Nov 12, 2019 Source: Agent Provided | ListingRemoved | $2,500 |
Oct 24, 2019 Source: Agent Provided | Listed For Rent | $2,500 |
Apr 19, 2019 Source: Agent Provided | ListingRemoved | $2,500 |
Mar 1, 2019 Source: Agent Provided | Listed For Rent | $2,500 |
Feb 8, 2019 Source: N/A | Sold | $339,000 |
Aug 13, 2018 Source: N/A | Sold | $336,666 |
May 30, 2012 Source: N/A | Sold | $160,000 |
May 12, 2008 Source: N/A | Sold | $360,000 |
| Year | Property tax | Tax assessment |
|---|---|---|
| 2025 | $1,982 | $280,890 |
Home facts updated by county records
LGBTQ Local Legal Protections
LGBTQ Local Legal Protections



Jennifer Ann Mink, eXp Realty
Agent Phone: (775) 990-9367
The data relating to real estate for sale on this web site comes in part from the INTERNET DATA EXCHANGE Program of the Las Vegas REALTORS® MLS. Real estate listings held by brokerage firms other than this site owner are marked with the IDX logo.
Information is deemed reliable but not guaranteed. Copyright 2026 Las Vegas REALTORS® MLS. All rights reserved. Click here for more information
Information is deemed reliable but not guaranteed. Copyright 2026 Las Vegas REALTORS® MLS. All rights reserved. Click here for more information
Similar Homes You May Like
 Laura B. Aldrich, Nevada Realty, LVR
 0.33 ACRESSarah Chapman, Nevada Realty, LVR
 0.44 ACRESMayra Rivera, Douglas Elliman of Nevada LLC, LVR
 FOR SALE BY OWNER0.38 ACRES
 John Griffith, John Griffith Realty, LVR
 Teresa S. Kenney Parker, 775 Realty, LVR
 Ashley E. Alvarez, Las Vegas Sotheby's Int'l, LVR
 0.46 ACRESLeslie Hoffman, Executive Realty Services, LVR
 Jill Amsel, Realty ONE Group, Inc, LVR
 1.03 ACRESJack Greenberg, Huntington & Ellis, A Real Est, LVR
 0.47 ACRESBobbi S. Banks, Nevada Realty, LVR
 Brian J. Mangino, Huntington & Ellis, A Real Est, LVR
 0.35 ACRESAmanda Nelson, Top Dog Real Estate, LVR
 Dona A. Denton, Wardley Real Estate, LVR
 1.14 ACRESSteve P. Hawks, Platinum Real Estate Prof, LVR
 Alan J. Sheleheda, Coldwell Banker Premier, LVR
 Remington N Champlin, Way Out West Realty, LVR
 Richard J. Brenkus, Keller Williams MarketPlace, LVR
 OPEN MON, 1-5PMJoshua T. Stedeford, ERA Brokers Consolidated, LVR
 1.1 ACRESAmos D. Puckett II, Luxury Real Estate of Nevada, LVR
 0.47 ACRESTracy Winkelman, Wardley Real Estate, LVR
 1.3 ACRESTeresa S. Kenney Parker, 775 Realty, LVR
 Marci J. Metzger, The Ridge Realty Group, LVR
 Stephen Ord, KNJ Real Estate, LVR
 0.32 ACRESJill Amsel, Realty ONE Group, Inc, LVR
 Genesis Figueroa, Lisa Bond Real Estate LLC, LVR
 0.44 ACRESLeanna Murphy-DeGoede, Nevada Realty, LVR
 0.48 ACRESSheryl L. Hunter, Classic Realty Group Inc, LVR
 1.15 ACRESSheryl L. Hunter, Classic Realty Group Inc, LVR
 1 ACREAlexandria Murphy, Top Dog Real Estate, LVR
 Jennifer Ann Mink, eXp Realty, LVR
 0.46 ACRESSteven A. Malek, Nevada Realty, LVR
 1.14 ACRESJamaal Ealey, Coldwell Banker Premier, LVR
 See more homes for sale inPahrump


New Listings near 5747 Jaborandi Ave
 NEW - 2 DAYS AGOVictoria L. Africk, iProperties International, LVR
 1 ACREJeannette B. Draper, Top Dog Real Estate, LVR
 5 ACRESJames C. Reif, Vegas Grand Realty & Property, LVR
 0.51 ACRESJoey Gaede, Keller Williams MarketPlace, LVR
 0.44 ACRESPatricia Rippie, Trish Rippie Realty Inc, LVR
 0.25 ACRESMario Vitale, Huntington & Ellis, A Real Est, LVR
 1.1 ACRESDana Lewelling, Nevada Realty, LVR
 1.1 ACRESLisa Shahin, Keller Williams VIP, LVR
 1.1 ACRESJohn P. Condran Jr, Trish Rippie Realty Inc, LVR
 0.46 ACRESAmanda Nelson, Top Dog Real Estate, LVR
 David S. Miler, Keller Williams VIP, LVR
 0.33 ACRESLisa Shahin, Keller Williams VIP, LVR
 COMING SOON 9/171.1 ACRESNicholas Conte, Galindo Group Real Estate, LVR
- Marci J. Metzger, The Ridge Realty Group, LVR
- See more homes for sale inPahrump

Frequently asked questions about 5747 Jaborandi Ave
- What is the estimated monthly payment for 5747 Jaborandi Ave?Based on a $499,000 list price with 20% down at today's rates, the estimated monthly payment for 5747 Jaborandi Ave in Pahrump, NV is approximately $2,914 (about $2,635 principal & interest, $204 property taxes, and $75 homeowner's insurance). This is an estimate. Actual payment depends on your loan terms.
- How does the list price for 5747 Jaborandi Ave compare to homes in Pahrump?5747 Jaborandi Ave in Pahrump, NV is listed at $499,000, about 40% above the $356K median sale price in Pahrump.
- What do residents say about Pahrump?Residents describe Pahrump, NV as easy to park in, well-kept, and quiet. Most residents say you need a car. See homes for sale in Pahrump, NV.
- What are the closest schools to 5747 Jaborandi Ave?The closest schools to 5747 Jaborandi Ave in Pahrump, NV are Hafen Elementary School (Pre-K, rated 4/10), Pahrump Valley High School (rated 5/10), Rosemary Clarke Middle School (rated 4/10).
- Does 5747 Jaborandi Ave have air conditioning?Yes, 5747 Jaborandi Ave in Pahrump, NV has air conditioning.
- Does 5747 Jaborandi Ave have a pool?Yes, 5747 Jaborandi Ave in Pahrump, NV has a pool.
5747 Jaborandi Ave, Pahrump, NV 89061 is a 3 bedroom, 3 bathroom, 2,518 sqft single-family home built in 2008. This property is currently available for sale and was listed by LVR on Jun 20, 2026. The MLS # for this home is MLS# 2792719.