


5732 SKYTOP DRIVE
Lithia, FL 33547
Fishhawk Ranch 3 Beds
 2.5 Baths
 1,702 sqft
3 Beds
2.5 Baths
1,702 sqft
Home Highlights

Parking
2 Car Garage

Climate Control
Heating & Cooling

HOA
$350/Monthly

Price/Sqft
$214

Listed
93 days ago
Local Information
- Map ViewExplore the area around 5732 SKYTOP DRIVE.

- Schools1 Preschool School1 Elementary School1 Middle School1 High School

- Shop & Eat

-- mins to
About this House
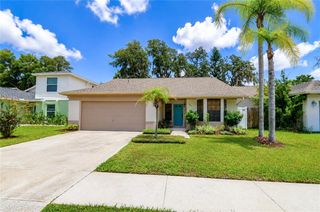
Welcome to this beautifully designed and meticulously maintained townhome available for sale or rent! Nestled in the friendly and desirable Fishhawk West neighborhood, this residence offers a perfect blend of comfort, convenience, and contemporary living. Upon entering, you'll be greeted by an inviting open floor plan that seamlessly connects the living, dining, and kitchen areas. The abundance of natural light flowing through large windows creates a warm and welcoming ambiance throughout the home. The stylish and functional kitchen boasts modern appliances, ample cabinet space, and a convenient breakfast bar for casual dining or entertaining guests. This townhome features 3 bedrooms, each providing a tranquil retreat for relaxation and rest. The primary bedroom offers privacy and comfort, complete with an ensuite bathroom featuring a luxurious shower and elegant fixtures. The additional bedrooms are well-appointed, providing flexibility for a home office, guest room, or hobby space to suit your needs. This Townhome comes furnished, allowing you to simply unpack your personal belongings and enjoy! Outside, you'll discover a private lanai, perfect for enjoying outdoor meals or simply unwinding in the fresh air. Residents will also have access to community pool, parks, and fitness center which further enhance the lifestyle opportunities available in this community. Conveniently located near Stowers Elementary, Barrington Middle School, Publix, and a plethora of other shops and doctors' offices this townhome provides easy access to everything you need. With easy access to the highway, commuting and exploring the Tampa Bay Area is a breeze. Don't miss the opportunity to make this townhome your new home.
Home Details for 5732 SKYTOP DRIVE

|
|---|
Interior Details Number of Rooms: 4Types of Rooms: Primary Bedroom, Dining Room, Kitchen, Living Room |
Beds & Baths Number of Bedrooms: 3Number of Bathrooms: 3Number of Bathrooms (full): 2Number of Bathrooms (half): 1 |
Dimensions and Layout Living Area: 1702 Square Feet |
Appliances & Utilities Utilities: BB/HS Internet Available, Cable Available, Electricity Available, Natural Gas Available, Public, Sewer Available, Street LightsAppliances: Dishwasher, Disposal, Dryer, Range, Refrigerator, WasherDishwasherDisposalDryerLaundry: Laundry Room,Upper LevelRefrigeratorWasher |
Heating & Cooling Heating: CentralHas CoolingAir Conditioning: Central AirHas HeatingHeating Fuel: Central |
Fireplace & Spa No Fireplace |
Gas & Electric Has Electric on Property |
Windows, Doors, Floors & Walls Door: Sliding DoorsFlooring: Luxury Vinyl |
Levels, Entrance, & Accessibility Stories: 2Levels: TwoFloors: Luxury Vinyl |
View No View |
Room & Shared Space Shared space is furnished |

|
|---|
Exterior Home Features Roof: ShingleExterior: SidewalkFoundation: SlabNo Private Pool |
Parking & Garage Number of Garage Spaces: 2Number of Covered Spaces: 2No CarportHas a GarageHas an Attached GarageParking Spaces: 2Parking: Garage Attached |
Frontage Road Surface Type: AsphaltNot on Waterfront |
Water & Sewer Sewer: Public Sewer |

|
|---|
Cumulative Days on Market: 1Days on Market: 93 |

|
|---|
Year Built Year Built: 2020 |
Property Type / Style Property Type: ResidentialProperty Subtype: Townhouse |
Building Construction Materials: StuccoNot a New ConstructionNo Additional Parcels |
Property Information Parcel Number: U243020C0K00000000070.0 |

|
|---|
Price List Price: $365,000Price Per Sqft: $214 |

|
|---|
MLS Status: Active |

|
|---|

|
|---|
Direction & Address City: LITHIACommunity: FISHHAWK RANCH WEST TWNHMS |

|
|---|
Listing Agent Listing ID: TB8506167 |

|
|---|
Building Area Building Area: 1702 Square Feet |

|
|---|
Community Features: NoneNot Senior Community |

|
|---|
HOA Fee Includes: NoneHOA Name: FishHawk Ranch WestHOA Phone: 813-515-5933Association for this Listing: Suncoast TampaHas an HOAHOA Fee: $350/Monthly |

|
|---|
Lot Area: 1746 sqft |

|
|---|
Special Conditions: None |

|
|---|
Listing Terms: Cash, Conventional, FHA, VA Loan |

|
|---|
Business Information Ownership: Fee Simple |

|
|---|
Furnished |

|
|---|
Mls Number: TB8506167Showing Requirements: LockboxUniversal Property Id: US-12057-N-2430200000000000700-R-N |

|
|---|
None |
Last check for updates: about 23 hours ago
Listing Provided by: Gina Bartel, (708) 781-8205
FLORIDA EXECUTIVE REALTY, (813) 327-7807
Originating MLS: Suncoast Tampa
Source: Stellar MLS, MLS#TB8506167
Also Listed on Stellar MLS.
IDX information is provided exclusively for personal, non-commercial use, and may not be used for any purpose other than to identify prospective properties consumers may be interested in purchasing. Information is deemed reliable but not guaranteed. Some IDX listings have been excluded from this website.
Listing Information presented by local MLS brokerage: Zillow, Inc - (407) 904-3511
Listing Information presented by local MLS brokerage: Zillow, Inc - (407) 904-3511
Market trends in Lithia
Last updated June 2026
Avg. sale price
$549K
$833MoM
Sale-to-List Price
98.9%
Price per sq ft
$221
$1MoM
Available listings
183
1MoM
Price History for 5732 SKYTOP DRIVE
| Date | Price | Event | Source |
|---|---|---|---|
| 05/07/2026 | $365,000 | Listed For Sale | Stellar MLS #TB8506167 |
| 05/25/2023 | ListingRemoved | Stellar MLS #T3447047 | |
| 05/22/2023 | $2,800 | Listed For Rent | Stellar MLS #T3447047 |
| 10/12/2022 | $350,000 | Sold | MIAMI #A11218854 |
| 08/26/2022 | ListingRemoved | Zillow Rental Network_1 | |
| 08/25/2022 | $374,990 | Pending | MIAMI #A11218854 |
| 08/10/2022 | $2,400 | Listed For Rent | Zillow Rental Network_1 |
| 08/02/2022 | $374,990 | PriceChange | MIAMI #A11218854 |
| 07/19/2022 | ListingRemoved | Zillow Rental Network_1 | |
| 07/09/2022 | $2,970 | Listed For Rent | Zillow Rental Network_1 |
| 06/08/2022 | $386,000 | Listed For Sale | MIAMI #A11218854 |
| 02/18/2021 | $265,000 | Sold | N/A |
Similar Homes You May Like
 BHHS FLORIDA PROPERTIES GROUP
 NEW - 1 DAY AGOREST EASY REALTY POWERED BY SELLSTATE
 OPEN SUN, 12-2PMKELLER WILLIAMS SUBURBAN TAMPA
 NEW - 2 DAYS AGOCOMPASS FLORIDA LLC
 RALPH BARBON REAL ESTATE
 CENTURY 21 BEGGINS ENTERPRISES
 SMITH & ASSOCIATES REAL ESTATE
 KELLER WILLIAMS TAMPA CENTRAL
 OPEN SUN, 11-1PMSIGNATURE REALTY ASSOCIATES
 SMITH & ASSOCIATES REAL ESTATE
 OPEN SUN, 1-3PMRE/MAX BAYSIDE REALTY LLC
 See more homes for sale inLithia


New Listings near 5732 SKYTOP DRIVE
 NEWOPEN SUN, 11-1PM1.77 ACRESOUT FAST REALTY & INVESTMENTS
 NEW - 1 DAY AGOKELLER WILLIAMS TAMPA PROPERTIES
 NEW - 2 DAYS AGOKELLER WILLIAMS SUBURBAN TAMPA
 OPEN SAT, 2-4PM0.41 ACRESSIGNATURE REALTY ASSOCIATES
 NEW - 1 DAY AGOLIVE FLORIDA REALTY
 OPEN SAT, 12-2PMKNOWN REAL ESTATE LLC
 NEWOPEN SUN, 11-1PMGREEN STAR REALTY, INC.
- See more homes for sale inLithia




Property Tax and Assessment
| Year | 2025 |
|---|---|
| Tax | $7,425 |
| Assessment | $267,841 |
Home facts updated by county records
Comparable Sales for 5732 SKYTOP DRIVE
Address | Distance | Property Type | Sold Price | Sold Date | Bed | Bath | Sqft |
|---|---|---|---|---|---|---|---|
0.06 | Townhouse | $329,500 | 06/30/26 | 3 | 2.5 | 1,702 | |
0.09 | Townhouse | $320,000 | 02/18/26 | 3 | 2.5 | 1,677 | |
0.04 | Townhouse | $309,000 | 07/13/26 | 3 | 2.5 | 1,780 | |
0.06 | Townhouse | $340,000 | 07/02/26 | 3 | 2.5 | 1,774 | |
0.16 | Townhouse | $345,000 | 11/07/25 | 3 | 2.5 | 1,777 | |
0.11 | Townhouse | $315,000 | 05/01/26 | 3 | 2.5 | 1,606 | |
0.17 | Townhouse | $350,000 | 12/11/25 | 3 | 2.5 | 1,777 | |
0.19 | Townhouse | $365,000 | 06/03/26 | 3 | 2.5 | 1,825 | |
0.18 | Townhouse | $365,000 | 03/13/26 | 3 | 2.5 | 1,777 | |
0.18 | Townhouse | $282,500 | 06/16/26 | 2 | 2.5 | 1,422 |
Nearby homes
Get a sense of prices in the area by checking nearby homes. OFF MARKETPINEYWOODS REALTY LLC
 OFF MARKETRE/MAX REALTY UNLIMITED
 OFF MARKETSIGNATURE REALTY ASSOCIATES
 FOR SALE
 3D VIEWKELLER WILLIAMS SUBURBAN TAMPA
 OFF MARKETFLORIDA EXECUTIVE REALTY
 OFF MARKETCENTURY 21 BEGGINS ENTERPRISES
 SOLDJUN 30, 2026STELLAR NON-MEMBER OFFICE
 OFF MARKETCOLDWELL BANKER REALTY


Assigned Schools
These are the assigned schools for 5732 SKYTOP DRIVE.
- Newsome High School
- 9-12
- Public
- 3068 Students
8/10GreatSchools RatingParent Rating AverageI sent my kids to newsome and it’s supposed to be a great school !! They favor to the kids in sports to the point where they don’t get punished !! One of the assistant principals stared at my daughter outside at lunch so she moved inside and he followed her inside and watched her daily .I'm very disappointed i wanted my kids to be at the “best “ school and my daughter graduated and I took my son out of newsome for this terrible behavior from the assistant principles !!!Parent Review1y ago - Barrington Middle School
- 6-8
- Public
- 1317 Students
6/10GreatSchools RatingParent Rating AverageI have had 2 children at this school and this is 4th year as a parent there. I have loved how the administration is so welcoming to parents that want to volunteer and open to ideas for ptsa events. The staff and teachers I have had contact with have been very helpful and responsive if my children have had any issues. I do feel like for such a large school they do a great job making it feel like a small town and getting to know the families. Over the past few years I have definitely seen many great improvements at the school with communication as well.Parent Review11mo ago - Stowers Elementary School
- PK-5
- Public
- 831 Students
9/10GreatSchools RatingParent Rating AverageNot a good school. Horrible for kids who require extra support for learning. Rude front staff. They only care about their ratings.Parent Review2mo ago  Check out schools near 5732 SKYTOP DRIVE.
Neighborhood Overview

Neighborhood stats provided by third party data sources.
What Locals Say about Fishhawk Ranch
At least 9 Trulia users voted on each feature.

100 % Say streets are well-lit

94 % Say there are sidewalks

87 % Say yards are well-kept

86 % Say there's holiday spirit

83 % Say parking is easy

82 % Say it's dog friendly

79 % Say car is needed

73 % Say people would walk alone at night

71 % Say it's quiet

71 % Say kids play outside

54 % Say there's wildlife

40 % Say neighbors are friendly

36 % Say there are community events

31 % Say they plan to stay for at least 5 years

27 % Say it's walkable to grocery stores

18 % Say it's walkable to restaurants
Sourced by Trulia users. Learn more about our methodology.
LGBTQ Local Legal Protections
LGBTQ Local Legal Protections



Frequently asked questions about 5732 SKYTOP DRIVE
- What is the estimated monthly payment for 5732 SKYTOP DRIVE?Based on a $365,000 list price with 20% down at today's rates, the estimated monthly payment for 5732 SKYTOP DRIVE in Lithia, FL is approximately $2,521 (about $1,898 principal & interest, $548 property taxes, and $75 homeowner's insurance). This is an estimate. Actual payment depends on your loan terms.
- How does the list price for 5732 SKYTOP DRIVE compare to homes in Lithia?5732 SKYTOP DRIVE in Lithia, FL is listed at $365,000, about 33% below the $549K median sale price in Lithia.
- What do residents say about the Fishhawk Ranch neighborhood?Residents describe the Fishhawk Ranch neighborhood in Lithia, FL as pedestrian-friendly, well-kept, and easy to park in. See homes for sale in Fishhawk Ranch, Lithia.
- What are the closest schools to 5732 SKYTOP DRIVE?The closest schools to 5732 SKYTOP DRIVE in Lithia, FL are Barrington Middle School (rated 6/10), Newsome High School (rated 8/10), Stowers Elementary School (Pre-K, rated 9/10).
- Does 5732 SKYTOP DRIVE have air conditioning?Yes, 5732 SKYTOP DRIVE in Lithia, FL has air conditioning.
- Does 5732 SKYTOP DRIVE have laundry facilities?Yes, 5732 SKYTOP DRIVE in Lithia, FL has in-unit laundry.
Gina Bartel, FLORIDA EXECUTIVE REALTY, (813) 327-7807
Agent Phone: (708) 781-8205
5732 SKYTOP DRIVE, Lithia, FL 33547 is a 3 bedroom, 3 bathroom, 1,702 sqft townhouse built in 2020. 5732 SKYTOP DRIVE is located in Fishhawk Ranch, Lithia. This property is currently available for sale and was listed by Stellar MLS on May 7, 2026. The MLS # for this home is MLS# TB8506167.