

$338,600
 3 Beds
 2.5 Baths
 1,701 sqft
5745 SKYTOP DRIVE, Lithia, FL 33547
Est. Refi. Payment $2,342/mo*
Refinance Your HomeCurrently Off Market - Sold Apr 15, 2025 for $345,000
Home Value
Trulia Estimate
$339KSince last month
Increased$3K (+1%)Since last year
Increased$900 (+0.3%)Since last sale
Decreased$7K (-1.9%)Learn more about this home's value by checking out its Trulia Estimate, the value of nearby homes, and how much similar homes have sold for.
Trulia Estimate
The of this home's value increased by +24% in the last 10 years
| Month | Estimated value |
|---|---|
2026 | |
| August 2026 | $339K |
| July 2026 | $335K |
| June 2026 | $336K |
| May 2026 | $337K |
| April 2026 | $336K |
| March 2026 | $338K |
| February 2026 | $338K |
| January 2026 | $337K |
2025 | |
2024 | |
2023 | |
2022 | |
2021 | |
Comparable sales
These are recently sold homes that have a similar location or other similar features to this home, like bedrooms, bathrooms, and square footage. Get a sense of the expected prices in the area by viewing these homes.Address | Distance | Property Type | Sold Price | Sold Date | Bed | Bath | Sqft |
|---|---|---|---|---|---|---|---|
0.04 | Townhouse | $329,500 | 06/30/26 | 3 | 2.5 | 1,702 | |
0.08 | Townhouse | $320,000 | 02/18/26 | 3 | 2.5 | 1,677 | |
0.07 | Townhouse | $299,000 | 08/31/26 | 3 | 2.5 | 1,702 | |
0.04 | Townhouse | $340,000 | 07/02/26 | 3 | 2.5 | 1,774 | |
0.06 | Townhouse | $309,000 | 07/13/26 | 3 | 2.5 | 1,780 | |
0.15 | Townhouse | $345,000 | 11/07/25 | 3 | 2.5 | 1,777 | |
0.11 | Townhouse | $315,000 | 05/01/26 | 3 | 2.5 | 1,606 | |
0.16 | Townhouse | $350,000 | 12/11/25 | 3 | 2.5 | 1,777 | |
0.17 | Townhouse | $365,000 | 03/13/26 | 3 | 2.5 | 1,777 | |
0.22 | Townhouse | $365,000 | 06/03/26 | 3 | 2.5 | 1,825 |
Nearby home prices
Get a sense of expected prices in the area by checking the value of nearby homes.Address | Distance | Price | Bed | Bath | Sqft | Status |
|---|---|---|---|---|---|---|
0.03 | $321,600 | 3 | 2.5 | 1,702 | Off Market | |
0.04 | $287,000 | 3 | 2.5 | 1,677 | Off Market | |
0.04 | $301,300 | 3 | 2.5 | 1,702 | Off Market | |
0.03 | $324,600 | 3 | 2.5 | 1,774 | Off Market | |
0.05 | $312,500 | 3 | 2.5 | 1,702 | Off Market | |
0.02 | $324,900 | 3 | 2.5 | 1,702 | Off Market | |
0.04 | $340,000 | 3 | 2.5 | 1,774 | Recently Sold | |
0.04 | $329,500 | 3 | 2.5 | 1,702 | Recently Sold | |
0.05 | $308,200 | 3 | 2.5 | 1,604 | Off Market | |
0.03 | $312,600 | 3 | 2.5 | 1,572 | Off Market | |
0.03 | $312,100 | 3 | 2.5 | 1,702 | Off Market |
Local Information
- Map ViewExplore the area around 5745 SKYTOP DRIVE.

- Schools1 Preschool School1 Elementary School1 Middle School1 High School

- Shop & Eat

-- mins to
Home Highlights

Townhouse

Built in 2020

1,701 sqft

$199/sqft

2 Car Garage

HOA $491/mo
About this House
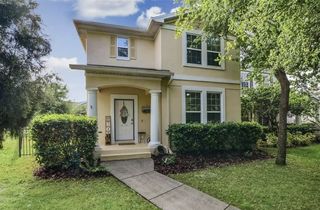
Modern NE-facing Park Homes TOWNHOUSE is available in the SANDPIPER CREST community within the desirable neighborhood of FISHHAWK WEST! Sandpiper Crest is a small townhome community with brick paver driveways/walkways, sidewalks, green lawns and overflow parking! The walking score of this home hits the charts- walk to A-rated Stowers Elementary, A-rated Barrington Middle School, The Goddard School of Lithia (daycare), dog park, Publix + shops like ice cream, sushi, haircuts, and nails! Outdoor lovers can hop on paths for miles to bike/run/walk within the 700 acres of Fishhawk West OR visit the top-notch amenities like the pool, gym and the Lake House! Foodies and cooks will love to know that this home offers a natural gas range! YES!! Kitchen features: 42" espresso cabinets with crown molding, full white subway tile backsplash, quartz countertops, stainless steel pulls/knobs, stainless steel appliances, undermounted dual basin sink with and (2) glass cylinder pendant lighting over the island breakfast bar! There is NO carpeting in this home! 18"x18" neutral tile on the first level and laminate wood flooring on the stairs and second level! The primary bedroom is SPLIT from bedrooms 2&3. The spacious primary bedroom measures an impressive 13'x17' and features an elegant tray ceiling with a 10' ceiling height! The primary bath has wood cabinetry with dual, under-mounted sinks, white quartz counters, and an 11'x6' elongated shower adorned with a subway tile surround and glass doors! The laundry room is a separate room on the 2nd level- washer and dryer stay! Other features of this home include a 2-car garage, 9' ceilings throughout, an ADT alarm system with cameras, water softener, wood valence at the slider, paneling at the island, keyless entry (garage and front door) & garage hanging storage baskets! Fishhawk Ranch West is one of the most highly sought-after communities throughout all of Tampa's suburbs! Less than 20 miles to downtown Tampa, like the Amalie Arena and less than 30 miles to MacDill AFB! 10 Yr transferable builder Structural Warranty!
5745 SKYTOP DRIVE, Lithia, FL 33547 is a 3 bedroom, 3 bathroom, 1,701 sqft townhouse in Fishhawk Ranch, built in 2020. It last sold for $345,000 on Apr 15, 2025 (1% below the $349,999 asking price). This property is not currently displayed as for sale or rent on Trulia. The Trulia Estimate is $338,600, with a rent estimate of $2,502/month.
Last check for updates: about 5 hours ago
Listed by Amy Camasso, (702) 521-1819
CENTURY 21 BEGGINS ENTERPRISES, (813) 658-2121
Bought with: Brenda Wade, (813) 655-5333, SIGNATURE REALTY ASSOCIATES, (813) 689-3115
Originating MLS: Suncoast Tampa
Source: Stellar MLS, MLS#TB8364718
IDX information is provided exclusively for personal, non-commercial use, and may not be used for any purpose other than to identify prospective properties consumers may be interested in purchasing. Information is deemed reliable but not guaranteed. Some IDX listings have been excluded from this website.
Listing Information presented by local MLS brokerage: Zillow, Inc - (407) 904-3511
Listing Information presented by local MLS brokerage: Zillow, Inc - (407) 904-3511
Home Details for 5745 SKYTOP DRIVE

|
|---|
Interior Details Number of Rooms: 11Types of Rooms: Primary Bedroom, Bedroom 2, Bedroom 3, Primary Bathroom, Bathroom 2, Bathroom 3, Balcony Porch Lanai, Dining Room, Kitchen, Laundry, Living Room |
Beds & Baths Number of Bedrooms: 3Number of Bathrooms: 3Number of Bathrooms (full): 2Number of Bathrooms (half): 1 |
Dimensions and Layout Living Area: 1701 Square Feet |
Appliances & Utilities Utilities: Cable Available, Electricity Connected, Natural Gas Connected, Underground Utilities, Water ConnectedAppliances: Dishwasher, Disposal, Dryer, Gas Water Heater, Microwave, Range, Refrigerator, Washer, Water SoftenerDishwasherDisposalDryerLaundry: Inside,Upper LevelMicrowaveRefrigeratorWasher |
Heating & Cooling Heating: CentralHas CoolingAir Conditioning: Central AirHas HeatingHeating Fuel: Central |
Fireplace & Spa No Fireplace |
Gas & Electric Has Electric on Property |
Windows, Doors, Floors & Walls Window: Double Pane Windows, Window TreatmentsDoor: Sliding DoorsFlooring: Ceramic Tile, Laminate |
Levels, Entrance, & Accessibility Stories: 2Levels: TwoFloors: Ceramic Tile, Laminate |
View No View |
Security Security: Security System, Smoke Detector(s) |

|
|---|
Exterior Home Features Roof: ShinglePatio / Porch: Covered, Rear Porch, ScreenedExterior: SidewalkFoundation: SlabNo Private Pool |
Parking & Garage Number of Garage Spaces: 2Number of Covered Spaces: 2No CarportHas a GarageHas an Attached GarageHas Open ParkingParking Spaces: 2Parking: Driveway,Garage Door Opener |
Frontage Road Surface Type: PavedNot on Waterfront |
Water & Sewer Sewer: Public Sewer |

|
|---|
Cumulative Days on Market: 3 |

|
|---|
Year Built Year Built: 2020 |
Property Type / Style Property Type: ResidentialProperty Subtype: Townhouse |
Building Construction Materials: Block, Metal Frame, Stucco, Wood FrameNot a New ConstructionNo Additional Parcels |
Property Information Parcel Number: U243020C0K00000000090.0 |

|
|---|
Price List Price: $349,999 |
Status Change & Dates Off Market Date: Mon Mar 24 2025Possession Timing: Close Of Escrow |

|
|---|
MLS Status: Sold |

|
|---|

|
|---|
Direction & Address City: LITHIACommunity: FISHHAWK RANCH WEST TWNHMS |
School Information Elementary School: Stowers ElementaryJr High / Middle School: Barrington MiddleHigh School: Newsome-HB |

|
|---|
Building Details Builder Name: PARK SQUARE HOMES |
Building Area Building Area: 2203 Square Feet |
Community rooms Fitness Center |

|
|---|
Community Features: Clubhouse, Community Mailbox, Deed Restrictions, Dog Park, Fitness Center, Pool, SidewalksNot Senior Community |

|
|---|
HOA Fee Includes: Community Pool, Maintenance Structure, Maintenance Grounds, Recreational FacilitiesHOA Name: FISHHAWK RANCHAssociation for this Listing: Suncoast TampaHas an HOAHOA Fee: $491/Monthly |

|
|---|
Lot Area: 1746 sqft |

|
|---|
Special Conditions: None |

|
|---|
Listing Terms: Cash, Conventional, FHA, VA Loan |

|
|---|
Business Information Ownership: Fee Simple |

|
|---|
Mls Number: TB8364718Showing Requirements: Appointment Only, See Remarks, ShowingTimeUniversal Property Id: US-12057-N-2430200000000000900-R-N |

|
|---|
HOA Amenities: Clubhouse,Fitness Center,Playground,Pool,Trail(s) |
Price and Tax history
| Date | Event | Price |
|---|---|---|
Apr 15, 2025 Source: Stellar MLS #TB8364718 | Sold | $345,000 |
Mar 24, 2025 Source: Stellar MLS #TB8364718 | Pending | $349,999 |
Mar 21, 2025 Source: Stellar MLS #TB8364718 | Listed For Sale | $349,999 |
Nov 21, 2020 Source: N/A | Sold | $256,420 |
| Year | Property tax | Tax assessment |
|---|---|---|
| 2025 | $6,077 | $267,841 |
Home facts updated by county records
Market trends in Lithia
Last updated July 2026
Avg. sale price
$545K
$4.17KMoM
Sale-to-List Price
98.6%
0.3%MoM
Price per sq ft
$219
$2MoM
Available listings
176
8MoM
Around this home
Neighborhood Overview

Neighborhood stats provided by third party data sources.
What Locals Say about Fishhawk Ranch
At least 9 Trulia users voted on each feature.

100 % Say streets are well-lit

94 % Say there are sidewalks

87 % Say yards are well-kept

86 % Say there's holiday spirit

83 % Say parking is easy

82 % Say it's dog friendly

79 % Say car is needed

73 % Say people would walk alone at night

71 % Say it's quiet

71 % Say kids play outside

54 % Say there's wildlife

40 % Say neighbors are friendly

36 % Say there are community events

31 % Say they plan to stay for at least 5 years

27 % Say it's walkable to grocery stores

18 % Say it's walkable to restaurants
Sourced by Trulia users. Learn more about our methodology.
LGBTQ Local Legal Protections
LGBTQ Local Legal Protections



Frequently asked questions about 5745 SKYTOP DRIVE
- What is 5745 SKYTOP DRIVE estimated to be worth?Trulia's estimated value for 5745 SKYTOP DRIVE in Lithia, FL is $338,600.
- What is the price history for 5745 SKYTOP DRIVE?5745 SKYTOP DRIVE in Lithia, FL last sold for $345,000 in April 2025.
- Is Lithia a buyer's or seller's market?Lithia is currently a buyer's market, based on recent for-sale activity.
- What's the median sale price in Lithia?The median sale price in Lithia is $545K. That is down $4.17K from the prior month.
- Does 5745 SKYTOP DRIVE have air conditioning?Yes, 5745 SKYTOP DRIVE in Lithia, FL has air conditioning.
- Does 5745 SKYTOP DRIVE have a pool?Yes, 5745 SKYTOP DRIVE in Lithia, FL has a pool.
Explore by feature - Pet Friendly
 SPECIAL OFFERPET FRIENDLY
 APPLY INSTANTLYPET FRIENDLY
 APPLY INSTANTLYPET FRIENDLY
 APPLY INSTANTLYPET FRIENDLY
 NEW - 14 HRS AGOPET FRIENDLY
 PET FRIENDLY
 PET FRIENDLY
 PET FRIENDLY
 PET FRIENDLY
 PET FRIENDLY
Explore by feature - Garage
- SPECIAL OFFERPET FRIENDLY
- APPLY INSTANTLYPET FRIENDLY
- APPLY INSTANTLYPET FRIENDLY
- APPLY INSTANTLYPET FRIENDLY
- NEW - 14 HRS AGOPET FRIENDLY
- PET FRIENDLY
- PET FRIENDLY
- PET FRIENDLY
 PET FRIENDLY
 PET FRIENDLY
Explore by feature - Air Conditioning
- SPECIAL OFFERPET FRIENDLY
- APPLY INSTANTLYPET FRIENDLY
- APPLY INSTANTLYPET FRIENDLY
- APPLY INSTANTLYPET FRIENDLY
 ROOM FOR RENT
 ROOM FOR RENT
- PET FRIENDLY
- PET FRIENDLY
 PET FRIENDLY
 PET FRIENDLY

Explore by feature - Pool
- SPECIAL OFFERPET FRIENDLY
- APPLY INSTANTLYPET FRIENDLY
- APPLY INSTANTLYPET FRIENDLY
- NEW - 14 HRS AGOPET FRIENDLY
- PET FRIENDLY
- PET FRIENDLY
- PET FRIENDLY
- PET FRIENDLY
- PET FRIENDLY
 PET FRIENDLY
Explore by feature - Washer/dryer
- SPECIAL OFFERPET FRIENDLY
- APPLY INSTANTLYPET FRIENDLY
- APPLY INSTANTLYPET FRIENDLY
- APPLY INSTANTLYPET FRIENDLY
- ROOM FOR RENT
- PET FRIENDLY
 PET FRIENDLY
 APPLY INSTANTLYPET FRIENDLY
 APPLY INSTANTLYFURNISHED
 APPLY INSTANTLYPET FRIENDLYFURNISHED
Explore by feature - Outdoor Space
- NEW - 14 HRS AGOPET FRIENDLY
- PET FRIENDLY
- ROOM FOR RENT
 PET FRIENDLY
 PET FRIENDLY
 PET FRIENDLY
 APPLY INSTANTLYPET FRIENDLY
 PET FRIENDLY
 PET FRIENDLY
 PET FRIENDLY
Apartments for Rent
- PET FRIENDLY
 PET FRIENDLY
 PET FRIENDLY
 See more homes for rent inLithia
Off Market Homes Near 5745 SKYTOP DRIVE
 SOLDSEP 8, 2026STELLAR NON-MEMBER OFFICE
 SOLDSEP 8, 2026KELLER WILLIAMS RLTY NEW TAMPA
 SOLDSEP 4, 2026RE/MAX BAYSIDE REALTY LLC
 SOLDSEP 3, 2026OFFERPAD BROKERAGE FL, LLC
 SOLDSEP 3, 2026BELLISIMA CASAS LLC
 SOLDSEP 3, 2026CARTER COMPANY REALTORS
 SOLDSEP 3, 2026SIGNATURE REALTY ASSOCIATES
 See more homes for sale inLithia


Homes for sale near 5745 SKYTOP DRIVE
 OPEN SAT, 11-2PMKELLER WILLIAMS SUBURBAN TAMPA
 PREMIER SOTHEBYS INTL REALTY
 KELLER WILLIAMS SUBURBAN TAMPA
 KELLER WILLIAMS SOUTH TAMPA
- See more homes for sale inLithia


- Results are loading