


8513 Dee Cir
Riverview, FL 33569
Alafia River Ridge 3 Beds
 2 Baths
 1,674 sqft (on 0.34 acres)
3 Beds
2 Baths
1,674 sqft
(on 0.34 acres)
Home Highlights

Parking
2 Car Garage

Outdoor
Porch, Pool

Climate Control
Heating & Cooling

HOA
None

Price/Sqft
$224

Listed
Less than a day ago
Local Information
- Map ViewExplore the area around 8513 Dee Cir.

- Schools1 Preschool School1 Elementary School1 Middle School1 High School

- Shop & Eat

-- mins to
About this House
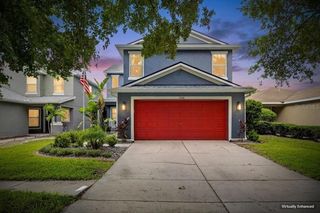
Welcome to a lovely home on a quiet street of only 43 homes with no HOA or CDD. No cookie-cutter homes here. It's a small neighborhood on a U shaped street of homes on larger lots. You will love walking up to the inviting front porch. As you step inside you will find an open concept floor plan with split bedrooms. To your left is a sitting area or family room; in front of you are the kitchen, dining room, and living room. The kitchen has all wood cabinets and granite countertops. It also has a French door refrigerator, and a range with double ovens. The kitchen sink is large and overlooks the backyard and lanai through a pass-through window. The breakfast bar overlooks the living room that has a wood burning fireplace. It's the perfect place to be able to interact with guests or family while still in the kitchen. The primary bedroom is large and has a sliding glass door leading to your lanai. The ensuite bathroom is lovely as well. It's been updated with a dual sink vanity and walk-in shower. There's even access to your walk-in closet. The two other bedrooms are larger than normal, and have closets with a built-in organizing system. The guest bathroom has a dual sink vanity a long with a tub/shower combo. What makes the home really stand out is the large 360 square foot covered and screened lanai. It can be used as extra living space, room for entertaining, working out, or simply the perfect place the watch the sun rise as you enjoy your morning coffee. Your backyard is a tranquil space with mature oak trees, a wooded lot behind you, a storage shed, and an above ground pool. Added extras are ceiling fans in all the rooms, tile or laminate flooring throughout the home, a new roof installed in 2025 and a new septic drain field in 2020. You will feel as though you are out in the country, but close to all Riverview has to offer. The new Advent Hospital is just 2 miles away and shopping and dining is just a short drive. You have easy access to HWY 301 and I-75. Schedule a tour of this lovely home today!
Home Details for 8513 Dee Cir

|
|---|
Interior Details Number of Rooms: 8 |
Beds & Baths Number of Bedrooms: 3Number of Bathrooms: 2Number of Bathrooms (full): 2 |
Dimensions and Layout Living Area: 1674 Square Feet |
Appliances & Utilities Utilities: Cable Connected, Electricity Connected, Water ConnectedAppliances: Dishwasher, Disposal, Dryer, Range, Range Hood, Refrigerator, Tankless Water Heater, WasherDishwasherDisposalDryerLaundry: Electric Dryer Hookup,In Garage,Washer HookupRefrigeratorWasher |
Heating & Cooling Heating: Central,Electric,Heat PumpHas CoolingAir Conditioning: Central AirHas HeatingHeating Fuel: Central |
Fireplace & Spa Fireplace: Living Room, Masonry, Stone, Wood BurningHas a FireplaceNo Spa |
Gas & Electric Has Electric on Property |
Windows, Doors, Floors & Walls Door: Sliding DoorsFlooring: Ceramic Tile, Laminate, Luxury Vinyl |
Levels, Entrance, & Accessibility Stories: 1Number of Stories: 1Levels: OneFloors: Ceramic Tile, Laminate, Luxury Vinyl |
View No View |

|
|---|
Exterior Home Features Roof: ShinglePatio / Porch: Covered, Enclosed, Front Porch, Rear Porch, ScreenedVegetation: Mature LandscapingOther Structures: Shed(s)Foundation: SlabHas a Private Pool |
Parking & Garage Number of Garage Spaces: 2Number of Covered Spaces: 2No CarportHas a GarageHas an Attached GarageParking Spaces: 2Parking: Garage Door Opener |
Pool Pool: Above GroundPool |
Frontage Responsible for Road Maintenance: Public Maintained RoadRoad Surface Type: Paved, AsphaltNot on Waterfront |
Water & Sewer Sewer: Septic Tank |

|
|---|
Days on Market: <1 day on Trulia |

|
|---|
Year Built Year Built: 1986 |
Property Type / Style Property Type: ResidentialProperty Subtype: Single Family Residence |
Building Construction Materials: Block, StuccoNot a New ConstructionNot Attached PropertyNo Additional Parcels |
Property Information Parcel Number: U1530202QW00000100019.0 |

|
|---|
Price List Price: $375,000Price Per Sqft: $224 |
Status Change & Dates Off Market Date: Sat Jul 25 2026Possession Timing: Close Of Escrow |

|
|---|
MLS Status: Coming Soon |

|
|---|

|
|---|
Direction & Address City: RIVERVIEWCommunity: SHAMBLIN ESTATES |

|
|---|
Listing Agent Listing ID: TB8532614 |

|
|---|
Building Area Building Area: 2886 Square Feet |

|
|---|
Not Senior Community |

|
|---|
Association for this Listing: Suncoast TampaNo HOAHOA Fee: No HOA Fee |

|
|---|
Lot Area: 0.34 acres |

|
|---|
Special Conditions: None |

|
|---|
Listing Terms: Cash, Conventional, FHA, VA Loan |

|
|---|
Business Information Ownership: Fee Simple |

|
|---|
Mls Number: TB8532614Showing Advance Notice: 24Showing Requirements: 24 Hour Notice, Appointment Only, ShowingTimeUniversal Property Id: US-12057-N-1530202000001000190-R-N |
Last check for updates: about 4 hours ago
Listing Provided by: Forest Maddux, JR, (813) 610-3663
RE/MAX ALLIANCE GROUP, (813) 259-0000
Originating MLS: Suncoast Tampa
Source: Stellar MLS, MLS#TB8532614
Also Listed on Stellar MLS.
IDX information is provided exclusively for personal, non-commercial use, and may not be used for any purpose other than to identify prospective properties consumers may be interested in purchasing. Information is deemed reliable but not guaranteed. Some IDX listings have been excluded from this website.
Listing Information presented by local MLS brokerage: Zillow, Inc - (407) 904-3511
Listing Information presented by local MLS brokerage: Zillow, Inc - (407) 904-3511
Market trends in Riverview
Last updated June 2026
Avg. sale price
$358K
$2.37KMoM
Sale-to-List Price
99.2%
0.1%MoM
Price per sq ft
$186
$2MoM
Available listings
861
23MoM
Price History for 8513 Dee Cir
| Date | Price | Event | Source |
|---|---|---|---|
| 03/25/2014 | $150,000 | Sold | N/A |
Similar Homes You May Like
 ENGEL & VOLKERS TAMPA DOWNTOWN
 0.57 ACRESSIGNATURE REALTY ASSOCIATES
 KELLER WILLIAMS SUBURBAN TAMPA
 NEW - 8 HRS AGOFOR SALE BY OWNER
 OPEN SUN, 12-2PMKELLER WILLIAMS SOUTH TAMPA
 AUCTION
 See more homes for sale inRiverview


New Listings near 8513 Dee Cir
 NEWOPEN SUN, 12-3PMKELLER WILLIAMS SOUTH SHORE
 OPEN SUN, 1-4PMALIGN RIGHT REALTY RIVERVIEW
 NEW - 2 DAYS AGOFLORIDA EXECUTIVE REALTY
 NEW - 2 DAYS AGOKELLER WILLIAMS SOUTH TAMPA
 OPEN SUN, 1-3PMKELLER WILLIAMS SUBURBAN TAMPA
 NEW - 1 DAY AGOENTERA REALTY LLC
 NEW - 21 HRS AGO0.95 ACRESWEST COAST REAL ESTATE OF TAMPA, LLC
- See more homes for sale inRiverview


Property Tax and Assessment
| Year | 2025 |
|---|---|
| Tax | $2,599 |
| Assessment | $272,475 |
Home facts updated by county records
Comparable Sales for 8513 Dee Cir
Address | Distance | Property Type | Sold Price | Sold Date | Bed | Bath | Sqft |
|---|---|---|---|---|---|---|---|
0.07 | Single-Family Home | $425,000 | 05/13/26 | 3 | 2 | 2,002 | |
0.26 | Single-Family Home | $342,500 | 05/15/26 | 4 | 2 | 1,723 | |
0.33 | Single-Family Home | $340,000 | 10/02/25 | 3 | 2 | 1,790 | |
0.23 | Single-Family Home | $515,000 | 06/10/26 | 4 | 2 | 2,210 | |
0.60 | Single-Family Home | $340,000 | 03/27/26 | 3 | 2 | 1,786 | |
0.14 | Single-Family Home | $330,000 | 09/22/25 | 3 | 1 | 1,223 | |
0.37 | Single-Family Home | $474,990 | 12/11/25 | 4 | 2 | 2,098 | |
0.24 | Single-Family Home | $618,000 | 10/31/25 | 3 | 2 | 2,220 |
Nearby homes
Get a sense of prices in the area by checking nearby homes. SOLDMAY 13, 2026JASON MITCHELL REAL ESTATE FLO
 OFF MARKETKELLER WILLIAMS TAMPA PROP.
 OFF MARKETABSOLUTE INVESTMENT SERV. INC.
 OFF MARKETCHARLES RUTENBERG REALTY INC
 SOLDJUL 2, 2026OLYMPUS EXECUTIVE REALTY INC
 OFF MARKETSIGNATURE REALTY ASSOCIATES
 SOLDOCT 31, 2025ALIGN RIGHT REALTY RIVERVIEW


Assigned Schools
These are the assigned schools for 8513 Dee Cir.
- Boyette Springs Elementary School
- PK-5
- Public
- 869 Students
8/10GreatSchools RatingParent Rating AverageAs a lifelong educator ( teacher, administrator, University staff and most importantly a grandparent) I find this school and staff very professional and accessible. I appreciate all the additional activities provided for family engagement. THe instructional program is varied according to the student's needs.Parent Review1y ago - Riverview High School
- 9-12
- Public
- 2544 Students
6/10GreatSchools RatingParent Rating AverageGreat school. Never had any issues with anything..Other Review1y ago - Rodgers Middle School
- 6-8
- Public
- 781 Students
2/10GreatSchools RatingParent Rating AverageOn Tuesday February 17th, my daughter went back to school after being out for a week with the flu. She was still taking her flu medicine, but when she went back, she started feeling sick. She went to the nurse and the nurse told her " I'm sick too but I have to work" and sent my daughter back to class like that! No call to me or her dad! Our daughter had to call us and texted us saying she wasn't ok. I called the school and asks if they would let her sit in the clinic until her daddy got there and was told no! So she had to sit in class being that sick! Absolutely unacceptable!!!! My daughter came home and immediately got sick! Called her doctor and they said it was side affects from the flu medication! When a child goes to the clinic parents should be notified immediately! That way we know what's going on with our kid! Communication!!! Please do better with your school nurse!!!!!!!Parent Review5mo ago  Check out schools near 8513 Dee Cir.
Neighborhood Overview

Neighborhood stats provided by third party data sources.
What Locals Say about Alafia River Ridge
At least 18 Trulia users voted on each feature.

96 % Say parking is easy

95 % Say car is needed

89 % Say it's dog friendly

86 % Say there's holiday spirit

84 % Say people would walk alone at night

81 % Say it's quiet

80 % Say yards are well-kept

65 % Say there's wildlife

58 % Say kids play outside

56 % Say neighbors are friendly

44 % Say there are sidewalks

42 % Say it's walkable to grocery stores

41 % Say they plan to stay for at least 5 years

29 % Say streets are well-lit

26 % Say there are community events
Sourced by Trulia users. Learn more about our methodology.
LGBTQ Local Legal Protections
LGBTQ Local Legal Protections



Forest Maddux, JR, RE/MAX ALLIANCE GROUP, (813) 259-0000
Agent Phone: (813) 610-3663
8513 Dee Cir, Riverview, FL 33569 is a 3 bedroom, 2 bathroom, 1,674 sqft single-family home built in 1986. 8513 Dee Cir is located in Alafia River Ridge, Riverview. This property is currently available for sale and was listed by Stellar MLS on Jul 25, 2026. The MLS # for this home is MLS# TB8532614.