

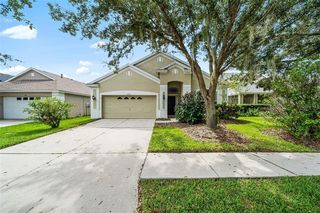
5722 EAGLEMOUNT CIRCLE
Lithia, FL 33547
 5 Beds
 3 Baths
 2,924 sqft (on 0.27 acres)
5 Beds
3 Baths
2,924 sqft
(on 0.27 acres)
Home Value
Trulia Estimate
$780KSince last month
Decreased$2K (-0.3%)Since last year
Increased$50K (+6.9%)Since last sale
Increased$31K (+4.1%)Learn more about this home's value by checking out its Trulia Estimate, the value of nearby homes, and how much similar homes have sold for.
Trulia Estimate
The of this home's value increased by +70% in the last 10 years
| Month | Estimated value |
|---|---|
2026 | |
| August 2026 | $781K |
| July 2026 | $783K |
| June 2026 | $782K |
| May 2026 | $771K |
| April 2026 | $771K |
| March 2026 | $771K |
| February 2026 | $768K |
| January 2026 | $756K |
2025 | |
2024 | |
2023 | |
2022 | |
2021 | |
2020 | |
2019 | |
2018 | |
2017 | |
2016 | |
Comparable sales
These are recently sold homes that have a similar location or other similar features to this home, like bedrooms, bathrooms, and square footage. Get a sense of the expected prices in the area by viewing these homes.Address | Distance | Property Type | Sold Price | Sold Date | Bed | Bath | Sqft |
|---|---|---|---|---|---|---|---|
0.05 | Single-Family Home | $734,900 | 05/13/26 | 5 | 3 | 3,192 | |
0.09 | Single-Family Home | $750,000 | 11/03/25 | 5 | 3.5 | 3,419 | |
0.14 | Single-Family Home | $705,000 | 04/13/26 | 4 | 3 | 2,734 | |
0.20 | Single-Family Home | $726,000 | 12/23/25 | 4 | 3 | 2,851 | |
0.25 | Single-Family Home | $845,000 | 07/07/26 | 5 | 4 | 3,704 | |
0.39 | Single-Family Home | $710,000 | 06/09/26 | 4 | 3 | 2,855 | |
0.15 | Single-Family Home | $514,000 | 06/02/26 | 4 | 3 | 2,222 | |
0.11 | Single-Family Home | $559,000 | 06/15/26 | 4 | 2 | 2,565 | |
0.51 | Single-Family Home | $730,000 | 09/26/25 | 5 | 2.5 | 2,653 | |
0.44 | Single-Family Home | $759,000 | 03/31/26 | 4 | 3 | 2,669 |
Nearby home prices
Get a sense of expected prices in the area by checking the value of nearby homes.Address | Distance | Price | Bed | Bath | Sqft | Status |
|---|---|---|---|---|---|---|
0.05 | $734,900 | 5 | 3 | 3,192 | Recently Sold | |
0.11 | $559,000 | 4 | 2 | 2,565 | Recently Sold | |
0.09 | $750,000 | 5 | 3.5 | 3,419 | Recently Sold | |
0.15 | $514,000 | 4 | 3 | 2,222 | Recently Sold | |
0.14 | $705,000 | 4 | 3 | 2,734 | Recently Sold | |
0.16 | $557,400 | 3 | 2 | 1,999 | Off Market | |
0.17 | $488,300 | 4 | 2 | 2,118 | Off Market | |
0.18 | $525,800 | 4 | 2.5 | 2,490 | Off Market | |
0.19 | $559,300 | 4 | 3 | 2,107 | Off Market | |
0.20 | $726,000 | 4 | 3 | 2,851 | Recently Sold | |
0.23 | $592,300 | 4 | 2.5 | 2,944 | Off Market |
Local Information
- Map ViewExplore the area around 5722 EAGLEMOUNT CIRCLE.

- Schools1 Preschool School1 Elementary School1 Middle School1 High School

- Shop & Eat

-- mins to
Home Highlights

Property Type
Single-Family Home

Year Built
2001

Lot Size
0.27 acres
Living Area
2,924 sqft

Price/Sqft
$267

Parking
3 Car Garage

HOA
$52/Monthly
About this House
David Weekley-Bordeaux floor plan. STUNNING POOL home located in the gated Eagle Park Community of Fishhawk Ranch. As you walk up to the home, you will be welcomed by the custom double glass front doors. Upon entry, your eyes will be drawn to the high 10' ceilings. Open floor plan with lots of natural lighting. The formal living and dining rooms are located off of the foyer and can be used in a variety of ways. The heart of the is in the center with the kitchen, dinette and family room all one big room and perfect for parties. The gourmet kitchen is updated with cream cabinets to the ceiling with crown molding, pots and pans drawers, black hardware, glass doors to display fine china, farmhouse sink in island, the island is accented with stone, gorgeous porcelain tile flooring, quartz countertops, built in microwave, 48" Jenn Air range with six burners, subway tile backsplash, pendant lighting. Built in entertain center and built in desk. The master retreat has space for a chaise lounge, crown molding accents, en suite bathroom with walk in shower, garden tub, double sinks and a large walk in closet. On the other side of the home is the utility room with cabinets to the ceiling with drawers, old fashioned sink, decorative tile flooring and backsplash. Washer and dryer included. Right outside the utility room is a built in hall tree cabinet. The second and third bedrooms share a Jack N Jill bathroom with tub/shower combo, updated vanity with quartz countertop and two sinks. The fourth bedroom is split away with adjacent pool bathroom with cream cabinets and a tub/shower combo. Views of beautiful conservation from lanai. The swimming pool was resurfaced with Pebble Tec, new pool pump and heater 2023. Additional features-hardwood flooring, Plantations shutters on all windows, brick pavers around pool and lanai, fenced yard, Roof 2021, Water Heater 2022, Water Softener 2021. There are accessible trails behind the property line. Zoned for Bevis Elementary. Come take a look for yourself and envision your next place to call home! Fishhawk Ranch provides: Clubhouses, pools, water park, pool-side eatery, movie theater, fitness center, miles of trails for walking or biking, tennis, basketball, baseball, roller hockey, skate park, fishing, town center, & new A-rated schools.
5722 EAGLEMOUNT CIRCLE, Lithia, FL 33547 is a 5 bedroom, 3 bathroom, 2,924 sqft single-family home built in 2001. It last sold for $750,000 on May 28, 2024 (2% below the $765,000 asking price). It is currently off market. The Trulia Estimate is $779,900, with a rent estimate of $4,357/month.
Last check for updates: about 20 hours ago
Listed by Jennifer Fieo, (813) 494-4873
RE/MAX REALTY UNLIMITED, (813) 684-0016
Bought with: Zulma Machain, (702) 510-4426, REDFIN CORPORATION, (617) 458-2883
Originating MLS: Tampa
Source: Stellar MLS, MLS#T3505975
IDX information is provided exclusively for personal, non-commercial use, and may not be used for any purpose other than to identify prospective properties consumers may be interested in purchasing. Information is deemed reliable but not guaranteed. Some IDX listings have been excluded from this website.
Listing Information presented by local MLS brokerage: Zillow, Inc - (407) 904-3511
Listing Information presented by local MLS brokerage: Zillow, Inc - (407) 904-3511
Home Details for 5722 EAGLEMOUNT CIRCLE

|
|---|
Interior Details Number of Rooms: 14Types of Rooms: Primary Bedroom, Bedroom 2, Bedroom 3, Bedroom 4, Bedroom 5, Primary Bathroom, Bathroom 2, Bathroom 3, Dinette, Dining Room, Family Room, Kitchen, Laundry, Living Room |
Beds & Baths Number of Bedrooms: 5Number of Bathrooms: 3Number of Bathrooms (full): 3 |
Dimensions and Layout Living Area: 2924 Square Feet |
Appliances & Utilities Utilities: BB/HS Internet Available, Cable Available, Electricity Connected, Fiber Optics, Natural Gas Connected, Phone Available, Public, Sewer Connected, Street Lights, Underground Utilities, Water ConnectedAppliances: Dishwasher, Disposal, Dryer, Gas Water Heater, Microwave, Range, Refrigerator, WasherDishwasherDisposalDryerLaundry: Electric Dryer Hookup,Gas Dryer Hookup,Inside,Laundry RoomMicrowaveRefrigeratorWasher |
Heating & Cooling Heating: Central,Natural GasHas CoolingAir Conditioning: Central AirHas HeatingHeating Fuel: Central |
Fireplace & Spa Spa: Heated, In GroundNo FireplaceHas a Spa |
Gas & Electric Has Electric on Property |
Windows, Doors, Floors & Walls Window: ShuttersDoor: Sliding DoorsFlooring: Ceramic Tile, Hardwood |
Levels, Entrance, & Accessibility Stories: 1Number of Stories: 1Levels: OneFloors: Ceramic Tile, Hardwood |
View Has a ViewView: Trees/Woods |
Security Security: Gated Community, Smoke Detector(s) |

|
|---|
Exterior Home Features Roof: ShinglePatio / Porch: Covered, Patio, Rear Porch, ScreenedVegetation: Mature Landscaping, Oak Trees, Trees/LandscapedExterior: Irrigation System, Private Mailbox, Rain Gutters, SidewalkFoundation: SlabHas a Private Pool |
Parking & Garage Number of Garage Spaces: 3Number of Covered Spaces: 3Other Parking: Garage Dimensions: 24x36No CarportHas a GarageHas an Attached GarageHas Open ParkingParking Spaces: 3Parking: Driveway,Garage Door Opener |
Pool Pool: Gunite, Heated, In Ground, Lighting, Screen EnclosurePool |
Frontage Responsible for Road Maintenance: Public Maintained RoadRoad Surface Type: Paved, AsphaltNot on Waterfront |
Water & Sewer Sewer: Public Sewer |

|
|---|
Cumulative Days on Market: 70 |

|
|---|
Year Built Year Built: 2001 |
Property Type / Style Property Type: ResidentialProperty Subtype: Single Family ResidenceArchitecture: Ranch |
Building Construction Materials: Block, StuccoNot a New ConstructionNot Attached PropertyNo Additional ParcelsDoes Not Include Home Warranty |
Property Information Condition: CompletedParcel Number: U3030215L500000500018.0 |

|
|---|
Price List Price: $765,000 |
Status Change & Dates Off Market Date: Tue Apr 30 2024Possession Timing: Close Of Escrow |

|
|---|
MLS Status: Sold |

|
|---|

|
|---|
Direction & Address City: LITHIACommunity: FISHHAWK RANCH PH 2 PRCL A & |
School Information Elementary School: Bevis-HBJr High / Middle School: Randall-HBHigh School: Newsome-HB |

|
|---|
Building Details Builder Model: BordeauxBuilder Name: Davide Weekley |
Building Area Building Area: 3544 Square Feet |
Community rooms Fitness Center |

|
|---|
Community Features: Clubhouse, Deed Restrictions, Fitness Center, Gated Community - No Guard, Playground, Pool, SidewalksNot Senior Community |
Other Playground |

|
|---|
HOA Fee Includes: Community Pool, Maintenance GroundsHOA Name: Grand ManorsHOA Phone: 813-578-8884HOA Name (second): Grand ManorsAssociation for this Listing: TampaHas an HOAHOA Fee: $52/Monthly |

|
|---|
Lot Area: 0.27 acres |

|
|---|
Special Conditions: None |

|
|---|
Listing Terms: Cash, Conventional, VA Loan |

|
|---|
Business Information Ownership: Fee Simple |

|
|---|
Mls Number: T3505975Showing Considerations: Pet(s) on Premises, See RemarksShowing Requirements: Lockbox - Electronic, See Remarks, ShowingTimeUniversal Property Id: US-12057-N-30302155000005000180-R-N |

|
|---|
ClubhouseDeed RestrictionsGated Community - No GuardPlaygroundPoolSidewalks |
Price and Tax history
| Date | Event | Price |
|---|---|---|
May 28, 2024 Source: Stellar MLS #T3505975 | Sold | $750,000 |
Apr 30, 2024 Source: Stellar MLS #T3505975 | Pending | $765,000 |
Apr 26, 2024 Source: Stellar MLS #T3505975 | PriceChange | $765,000 Price decreased by 3% |
Apr 12, 2024 Source: Stellar MLS #T3505975 | PriceChange | $785,000 Price decreased by 2% |
Mar 29, 2024 Source: Stellar MLS #T3505975 | PriceChange | $799,999 Price decreased by 0% |
Mar 16, 2024 Source: Stellar MLS #T3505975 | PriceChange | $800,000 Price decreased by 3% |
Feb 20, 2024 Source: Stellar MLS #T3505975 | Listed For Sale | $825,000 |
Jul 3, 2023 Source: N/A | Sold | $760,000 |
May 14, 2023 Source: Stellar MLS #T3444781 | Pending | $759,000 |
May 10, 2023 Source: Stellar MLS #T3444781 | Listed For Sale | $759,000 |
Jul 16, 2015 Source: Stellar MLS #T2755805 | Sold | $420,000 |
Jun 5, 2015 Source: Agent Provided | Pending | $439,000 |
May 26, 2015 Source: Agent Provided | PriceChange | $439,000 Price decreased by 2% |
May 7, 2015 Source: Agent Provided | Listed For Sale | $449,000 |
Sep 14, 2007 Source: Stellar MLS #T2256176 | Sold | $480,000 |
| Year | Property tax | Tax assessment |
|---|---|---|
| 2025 | $10,587 | $682,004 |
Home facts updated by county records
Market trends in Lithia
Last updated July 2026
Avg. sale price
$545K
$4.17KMoM
Sale-to-List Price
98.6%
0.3%MoM
Price per sq ft
$219
$2MoM
Available listings
176
8MoM
Around this home
What Locals Say about Lithia
At least 21 Trulia users voted on each feature.

93 % Say yards are well-kept

93 % Say it's dog friendly

90 % Say car is needed

87 % Say it's quiet

86 % Say kids play outside

81 % Say parking is easy

80 % Say there are sidewalks

79 % Say people would walk alone at night

78 % Say there's holiday spirit

75 % Say there's wildlife

70 % Say streets are well-lit

59 % Say neighbors are friendly

52 % Say there are community events

48 % Say it's walkable to restaurants

47 % Say they plan to stay for at least 5 years

43 % Say it's walkable to grocery stores
Sourced by Trulia users. Learn more about our methodology.
LGBTQ Local Legal Protections
LGBTQ Local Legal Protections



Frequently asked questions about 5722 EAGLEMOUNT CIRCLE
- What is 5722 EAGLEMOUNT CIRCLE estimated to be worth?Trulia's estimated value for 5722 EAGLEMOUNT CIRCLE in Lithia, FL is $779,900.
- What is the price history for 5722 EAGLEMOUNT CIRCLE?5722 EAGLEMOUNT CIRCLE in Lithia, FL last sold for $750,000 in May 2024.
- Is Lithia a buyer's or seller's market?Lithia is currently a buyer's market, based on recent for-sale activity.
- What's the median sale price in Lithia?The median sale price in Lithia is $545K. That is down $4.17K from the prior month.
- Does 5722 EAGLEMOUNT CIRCLE have air conditioning?Yes, 5722 EAGLEMOUNT CIRCLE in Lithia, FL has air conditioning.
- Does 5722 EAGLEMOUNT CIRCLE have a pool?Yes, 5722 EAGLEMOUNT CIRCLE in Lithia, FL has a pool.
Explore by feature - Pet Friendly
 SPECIAL OFFERPET FRIENDLY
 PET FRIENDLY
 PET FRIENDLY
 APPLY INSTANTLYPET FRIENDLY
 NEW - 1 DAY AGOPET FRIENDLY
 PET FRIENDLY
 PET FRIENDLY
 PET FRIENDLY
 PET FRIENDLY
 PET FRIENDLY
Explore by feature - Garage
- SPECIAL OFFERPET FRIENDLY
- PET FRIENDLY
- PET FRIENDLY
- APPLY INSTANTLYPET FRIENDLY
- PET FRIENDLY
- PET FRIENDLY
- PET FRIENDLY
- PET FRIENDLY
- PET FRIENDLY
 PET FRIENDLY
Explore by feature - Air Conditioning
- SPECIAL OFFERPET FRIENDLY
- PET FRIENDLY
- APPLY INSTANTLYPET FRIENDLY
 ROOM FOR RENT
- PET FRIENDLY
- PET FRIENDLY
- PET FRIENDLY
 PET FRIENDLY
 PET FRIENDLY
 PET FRIENDLY

Explore by feature - Pool
- SPECIAL OFFERPET FRIENDLY
- PET FRIENDLY
- PET FRIENDLY
- APPLY INSTANTLYPET FRIENDLY
- PET FRIENDLY
- PET FRIENDLY
- PET FRIENDLY
- PET FRIENDLY
- PET FRIENDLY
- PET FRIENDLY
Explore by feature - Washer/dryer
- SPECIAL OFFERPET FRIENDLY
- APPLY INSTANTLYPET FRIENDLY
- PET FRIENDLY
 PET FRIENDLY
 PET FRIENDLY
 APPLY INSTANTLYPET FRIENDLY
 APPLY INSTANTLY
 APPLY INSTANTLY
 APPLY INSTANTLYPET FRIENDLY
 APPLY INSTANTLYPET FRIENDLY
Explore by feature - Outdoor Space
- PET FRIENDLY
- PET FRIENDLY
- PET FRIENDLY
 PET FRIENDLY
 PET FRIENDLY
 PET FRIENDLY
 PET FRIENDLY
 APPLY INSTANTLYPET FRIENDLY
 PET FRIENDLY
 PET FRIENDLY
Apartments for Rent
- PET FRIENDLY
 ROOM FOR RENT
 See more homes for rent inLithia
Off Market Homes Near 5722 EAGLEMOUNT CIRCLE
 SOLDAUG 20, 2026CENTURY 21 LINK REALTY, INC.
 SOLDAUG 20, 202627NORTH REALTY
 SOLDAUG 18, 2026KELLER WILLIAMS RLTY NEW TAMPA
 SOLDAUG 18, 2026SIGNATURE REALTY ASSOCIATES
 SOLDAUG 17, 2026CARTER COMPANY REALTORS
 SOLDAUG 17, 2026RE/MAX REALTY UNLIMITED
 SOLDAUG 14, 2026COLDWELL BANKER REALTY
 SOLDAUG 14, 2026AMETHYST PROPERTY ADVISORS LLC
 See more homes for sale inLithia


Homes for sale near 5722 EAGLEMOUNT CIRCLE
 SIGNATURE REALTY ASSOCIATES
 OPEN SUN, 1-3PM0.31 ACRESEATON REALTY
- See more homes for sale inLithia


- Results are loading