

5718 Eaglemount Cir
Lithia, FL 33547
 5 Beds
 4 Baths
 3,359 sqft (on 0.34 acres)
5 Beds
4 Baths
3,359 sqft
(on 0.34 acres)
Local Information
- Map ViewExplore the area around 5718 Eaglemount Cir.

- Schools1 Preschool School1 Elementary School1 Middle School1 High School

- Shop & Eat

-- mins to
Description
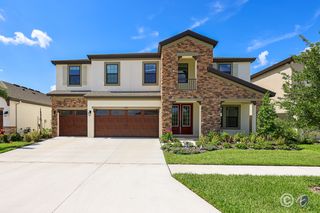
Multiple Offers Received. Offers will be reviewed Monday, June 17. Welcome to the prestigious gated community of Eagleridge in FishHawk Ranch, where this stunning executive home awaits you. Situated on an expansive oversized lot, this fully updated residence offers a perfect blend of luxury and comfort. With five bedrooms and four bathrooms, it exceeds expectations. Every detail has been carefully considered, from the elegant entry with porcelain wood flooring to the upgraded contemporary lighting fixtures. Wood detailing and battenboard accents add a touch of sophistication. Prepare to be enchanted by the magazine-worthy kitchen, equipped with a gas range, farmhouse sink, off-white shaker cabinets, and honed leather granite countertops. The kitchen overlooks the spacious living and dining areas, creating an open and inviting atmosphere for entertaining and everyday living. The primary bedroom and bathroom offer a peaceful retreat, with an oversized bedroom and a luxurious adjoining bath featuring smooth plaster walls and floor-to-ceiling tiles. Indulge in the oversized shower with dual shower heads and a rain shower feature. The master walk-in closet is a dream come true, featuring built-in drawers, cabinets, adjustable shelving, and a mahogany-topped bench. The Jack and Jill bedrooms and stylishly updated bath offer comfort and convenience. A three-car garage, a large loft with a full bath, and a private backyard backing up to a conservation area complete the picture. Step outside and immerse yourself in the tranquil ambiance of nature. Practical upgrades include new windows, HVAC system, water heater, and roof, providing peace of mind and energy efficiency. The exterior was freshly painted in 2023, adding to the home's impeccable curb appeal. Located within the gated community of Fish Hawk, residents enjoy exclusive amenities and a secure environment. Experience resort-style pools, fitness centers, parks, and walking trails, enhancing your luxury lifestyle. Don't miss the opportunity to call this executive home yours and experience the epitome of refined living in Eagleridge.
5718 Eaglemount Cir, Lithia, FL 33547 is a 5 bedroom, 4 bathroom, 3,359 sqft single-family home built in 2001. It last sold for $862,000 on Jul 20, 2023 (11% above the $779,000 asking price). More recently, it was listed as a rental in May 2019 with an asking price of $3,350 per month. That rental listing was removed on March 24, 2021. It is currently off market. The Trulia Estimate is $843,900, with a rent estimate of $3,739/month.
Home Highlights

Parking
3 Car Garage

Outdoor
No Info

View
No Info

HOA
$41/Monthly

Price/Sqft
No Info

Listed
180+ days ago
Home Details for 5718 Eaglemount Cir

|
|---|
Interior Details Number of Rooms: 3Types of Rooms: Master Bedroom, Kitchen, Living Room |
Beds & Baths Number of Bedrooms: 5Number of Bathrooms: 4Number of Bathrooms (full): 4 |
Dimensions and Layout Living Area: 3359 Square Feet |
Appliances & Utilities Utilities: BB/HS Internet Available, Cable Connected, Electricity Connected, Natural Gas Available, Public, Sewer Connected, Sprinkler Recycled, Street Lights, Water ConnectedAppliances: Dishwasher, Disposal, Gas Water Heater, Microwave, Range, RefrigeratorDishwasherDisposalLaundry: Inside,Laundry RoomMicrowaveRefrigerator |
Heating & Cooling Heating: CentralHas CoolingAir Conditioning: Central AirHas HeatingHeating Fuel: Central |
Fireplace & Spa Fireplace: ElectricHas a Fireplace |
Gas & Electric Has Electric on Property |
Windows, Doors, Floors & Walls Window: Double Pane Windows, Shutters, Window TreatmentsDoor: Sliding DoorsFlooring: Ceramic Tile, Tile, Vinyl |
Levels, Entrance, & Accessibility Stories: 2Number of Stories: 2Levels: TwoFloors: Ceramic Tile, Tile, Vinyl |
View No View |

|
|---|
Exterior Home Features Roof: ShingleExterior: Irrigation SystemFoundation: SlabNo Private Pool |
Parking & Garage Number of Garage Spaces: 3Number of Covered Spaces: 3Other Parking: Garage Dimensions: 36x36No CarportHas a GarageHas an Attached GarageHas Open ParkingParking Spaces: 3Parking: Driveway,Oversized |
Frontage Road Surface Type: PavedNot on Waterfront |
Water & Sewer Sewer: Public Sewer |

|
|---|
Cumulative Days on Market: 4 |

|
|---|
Year Built Year Built: 2001 |
Property Type / Style Property Type: ResidentialProperty Subtype: Single Family Residence |
Building Construction Materials: Block, StuccoNot a New ConstructionNo Additional Parcels |
Property Information Parcel Number: U3030215L500000500020.0 |

|
|---|
Price List Price: $779,000 |
Status Change & Dates Off Market Date: Mon Jun 19 2023 |

|
|---|
MLS Status: Sold |

|
|---|

|
|---|
Direction & Address City: LITHIACommunity: FISHHAWK RANCH PH 2 PRCL A & |
School Information Elementary School: Bevis-HBJr High / Middle School: Randall-HBHigh School: Newsome-HB |

|
|---|
Building Details Builder Name: David Weekley |
Building Area Building Area: 4738 Square Feet |
Community rooms Fitness Center |

|
|---|
Community Features: Clubhouse, Deed Restrictions, Fitness Center, Gated, Irrigation-Reclaimed Water, Park, Playground, Pool, Sidewalks, Special Community RestrictionsNot Senior Community |
Other Playground |

|
|---|
HOA Fee Includes: Community Pool, Maintenance Grounds, Recreational Facilities, SecurityHOA Name: Fishhawk RanchHOA Phone: 855-947-2636Association for this Listing: TampaHas an HOAHOA Fee: $41/Monthly |

|
|---|
Lot Area: 0.34 acres |

|
|---|
Special Conditions: None |

|
|---|
Listing Terms: Cash, Conventional, FHA, VA Loan |

|
|---|
Business Information Ownership: Fee Simple |

|
|---|
Mls Number: T3452264Showing Requirements: Call Listing AgentUniversal Property Id: US-12057-N-30302155000005000200-R-N |

|
|---|
HOA Amenities: Playground,Pool,Trail(s) |
Last check for updates: about 14 hours ago
Listed by Adam Fernandez, (727) 492-2232
KELLER WILLIAMS TAMPA CENTRAL, (813) 865-0700
Bought with: Daniel Daviadoff, (770) 262-4809, AGILE GROUP REALTY, (813) 569-6294
Originating MLS: Tampa
Source: Stellar MLS, MLS#T3452264
IDX information is provided exclusively for personal, non-commercial use, and may not be used for any purpose other than to identify prospective properties consumers may be interested in purchasing. Information is deemed reliable but not guaranteed. Some IDX listings have been excluded from this website.
Listing Information presented by local MLS brokerage: Zillow, Inc - (407) 904-3511
Listing Information presented by local MLS brokerage: Zillow, Inc - (407) 904-3511
Price History for 5718 Eaglemount Cir
| Date | Price | Event | Source |
|---|---|---|---|
| 07/20/2023 | $862,000 | Sold | Stellar MLS #T3452264 |
| 06/20/2023 | $779,000 | Pending | Stellar MLS #T3452264 |
| 06/15/2023 | $779,000 | Listed For Sale | Stellar MLS #T3452264 |
| 03/24/2021 | ListingRemoved | N/A | |
| 05/08/2020 | $480,000 | Sold | N/A |
| 07/16/2019 | $3,350 | ListingRemoved | N/A |
| 06/14/2019 | $3,350 | PriceChange | N/A |
| 05/23/2019 | $3,200 | PriceChange | N/A |
| 05/17/2019 | $3,350 | Listed For Rent | N/A |
| 06/09/2016 | $480,000 | ListingRemoved | Agent Provided |
| 05/23/2016 | $480,000 | PriceChange | Agent Provided |
| 02/20/2016 | $499,900 | PriceChange | Agent Provided |
| 01/09/2016 | $525,000 | Listed For Sale | Agent Provided |
| 01/01/2015 | $380,000 | ListingRemoved | Agent Provided |
| 12/15/2014 | $380,000 | PriceChange | Agent Provided |
| 11/29/2014 | $420,000 | Listed For Sale | Agent Provided |
| 05/07/2003 | $365,000 | Sold | N/A |
Market trends in Lithia
Last updated June 2026
Avg. sale price
$549K
$833MoM
Sale-to-List Price
98.9%
Price per sq ft
$221
$1MoM
Available listings
183
1MoM

- Results are loading
Property Tax and Assessment
| Year | 2025 |
|---|---|
| Tax | $15,350 |
| Assessment | $742,613 |
Home facts updated by county records
Comparable Sales for 5718 Eaglemount Cir
Address | Distance | Property Type | Sold Price | Sold Date | Bed | Bath | Sqft |
|---|---|---|---|---|---|---|---|
0.10 | Single-Family Home | $750,000 | 11/03/25 | 5 | 3.5 | 3,419 | |
0.08 | Single-Family Home | $734,900 | 05/13/26 | 5 | 3 | 3,192 | |
0.27 | Single-Family Home | $845,000 | 07/07/26 | 5 | 4 | 3,704 | |
0.14 | Single-Family Home | $705,000 | 04/13/26 | 4 | 3 | 2,734 | |
0.40 | Single-Family Home | $930,000 | 10/14/25 | 5 | 3.5 | 3,497 | |
0.21 | Single-Family Home | $726,000 | 12/23/25 | 4 | 3 | 2,851 | |
0.46 | Single-Family Home | $860,000 | 06/04/26 | 4 | 3 | 3,398 | |
0.60 | Single-Family Home | $780,000 | 06/30/26 | 5 | 4 | 3,012 | |
0.40 | Single-Family Home | $710,000 | 06/09/26 | 4 | 3 | 2,855 | |
0.59 | Single-Family Home | $699,900 | 08/20/25 | 5 | 3.5 | 3,328 |
Nearby homes
Get a sense of prices in the area by checking nearby homes. OFF MARKETRE/MAX REALTY UNLIMITED
 SOLDMAY 13, 2026SIGNATURE REALTY ASSOCIATES
 SOLDAPR 13, 2026RE/MAX REALTY UNLIMITED
 OFF MARKETKELLER WILLIAMS SUBURBAN TAMPA
 OFF MARKETFUTURE HOME REALTY INC
 OFF MARKETKELLER WILLIAMS SUBURBAN TAMPA
 OFF MARKETSIGNATURE REALTY ASSOCIATES
 SOLDDEC 23, 2025RE/MAX REALTY UNLIMITED


Assigned Schools
These are the assigned schools for 5718 Eaglemount Cir.
- Newsome High School
- 9-12
- Public
- 3068 Students
8/10GreatSchools RatingParent Rating AverageI sent my kids to newsome and it’s supposed to be a great school !! They favor to the kids in sports to the point where they don’t get punished !! One of the assistant principals stared at my daughter outside at lunch so she moved inside and he followed her inside and watched her daily .I'm very disappointed i wanted my kids to be at the “best “ school and my daughter graduated and I took my son out of newsome for this terrible behavior from the assistant principles !!!Parent Review1y ago - Bevis Elementary School
- PK-5
- Public
- 839 Students
10/10GreatSchools RatingParent Rating AverageAfter reading the negative reviews, I feel they are left by people more upset about the structure of learning because of state requirements versus what Bevis has to offer while maintaining state expectations and requirements. Majority of teachers are organized, positive, and have great communication with parents. Parent engagement is high and the PTA enthusiastically supports the school and students. I have four children who have attended the school and one with an IEP. The support staff for kids with IEPs is significantly stronger than other public elementary schools and the principal has a very active presence amongst the students. After being with the school for over two years now, we are very happy.Parent Review1y ago - Randall Middle School
- 6-8
- Public
- 1352 Students
9/10GreatSchools RatingParent Rating AverageRandall Middle School is one of the better schools around here since HCPS schools are all subpar and mostly bad. The issue with Randall is that most teachers are bullies themselves. They bully the children and love to punish them at every opportunity they get. They have no compassion and don't like teaching and mostly don't like kids. Most teachers don't even know what they are teaching and are clueless. Then why you became teachers? Go find another job and leave the kids alone.Parent Review2mo ago  Check out schools near 5718 Eaglemount Cir.
What Locals Say about Lithia
At least 19 Trulia users voted on each feature.

96 % Say it's dog friendly

92 % Say yards are well-kept

89 % Say car is needed

86 % Say it's quiet

86 % Say kids play outside

83 % Say there are sidewalks

83 % Say parking is easy

81 % Say people would walk alone at night

77 % Say there's holiday spirit

73 % Say there's wildlife

70 % Say streets are well-lit

58 % Say neighbors are friendly

52 % Say there are community events

48 % Say it's walkable to restaurants

47 % Say they plan to stay for at least 5 years

43 % Say it's walkable to grocery stores
Sourced by Trulia users. Learn more about our methodology.
LGBTQ Local Legal Protections
LGBTQ Local Legal Protections



Apartments for Rent
 PET FRIENDLY
 See more homes for rent inLithia
Explore by feature - Pet Friendly
- SPECIAL OFFERPET FRIENDLY
 APPLY INSTANTLYPET FRIENDLY
 APPLY INSTANTLYPET FRIENDLY
 APPLY INSTANTLYPET FRIENDLY
 APPLY INSTANTLYPET FRIENDLY
 NEW - 11 HRS AGOPET FRIENDLY
 NEW - 17 HRS AGOPET FRIENDLY
 NEW - 12 HRS AGOPET FRIENDLY
 NEW - 18 HRS AGOPET FRIENDLY
 PET FRIENDLY
Explore by feature - Garage
- SPECIAL OFFERPET FRIENDLY
 NEW - 2 DAYS AGOAPPLY INSTANTLY
- APPLY INSTANTLYPET FRIENDLY
- APPLY INSTANTLYPET FRIENDLY
- APPLY INSTANTLYPET FRIENDLY
 APPLY INSTANTLYPET FRIENDLY
 APPLY INSTANTLYPET FRIENDLY
- APPLY INSTANTLYPET FRIENDLY
- NEW - 11 HRS AGOPET FRIENDLY
- NEW - 17 HRS AGOPET FRIENDLY
Explore by feature - Air Conditioning
- SPECIAL OFFERPET FRIENDLY
- NEW - 2 DAYS AGOAPPLY INSTANTLY
- APPLY INSTANTLYPET FRIENDLY
- APPLY INSTANTLYPET FRIENDLY
- APPLY INSTANTLYPET FRIENDLY
- APPLY INSTANTLYPET FRIENDLY
- APPLY INSTANTLYPET FRIENDLY
- APPLY INSTANTLYPET FRIENDLY
- NEW - 11 HRS AGOPET FRIENDLY
- NEW - 17 HRS AGOPET FRIENDLY
Explore by feature - Pool
- SPECIAL OFFERPET FRIENDLY
- NEW - 2 DAYS AGOAPPLY INSTANTLY
- APPLY INSTANTLYPET FRIENDLY
- APPLY INSTANTLYPET FRIENDLY
- APPLY INSTANTLYPET FRIENDLY
- APPLY INSTANTLYPET FRIENDLY
- NEW - 11 HRS AGOPET FRIENDLY
- NEW - 17 HRS AGOPET FRIENDLY
- NEW - 18 HRS AGOPET FRIENDLY
- PET FRIENDLY
Explore by feature - Washer/dryer
- SPECIAL OFFERPET FRIENDLY
- NEW - 2 DAYS AGOAPPLY INSTANTLY
- APPLY INSTANTLYPET FRIENDLY
- APPLY INSTANTLYPET FRIENDLY
- APPLY INSTANTLYPET FRIENDLY
- APPLY INSTANTLYPET FRIENDLY
- APPLY INSTANTLYPET FRIENDLY
- NEW - 11 HRS AGOPET FRIENDLY
- NEW - 12 HRS AGOPET FRIENDLY
- PET FRIENDLY
Explore by feature - Outdoor Space
- APPLY INSTANTLYPET FRIENDLY
- APPLY INSTANTLYPET FRIENDLY
- NEW - 11 HRS AGOPET FRIENDLY
- NEW - 17 HRS AGOPET FRIENDLY
- NEW - 18 HRS AGOPET FRIENDLY
 PET FRIENDLY
 PET FRIENDLY
 PET FRIENDLY
 PET FRIENDLY
 PET FRIENDLY
Homes for sale near 5718 Eaglemount Cir
 OPEN SUN, 11:30-2:30PMEXP REALTY LLC
 0.29 ACRESBHHS FLORIDA PROPERTIES GROUP
 0.38 ACRESKELLER WILLIAMS SUBURBAN TAMPA
 See more homes for sale inLithia


Off Market Homes Near 5718 Eaglemount Cir
 SOLDJUL 14, 2026CARTER COMPANY REALTORS
 SOLDJUL 14, 2026COLDWELL BANKER REALTY
 SOLDJUL 13, 2026RE/MAX ACTION FIRST OF FLORIDA
 SOLDJUL 13, 2026SIGNATURE REALTY ASSOCIATES
 SOLDJUL 13, 2026CARTER COMPANY REALTORS
 SOLDJUL 10, 2026COLDWELL BANKER REALTY
 SOLDJUL 9, 2026STELLAR NON-MEMBER OFFICE
- See more homes for sale inLithia


