


$438,600
Original price: $456,600
 4 Beds
 2 Baths
 1,828 sqft
5708 Springer St, Saint Cloud, FL 34771
Est. Mortgage $3,132/mo*
Get Pre-QualifiedHome Highlights

Single-Family Home

Built in 2026

$240/sqft

Garage
Local Information
- Map ViewExplore the area around 5708 Springer St.

- Schools1 Preschool School1 Elementary School1 Middle School1 High School

- Shop & Eat

-- mins to
About this House
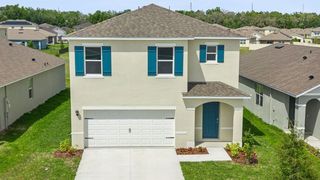
The property is located at 5708 SPRINGER ST SAINT CLOUD FL 34771 priced at 438600, the square foot and stories are 1828, 1.The number of bath is 2, halfbath is 0 there are 4 bedrooms and 2 garages. For more details please, call or email.
Contact this Building
Last check for updates: 3 days ago
Listing courtesy of D.R. Horton
Source: DR Horton
Home Details for 5708 Springer St

|
|---|
Levels, Entrance, & Accessibility Stories: 1 |

|
|---|
Year Built Year Built: 2026 |
Property Type / Style Property Type: Single Family HomeArchitecture: House |

|
|---|
Parking & Garage GarageParking Spaces: 2Parking: Garage |

|
|---|
Price Price Per Sqft: $240 |

|
|---|
All New Homes in Preston Cove
Quick Move-in Homes (16)
| 741 PRESTON COVE DRIVE | 3bd 2.5ba 1,463 sqft | $319,990 | |
| 5780 SPRINGER STREET | 3bd 2ba 1,672 sqft | $406,490 | |
| 5768 SPRINGER STREET | 4bd 2ba 1,828 sqft | $420,490 | |
| 841 SEAGROVE TRAIL | 5bd 3ba 2,077 sqft | $435,990 | |
| 5782 Banks Pl | 4bd 2ba 1,828 sqft | $436,600 | |
| 842 PRESTON COVE DRIVE | 5bd 3ba 2,077 sqft | $436,990 | |
| 5708 Springer St | 4bd 2ba 1,828 sqft | $438,600 | |
| 5788 Banks Pl | 4bd 3ba 2,020 sqft | $443,490 | |
| 876 BRITTON LOOP | 5bd 3ba 2,077 sqft | $450,990 | |
| 5793 SPRINGER STREET | 5bd 3ba 2,490 sqft | $465,990 | |
| 5762 SPRINGER STREET | 5bd 3ba 2,601 sqft | $466,485 | |
| 836 PRESTON COVE DRIVE | 5bd 3ba 2,601 sqft | $466,985 | |
| 865 SEAGROVE TRAIL | 5bd 3ba 2,490 sqft | $469,990 | |
| 894 BRITTON LOOP | 4bd 3ba 2,336 sqft | $470,990 | |
| 5795 FINE SAND LANE | 5bd 3ba 2,490 sqft | $471,990 | |
| 5851 COOL SPRING COVE | 5bd 3ba 2,490 sqft | $485,990 |
Quick Move-In Homes provided by Stellar MLS,DR Horton
Buildable Plans (12)
| Pearson - Interior Unit Plan | 3bd 2.5ba 1,463 sqft | $319,990+ | |
| PEARSON - END UNIT Plan | 3bd 2.5ba 1,463 sqft | $329,990+ | |
| STERLING - INTERIOR UNIT Plan | 3bd 2.5ba 1,553 sqft | $336,990+ | |
| STRATFORD - END UNIT Plan | 3bd 2.5ba 1,551 sqft | $346,990+ | |
| ARIA Plan | 3bd 2ba 1,672 sqft | $395,990+ | |
| CALI Plan | 4bd 2ba 1,828 sqft | $405,990+ | |
| LAKESIDE Plan | 5bd 3ba 2,077 sqft | $421,990+ | |
| MADISON Plan | 4bd 3ba 2,020 sqft | $434,990+ | |
| DENHAM Plan | 4bd 3ba 2,336 sqft | $449,990+ | |
| HAYDEN Plan | 5bd 3ba 2,601 sqft | $456,990+ | |
| COVINGTON Plan | 5bd 3ba 2,490 sqft | $459,990+ | |
| CAMDEN Plan | 4bd 3.5ba 2,787 sqft | $518,990+ |
Buildable Plans provided by D.R. Horton
Community Description
Introducing Preston Cove, a new home community in the growing city of St Cloud. This community located just south of Lake Nona, is currently offering a wide variety of floorplans, with over 11 to choose from, that range from single-family one-story and two-story homes to both front and rear garage townhome plans.
As you enter these homes, you'll immediately notice the attention to detail and array of included features throughout. Built with all concrete block construction, these spacious floorplans offer a variety of well-designed livable space. Kitchens boast beautiful cabinetry, modern flooring, granite & quartz countertops and stainless-steel appliances.
Homes in this neighborhood also come equipped with smart home technology, allowing you to easily control your home. Whether it's adjusting the temperature or turning on the lights, convenience is at your fingertips.
The community offers a variety of homesites including pond views with surrounding beautiful landscaping. Residents will also enjoy a variety of community amenities including pool, cabana, playground and fitness center.
Situated just off Narcoossee Rd, this community offers easy access to Lake Nona medical city, the Orlando airport, the turnpike and major roadways and is conveniently located near restaurants, grocery stores, and other amenities. Preston Cove is just a short drive away from the quaint historic downtown St Cloud Main Street area, featuring shopping, antiquing, dining and weekend farmer's markets. For the outdoor lovers visit nearby Lakeshore Park on the shores of East Lake Tohopekaliga, providing a variety of recreational water activities year-round, with a beachfront playground, outdoor dining, boat ramp, marina, picnic pavilions, children's splash pad and more.
With its prime location, community features and amenities, Preston Cove is a must visit. Don't miss out on the opportunity to make this community your new home. Schedule a tour today!
As you enter these homes, you'll immediately notice the attention to detail and array of included features throughout. Built with all concrete block construction, these spacious floorplans offer a variety of well-designed livable space. Kitchens boast beautiful cabinetry, modern flooring, granite & quartz countertops and stainless-steel appliances.
Homes in this neighborhood also come equipped with smart home technology, allowing you to easily control your home. Whether it's adjusting the temperature or turning on the lights, convenience is at your fingertips.
The community offers a variety of homesites including pond views with surrounding beautiful landscaping. Residents will also enjoy a variety of community amenities including pool, cabana, playground and fitness center.
Situated just off Narcoossee Rd, this community offers easy access to Lake Nona medical city, the Orlando airport, the turnpike and major roadways and is conveniently located near restaurants, grocery stores, and other amenities. Preston Cove is just a short drive away from the quaint historic downtown St Cloud Main Street area, featuring shopping, antiquing, dining and weekend farmer's markets. For the outdoor lovers visit nearby Lakeshore Park on the shores of East Lake Tohopekaliga, providing a variety of recreational water activities year-round, with a beachfront playground, outdoor dining, boat ramp, marina, picnic pavilions, children's splash pad and more.
With its prime location, community features and amenities, Preston Cove is a must visit. Don't miss out on the opportunity to make this community your new home. Schedule a tour today!
Contact this Building
Office Hours
Sales Office
288 Conway Ave
Saint Cloud, FL 34771
Price and Tax history
| Date | Event | Price |
|---|---|---|
Nov 7, 2026 Source: DR Horton | PriceChange | $438,600 Price decreased by 4% |
Sep 4, 2026 Source: DR Horton | Listed For Sale | $456,600 |
| Year | Property tax | Tax assessment |
|---|---|---|
| 2025 | $136 | $9,800 |
Home facts updated by county records
Around this home
What Locals Say about Saint Cloud
At least 470 Trulia users voted on each feature.

85 % Say yards are well-kept

85 % Say it's dog friendly

85 % Say car is needed

84 % Say parking is easy

80 % Say there's holiday spirit

75 % Say there are sidewalks

73 % Say it's quiet

67 % Say people would walk alone at night

66 % Say kids play outside

65 % Say streets are well-lit

56 % Say neighbors are friendly

54 % Say they plan to stay for at least 5 years

49 % Say there's wildlife

43 % Say it's walkable to grocery stores

34 % Say it's walkable to restaurants

31 % Say there are community events
Sourced by Trulia users. Learn more about our methodology.
Market trends in Saint Cloud
Last updated September 2026
Avg. sale price
$375K
$3.08KMoM
Sale-to-List Price
98.6%
0.2%MoM
Price per sq ft
$204
$2MoM
Available listings
923
70MoM
Sourced by Trulia Market Trends
Home Value
Trulia Estimate
$456KSince last month
Increased$800 (+0.2%)Since last year
Increased$800 (+0.2%)Learn more about this home's value by checking out its Trulia Estimate, the value of nearby homes, and how much similar homes have sold for.
Trulia Estimate
The of this home's value increased by 0% in the last 10 years
| Month | Estimated value |
|---|---|
2026 | |
| November 2026 | $456K |
| October 2026 | $454K |
| September 2026 | $455K |
Comparable sales
These are recently sold homes that have a similar location or other similar features to this home, like bedrooms, bathrooms, and square footage. Get a sense of the expected prices in the area by viewing these homes.Address | Distance | Property Type | Sold Price | Sold Date | Bed | Bath | Sqft |
|---|---|---|---|---|---|---|---|
0.00 | Single-Family Home | $429,990 | 04/21/26 | 4 | 2 | 1,828 | |
0.00 | Single-Family Home | $431,000 | 05/26/26 | 4 | 2 | 1,828 | |
0.01 | Single-Family Home | $421,990 | 03/20/26 | 4 | 2 | 1,828 | |
0.03 | Single-Family Home | $409,990 | 03/25/26 | 4 | 2 | 1,828 | |
0.04 | Single-Family Home | $409,990 | 03/06/26 | 4 | 2 | 1,828 | |
0.01 | Single-Family Home | $354,990 | 01/02/26 | 3 | 2.5 | 1,758 | |
0.01 | Single-Family Home | $334,990 | 02/04/26 | 3 | 2.5 | 1,758 | |
0.24 | Single-Family Home | $455,000 | 11/05/26 | 4 | 2 | 1,846 | |
0.01 | Single-Family Home | $324,990 | 12/30/25 | 3 | 2.5 | 1,673 | |
0.01 | Single-Family Home | $329,990 | 12/10/25 | 3 | 2.5 | 1,673 |
Nearby home prices
Get a sense of expected prices in the area by checking the value of nearby homes.Address | Distance | Price | Bed | Bath | Sqft | Status |
|---|---|---|---|---|---|---|
0.00 | $346,990+ | 3 | 2.5 | 1,551 | - | |
0.00 | $336,990+ | 3 | 2.5 | 1,553 | - | |
0.00 | $402,000 | 4 | 2 | 1,830 | Off Market | |
0.00 | $395,990+ | 3 | 2 | 1,672 | - | |
0.00 | - | Studio | - | - | Off Market | |
0.00 | $405,990+ | 4 | 2 | 1,828 | - | |
0.00 | $456,990+ | 5 | 3 | 2,601 | - | |
0.00 | $319,990 | 3 | 2.5 | 1,463 | Recently Sold | |
0.00 | $429,990 | 4 | 2 | 1,828 | Recently Sold | |
0.00 | $431,000 | 4 | 2 | 1,828 | Recently Sold | |
0.00 | $518,990+ | 4 | 3.5 | 2,787 | - | |
0.00 | $421,990+ | 5 | 3 | 2,077 | - | |
0.00 | $319,990+ | 3 | 2.5 | 1,463 | - | |
0.00 | $329,990+ | 3 | 2.5 | 1,463 | - | |
0.00 | $473,200 | 5 | 3 | 2,077 | Off Market | |
0.00 | $459,990+ | 5 | 3 | 2,490 | - | |
0.00 | $434,990+ | 4 | 3 | 2,020 | - | |
0.00 | $449,990+ | 4 | 3 | 2,336 | - | |
0.00 | $443,490 | 4 | 3 | 2,020 | For Sale | |
0.00 | $436,600 | 4 | 2 | 1,828 | For Sale |
LGBTQ Local Legal Protections
LGBTQ Local Legal Protections


Similar Homes You May Like
 NEW CONSTRUCTION
 NEW CONSTRUCTION
- NEW CONSTRUCTION
 NEW CONSTRUCTION
 NEW CONSTRUCTION
- NEW CONSTRUCTION
 NEW CONSTRUCTION
 NEW CONSTRUCTION
- NEW CONSTRUCTION
 NEW CONSTRUCTION
 NEW CONSTRUCTION
- NEW CONSTRUCTION
 NEW CONSTRUCTION
 NEW CONSTRUCTION
 NEW CONSTRUCTION
 NEW CONSTRUCTION
 NEW CONSTRUCTION
 NEW CONSTRUCTION
 NEW CONSTRUCTION
 NEW CONSTRUCTION
 NEW CONSTRUCTION
 NEW CONSTRUCTION
- NEW CONSTRUCTION
 NEW CONSTRUCTION
 NEW CONSTRUCTION
 NEW CONSTRUCTION
- NEW CONSTRUCTION
 NEW CONSTRUCTION
 NEW CONSTRUCTION
 NEW CONSTRUCTION
 NEW CONSTRUCTION
 NEW CONSTRUCTION
- NEW CONSTRUCTION
 NEW CONSTRUCTION
 NEW CONSTRUCTION
 NEW CONSTRUCTION
 NEW CONSTRUCTION
 NEW CONSTRUCTION
 NEW CONSTRUCTION
 NEW CONSTRUCTION
 See more homes for sale inSaint Cloud
New Listings near 5708 Springer St
- NEW CONSTRUCTION
 FORECLOSUREORLANDO REO PROF I INC
 1.19 ACRESFLORIDA PINES REALTY, LLC
 0.25 ACRESBHHS FLORIDA REALTY
- NEW CONSTRUCTION
- See more homes for sale inSaint Cloud


Frequently asked questions about 5708 Springer St
- What is the estimated monthly payment for 5708 Springer St?Based on a $438,600 list price with 20% down at today's rates, the estimated monthly payment for 5708 Springer St in Saint Cloud, FL is approximately $3,214 (about $2,360 principal & interest, $779 property taxes, and $75 homeowner's insurance). This is an estimate. Actual payment depends on your loan terms.
- How does the list price for 5708 Springer St compare to homes in Saint Cloud?5708 Springer St in Saint Cloud, FL is listed at $438,600, about 17% above the $375K median sale price in Saint Cloud.
- What do residents say about Saint Cloud?Residents describe Saint Cloud, FL as well-kept, dog-friendly, and easy to park in. Most residents say you need a car. See homes for sale in Saint Cloud, FL.
- What are the closest schools to 5708 Springer St?The closest schools to 5708 Springer St in Saint Cloud, FL are Harmony High School (rated 5/10), Narcoossee Elementary School (Pre-K, rated 8/10), Narcoossee Middle School (rated 7/10).
- Does 5708 Springer St have a garage?Yes, 5708 Springer St in Saint Cloud, FL has a garage.
- Is there a virtual tour of 5708 Springer St?Yes, a virtual tour of 5708 Springer St in Saint Cloud, FL is available.
5708 Springer St, Saint Cloud, FL 34771 is a 4 bedroom, 2 bathroom, 1,828 sqft single-family home built in 2026. This property is currently available for sale and was listed by DR Horton on Sep 4, 2026.