


$474,990+
Original price: $472,990
 5 Beds
 3 Baths
 2,601 sqft
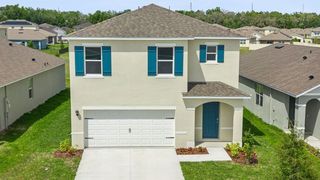
HAYDEN Plan in Preston Cove by D.R. Horton, Saint Cloud, FL 34771
Est. Mortgage $3,444/mo*
Get Pre-QualifiedHome Highlights

Single-Family Home

Built in 2026

$183/sqft

Garage
Local Information
- Map ViewExplore the area around 288 Conway Ave #5SK0LD.

- Schools1 Preschool School1 Elementary School1 Middle School1 High School

- Shop & Eat

-- mins to
About this House
Find all the space you need in our popular two-story Hayden floorplan in Preston Cove, one of our communities in St. Cloud, Florida.
Inside this 5-bedroom, 3-bathroom home, you'll find 2,601 square feet of flexible living space and a two-car garage.
Step thru the front foyer and you're greeted with a flex room designed for work or play. Make your way to the kitchen on the first floor, which overlooks the living, dining room and slider to the backyard patio. The kitchen features a center island with room for seating, plentiful cabinetry, quartz countertops, stainless steel appliances and a walk-in pantry which are sure to both turn heads and make meal prep easy. Guests can pull up a seat in this functional space.
One of four bedrooms is located on the first floor and at the back of the home for privacy. As we head up to the second floor, we are greeted with the primary bedroom that features an en suite bathroom as well as three additional bedrooms that surround a second living area, a full bathroom, and a laundry area. Whether these rooms become bedrooms, office spaces, or other bonus rooms, there is sure to be a place for all.
Like all homes in Preston Cove, the Hayden includes all concrete block construction and also smart home technology, which allows you to control your home anytime with your smart device while near or away.
Contact us today and find your home at Preston Cove.
Inside this 5-bedroom, 3-bathroom home, you'll find 2,601 square feet of flexible living space and a two-car garage.
Step thru the front foyer and you're greeted with a flex room designed for work or play. Make your way to the kitchen on the first floor, which overlooks the living, dining room and slider to the backyard patio. The kitchen features a center island with room for seating, plentiful cabinetry, quartz countertops, stainless steel appliances and a walk-in pantry which are sure to both turn heads and make meal prep easy. Guests can pull up a seat in this functional space.
One of four bedrooms is located on the first floor and at the back of the home for privacy. As we head up to the second floor, we are greeted with the primary bedroom that features an en suite bathroom as well as three additional bedrooms that surround a second living area, a full bathroom, and a laundry area. Whether these rooms become bedrooms, office spaces, or other bonus rooms, there is sure to be a place for all.
Like all homes in Preston Cove, the Hayden includes all concrete block construction and also smart home technology, which allows you to control your home anytime with your smart device while near or away.
Contact us today and find your home at Preston Cove.
Contact this Building
Home Details for 288 Conway Ave #5SK0LD

|
|---|
Levels, Entrance, & Accessibility Stories: 2 |

|
|---|
Year Built Year Built: 2026 |
Property Type / Style Property Type: Single Family HomeArchitecture: House |

|
|---|
Parking & Garage GarageParking Spaces: 2Parking: Garage |

|
|---|
Price Price Per Sqft: $183 |

|
|---|
All New Homes in Preston Cove
Quick Move-in Homes (19)
| 600 PRESTON COVE DRIVE | 3bd 2.5ba 1,553 sqft | $320,000 | |
| 596 PRESTON COVE DRIVE | 3bd 2.5ba 1,553 sqft | $320,000 | |
| 288 PRESTON COVE DRIVE | 3bd 2.5ba 1,553 sqft | $324,990 | |
| 280 PRESTON COVE DRIVE | 3bd 2.5ba 1,553 sqft | $324,990 | |
| 284 PRESTON COVE DRIVE | 3bd 2.5ba 1,553 sqft | $324,990 | |
| 741 PRESTON COVE DRIVE | 3bd 2.5ba 1,463 sqft | $326,025 | |
| 5780 SPRINGER STREET | 3bd 2ba 1,672 sqft | $404,990 | |
| 858 BRITTON LOOP | 4bd 2ba 1,828 sqft | $425,000 | |
| 5857 COOL SPRING COVE | 5bd 3ba 2,077 sqft | $432,990 | |
| 870 BRITTON LOOP | 5bd 3ba 2,077 sqft | $438,000 | |
| 841 SEAGROVE TRAIL | 5bd 3ba 2,077 sqft | $444,990 | |
| 5782 Banks Pl | 4bd 2ba 1,828 sqft | $454,600 | |
| 876 BRITTON LOOP | 5bd 3ba 2,077 sqft | $454,997 | |
| 5708 Springer St | 4bd 2ba 1,828 sqft | $456,600 | |
| 836 PRESTON COVE DRIVE | 5bd 3ba 2,601 sqft | $474,997 | |
| 5762 SPRINGER STREET | 5bd 3ba 2,601 sqft | $479,990 | |
| 865 SEAGROVE TRAIL | 5bd 3ba 2,490 sqft | $486,990 | |
| 894 BRITTON LOOP | 4bd 3ba 2,336 sqft | $489,990 | |
| 5851 COOL SPRING COVE | 5bd 3ba 2,490 sqft | $491,990 |
Quick Move-In Homes provided by Stellar MLS,DR Horton
Buildable Plans (12)
| Pearson - Interior Unit Plan | 3bd 2.5ba 1,463 sqft | $319,990+ | |
| PEARSON - END UNIT Plan | 3bd 2.5ba 1,463 sqft | $329,990+ | |
| STERLING - INTERIOR UNIT Plan | 3bd 2.5ba 1,553 sqft | $336,990+ | |
| STRATFORD - END UNIT Plan | 3bd 2.5ba 1,551 sqft | $346,990+ | |
| ARIA Plan | 3bd 2ba 1,672 sqft | $413,990+ | |
| CALI Plan | 4bd 2ba 1,828 sqft | $423,990+ | |
| LAKESIDE Plan | 5bd 3ba 2,077 sqft | $439,990+ | |
| MADISON Plan | 4bd 3ba 2,020 sqft | $464,990+ | |
| HAYDEN Plan | 5bd 3ba 2,601 sqft | $474,990+ | |
| DENHAM Plan | 4bd 3ba 2,336 sqft | $479,990+ | |
| COVINGTON Plan | 5bd 3ba 2,490 sqft | $489,990+ | |
| CAMDEN Plan | 4bd 3.5ba 2,787 sqft | $548,990+ |
Buildable Plans provided by D.R. Horton
Community Description
Introducing Preston Cove, a new home community in the growing city of St Cloud. This community located just south of Lake Nona, is currently offering a wide variety of floorplans, with over 11 to choose from, that range from single-family one-story and two-story homes to both front and rear garage townhome plans.
As you enter these homes, you'll immediately notice the attention to detail and array of included features throughout. Built with all concrete block construction, these spacious floorplans offer a variety of well-designed livable space. Kitchens boast beautiful cabinetry, modern flooring, granite & quartz countertops and stainless-steel appliances.
Homes in this neighborhood also come equipped with smart home technology, allowing you to easily control your home. Whether it's adjusting the temperature or turning on the lights, convenience is at your fingertips.
The community offers a variety of homesites including pond views with surrounding beautiful landscaping. Residents will also enjoy a variety of community amenities including pool, cabana, playground and fitness center.
Situated just off Narcoossee Rd, this community offers easy access to Lake Nona medical city, the Orlando airport, the turnpike and major roadways and is conveniently located near restaurants, grocery stores, and other amenities. Preston Cove is just a short drive away from the quaint historic downtown St Cloud Main Street area, featuring shopping, antiquing, dining and weekend farmer's markets. For the outdoor lovers visit nearby Lakeshore Park on the shores of East Lake Tohopekaliga, providing a variety of recreational water activities year-round, with a beachfront playground, outdoor dining, boat ramp, marina, picnic pavilions, children's splash pad and more.
With its prime location, community features and amenities, Preston Cove is a must visit. Don't miss out on the opportunity to make this community your new home. Schedule a tour today!
As you enter these homes, you'll immediately notice the attention to detail and array of included features throughout. Built with all concrete block construction, these spacious floorplans offer a variety of well-designed livable space. Kitchens boast beautiful cabinetry, modern flooring, granite & quartz countertops and stainless-steel appliances.
Homes in this neighborhood also come equipped with smart home technology, allowing you to easily control your home. Whether it's adjusting the temperature or turning on the lights, convenience is at your fingertips.
The community offers a variety of homesites including pond views with surrounding beautiful landscaping. Residents will also enjoy a variety of community amenities including pool, cabana, playground and fitness center.
Situated just off Narcoossee Rd, this community offers easy access to Lake Nona medical city, the Orlando airport, the turnpike and major roadways and is conveniently located near restaurants, grocery stores, and other amenities. Preston Cove is just a short drive away from the quaint historic downtown St Cloud Main Street area, featuring shopping, antiquing, dining and weekend farmer's markets. For the outdoor lovers visit nearby Lakeshore Park on the shores of East Lake Tohopekaliga, providing a variety of recreational water activities year-round, with a beachfront playground, outdoor dining, boat ramp, marina, picnic pavilions, children's splash pad and more.
With its prime location, community features and amenities, Preston Cove is a must visit. Don't miss out on the opportunity to make this community your new home. Schedule a tour today!
Contact this Building
Office Hours
Sales Office
288 Conway Ave
Saint Cloud, FL 34771
Around this home
What Locals Say about Saint Cloud
At least 469 Trulia users voted on each feature.

85 % Say yards are well-kept

85 % Say it's dog friendly

85 % Say car is needed

84 % Say parking is easy

80 % Say there's holiday spirit

75 % Say there are sidewalks

72 % Say it's quiet

67 % Say people would walk alone at night

66 % Say kids play outside

65 % Say streets are well-lit

56 % Say neighbors are friendly

54 % Say they plan to stay for at least 5 years

49 % Say there's wildlife

43 % Say it's walkable to grocery stores

34 % Say it's walkable to restaurants

31 % Say there are community events
Sourced by Trulia users. Learn more about our methodology.
LGBTQ Local Legal Protections
LGBTQ Local Legal Protections



Similar Homes You May Like
 NEW CONSTRUCTION
 NEW CONSTRUCTION
 NEW CONSTRUCTIONDR HORTON REALTY OF CENTRAL FLORIDA LLC
 NEW CONSTRUCTION
- NEW CONSTRUCTION
 NEW CONSTRUCTION
 NEW CONSTRUCTION
- NEW CONSTRUCTION
 NEW CONSTRUCTION
 NEW CONSTRUCTION
 NEW CONSTRUCTION
 NEW CONSTRUCTION
 NEW CONSTRUCTION
 NEW CONSTRUCTION
 NEW CONSTRUCTION
- NEW CONSTRUCTION
- NEW CONSTRUCTION
 NEW CONSTRUCTION
 NEW CONSTRUCTION
 NEW CONSTRUCTION
- NEW CONSTRUCTION
 NEW CONSTRUCTION
 NEW CONSTRUCTION
 NEW CONSTRUCTION
 NEW CONSTRUCTION
 NEW CONSTRUCTION
 NEW CONSTRUCTION
 NEW CONSTRUCTION
 NEW CONSTRUCTION
 NEW CONSTRUCTION
 NEW CONSTRUCTION
 NEW CONSTRUCTION
 NEW CONSTRUCTION
 NEW CONSTRUCTION
 NEW CONSTRUCTION
 NEW CONSTRUCTION
 NEW CONSTRUCTION
- NEW CONSTRUCTION
 NEW CONSTRUCTION
 NEW CONSTRUCTION
 See more homes for sale inSaint Cloud

- Results are loading
HAYDEN Plan is a buildable plan in Preston Cove. Preston Cove is a new community in Saint Cloud, FL. This buildable plan is a 5 bedroom, 3 bathroom, 2,601 sqft single-family home and was listed by DR Horton on Feb 28, 2024. The asking price for HAYDEN Plan is $474,990.