


Home Highlights

Single-Family Home

2,221 sqft

$185/sqft

Attached Garage
Local Information
- Map ViewExplore the area around 5708 Baythorne Dr.

- Schools1 Preschool School1 Elementary School1 Middle School1 High School

- Shop & Eat

-- mins to
About this House
DRONE TOUR LINK PROVIDED UPON INQUIRY
Some homes check boxes. This one feels like home from the moment you walk in.
This stunning 4-bedroom, 2.5-bath Goodnight Ranch home was built to impress and designed to live in. The first floor features an open-concept layout with wood-look tile throughout, large windows that flood the living and dining areas with natural light, and a show-stopping kitchen with a quartz island, gas cooktop, double oven, dark espresso cabinets to the ceiling, and a mosaic tile backsplash that gives it real character.
The main-floor primary suite is a true retreat French doors open to a spa-inspired bath featuring dual granite vanities, a glass-enclosed walk-in shower, and a private water closet. A generously sized walk-in closet designed for two completes the space.
Upstairs you'll find three additional bedrooms, a flexible loft with a private balcony, a shared full bath, and a cozy built-in reading nook perfect for winding down at the end of the day.
Washer, dryer, refrigerator, lawn maintenance, pest control, and smart security are all included. Fully fenced lot, 2-car attached garage, and pets welcome up to 80 lbs.
Located minutes from HEB, South Park Meadows, and local elementary and middle schools, with easy access to I-35 and downtown Austin. This one is ready when you are.
Lease duration: 12-month lease preferred; 6-month minimum considered.
Rent is due on the 1st of each month. A 3-day grace period applies; a late fee of 5% of monthly rent will be charged on the 4th day.
Security deposit equal to one month's rent due at signing.
Utilities: Tenants are responsible for all utilities electricity, water/sewer, gas, and trash. Internet available through AT&T (already installed). Owner covers lawn maintenance, pest control, and HOA quarterly dues.
What's included in rent: Washer and dryer, refrigerator, oven, built-in microwave, gas stove, smart security system, and lawn and pest service.
Pets: Welcome! Dogs up to 80 lbs considered on a case-by-case basis; cats allowed. Non-refundable pet fee of $300 per pet, plus $65/month pet rent per pet. All pets must be disclosed at lease signing.
Smoking: No smoking inside the home or garage. Outdoor smoking permitted.
Applicant requirements: Gross monthly income must be at least 3x monthly rent. Background and credit check required through Zillow. No prior evictions. Valid government-issued ID required.
HOA: Property is part of the Goodnight Ranch HOA. Tenants must follow all HOA community rules and guidelines, provided at lease signing. HOA fees incurred due to violation of rules must be covered by tenants.
Parking: 2-car attached garage plus driveway. Street parking in front of house.
Some homes check boxes. This one feels like home from the moment you walk in.
This stunning 4-bedroom, 2.5-bath Goodnight Ranch home was built to impress and designed to live in. The first floor features an open-concept layout with wood-look tile throughout, large windows that flood the living and dining areas with natural light, and a show-stopping kitchen with a quartz island, gas cooktop, double oven, dark espresso cabinets to the ceiling, and a mosaic tile backsplash that gives it real character.
The main-floor primary suite is a true retreat French doors open to a spa-inspired bath featuring dual granite vanities, a glass-enclosed walk-in shower, and a private water closet. A generously sized walk-in closet designed for two completes the space.
Upstairs you'll find three additional bedrooms, a flexible loft with a private balcony, a shared full bath, and a cozy built-in reading nook perfect for winding down at the end of the day.
Washer, dryer, refrigerator, lawn maintenance, pest control, and smart security are all included. Fully fenced lot, 2-car attached garage, and pets welcome up to 80 lbs.
Located minutes from HEB, South Park Meadows, and local elementary and middle schools, with easy access to I-35 and downtown Austin. This one is ready when you are.
Lease duration: 12-month lease preferred; 6-month minimum considered.
Rent is due on the 1st of each month. A 3-day grace period applies; a late fee of 5% of monthly rent will be charged on the 4th day.
Security deposit equal to one month's rent due at signing.
Utilities: Tenants are responsible for all utilities electricity, water/sewer, gas, and trash. Internet available through AT&T (already installed). Owner covers lawn maintenance, pest control, and HOA quarterly dues.
What's included in rent: Washer and dryer, refrigerator, oven, built-in microwave, gas stove, smart security system, and lawn and pest service.
Pets: Welcome! Dogs up to 80 lbs considered on a case-by-case basis; cats allowed. Non-refundable pet fee of $300 per pet, plus $65/month pet rent per pet. All pets must be disclosed at lease signing.
Smoking: No smoking inside the home or garage. Outdoor smoking permitted.
Applicant requirements: Gross monthly income must be at least 3x monthly rent. Background and credit check required through Zillow. No prior evictions. Valid government-issued ID required.
HOA: Property is part of the Goodnight Ranch HOA. Tenants must follow all HOA community rules and guidelines, provided at lease signing. HOA fees incurred due to violation of rules must be covered by tenants.
Parking: 2-car attached garage plus driveway. Street parking in front of house.
5708 Baythorne Dr, Austin, TX 78747 is a 4 bedroom, 3 bathroom, 2,221 sqft single-family home in Bluff Springs. More recently, it was listed as a rental in April 2026 with an asking price of $2,850 per month. That rental listing was removed on May 28, 2026. This property is not currently displayed as for sale or rent on Trulia. The Trulia Estimate is $409,800, with a rent estimate of $2,795/month.
Home Details for 5708 Baythorne Dr

|
|---|
Property Type / Style Property Type: Single Family Home |

|
|---|
Lease Term: 1 YearAvailable: now |

|
|---|
Appliances & Utilities DishwasherDryerMicrowaveRefrigeratorWasher |
Heating & Cooling Air ConditioningCooling System: Central Air |
Levels, Entrance, & Accessibility Floors: Carpet, Tile |

|
|---|
Pool Pool |
Parking & Garage Parking: Attached, On Site |
Comparable Sales for 5708 Baythorne Dr
Address | Distance | Property Type | Sold Price | Sold Date | Bed | Bath | Sqft |
|---|---|---|---|---|---|---|---|
0.05 | Single-Family Home | - | 09/19/25 | 4 | 3 | 2,502 sqft | |
0.16 | Single-Family Home | - | 11/24/25 | 4 | 3 | 2,226 sqft | |
0.12 | Single-Family Home | - | 10/15/25 | 4 | 3 | 2,428 sqft | |
0.03 | Single-Family Home | - | 12/08/25 | 3 | 2.5 | 2,007 sqft | |
0.08 | Single-Family Home | - | 06/15/26 | 3 | 2.5 | 2,011 sqft | |
0.06 | Single-Family Home | - | 07/20/26 | 3 | 2 | 1,896 sqft | |
0.14 | Single-Family Home | - | 03/03/26 | 3 | 3 | 1,896 sqft | |
0.10 | Single-Family Home | - | 07/15/26 | 3 | 2 | 1,894 sqft | |
0.28 | Single-Family Home | - | 11/12/25 | 3 | 3 | 1,961 sqft | |
0.11 | Single-Family Home | - | 10/10/25 | 2 | 2.5 | 1,325 sqft |
Nearby homes
Get a sense of prices in the area by checking nearby homes. OFF MARKETPlatinum Realty-Austin, Closed
 FOR SALE
 3D VIEWOrchard Brokerage, Active
 OFF MARKET
 FOR SALENEW CONSTRUCTIONQUICK MOVE-INKeller Williams Platinum, Active
 FOR SALENEW CONSTRUCTIONQUICK MOVE-IN3D VIEWKeller Williams Platinum, Active
 FOR SALENEW CONSTRUCTIONQUICK MOVE-IN3D VIEWHomesUSA.com, Active
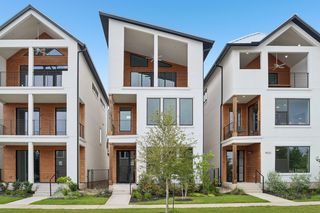 FOR SALENEW CONSTRUCTIONQUICK MOVE-INKeller Williams Platinum, Active
 FOR SALENEW CONSTRUCTIONQUICK MOVE-INKeller Williams Platinum, Active
 FOR SALENEW CONSTRUCTIONQUICK MOVE-IN3D VIEWKeller Williams Platinum, Active
 FOR SALENEW CONSTRUCTIONQUICK MOVE-IN3D VIEWKeller Williams Platinum, Active
 FOR SALEAll City Real Estate

Rental Market Trends in Bluff Springs
Last updated Sep 2026

Trulia Rent Estimate$2,795/mo
Average rent
$2.1K
$25MoM
Available listings
181
Around this home
Neighborhood Overview

Neighborhood stats provided by third party data sources.
What Locals Say about Bluff Springs
At least 1 Trulia users voted on each feature.

100 % Say it's dog friendly

100 % Say it's quiet

100 % Say parking is easy

100 % Say car is needed

100 % Say people would walk alone at night

100 % Say there are sidewalks

100 % Say streets are well-lit

100 % Say yards are well-kept

75 % Say kids play outside

67 % Say neighbors are friendly

50 % Say there are community events
Sourced by Trulia users. Learn more about our methodology.
LGBTQ Local Legal Protections
LGBTQ Local Legal Protections



Price and Tax history
| Date | Event | Price |
|---|---|---|
May 28, 2026 Source: Zillow Rentals | ListingRemoved | $2,850 |
Apr 30, 2026 Source: Zillow Rentals | Listed For Rent | $2,850 |
| Year | Property tax | Tax assessment |
|---|---|---|
| 2025 | $9,316 | $495,449 |
Home facts updated by county records
Frequently asked questions about 5708 Baythorne Dr
- What is 5708 Baythorne Dr estimated to be worth?Trulia's estimated value for 5708 Baythorne Dr in Austin, TX is $409,800.
- Is Austin a buyer's or seller's market?Austin is currently a buyer's market, based on recent for-sale activity.
- What's the median sale price in Austin?The median sale price in Austin is $587K. That is up $167 from the prior month.
- What are the closest schools to 5708 Baythorne Dr?The closest schools to 5708 Baythorne Dr in Austin, TX are Akins High School (rated 4/10), Blazier Elementary School (Pre-K, rated 6/10), Paredes Middle School (rated 2/10).
- Does 5708 Baythorne Dr have air conditioning?Yes, 5708 Baythorne Dr in Austin, TX has air conditioning.
- Does 5708 Baythorne Dr have a pool?Yes, 5708 Baythorne Dr in Austin, TX has a pool.
Homes for rent near 5708 Baythorne Dr
 PET FRIENDLY
 PET FRIENDLY
 NEW - 14 HRS AGOPET FRIENDLY
 APPLY INSTANTLYPET FRIENDLY
 APPLY INSTANTLYPET FRIENDLY
 PET FRIENDLY
 PET FRIENDLY
 PET FRIENDLY
 See more homes for rent inAustin
Affordability
TIP:Try to keep your rent within a third of your gross household income. Learn why in our Renter's Guide.
For this property
PER YEAR
is the suggested income
Win over prospective landlords with your smart budgeting. As a good rule of thumb, ideally you would have at least three times your monthly rent in combined household income.

- Results are loading