


$274,200
 3 Beds
 2.5 Baths
 1,615 sqft
5705 Oakcrest Dr, Indianapolis, IN 46237
Est. Refi. Payment $1,730/mo*
Refinance Your HomeCurrently Off Market - Sold Aug 29, 2025 for $273,000
Home Value
Trulia Estimate
$274KSince last month
Decreased$200 (-0.1%)Since last year
Increased$1K (+0.4%)Since last sale
Increased$1K (+0.4%)Learn more about this home's value by checking out its Trulia Estimate, the value of nearby homes, and how much similar homes have sold for.
Trulia Estimate
The of this home's value increased by +83% in the last 10 years
| Month | Estimated value |
|---|---|
2026 | |
| September 2026 | $274K |
| August 2026 | $274K |
| July 2026 | $274K |
| June 2026 | $274K |
| May 2026 | $274K |
| April 2026 | $274K |
| March 2026 | $280K |
| February 2026 | $279K |
| January 2026 | $273K |
2025 | |
2024 | |
2023 | |
2022 | |
2021 | |
2020 | |
2019 | |
2018 | |
2017 | |
2016 | |
Comparable sales
These are recently sold homes that have a similar location or other similar features to this home, like bedrooms, bathrooms, and square footage. Get a sense of the expected prices in the area by viewing these homes.Address | Distance | Property Type | Sold Price | Sold Date | Bed | Bath | Sqft |
|---|---|---|---|---|---|---|---|
0.03 | Single-Family Home | $280,000 | 11/21/25 | 3 | 2.5 | 1,916 | |
0.18 | Single-Family Home | $272,000 | 01/21/26 | 3 | 2.5 | 1,701 | |
0.08 | Single-Family Home | $234,000 | 01/12/26 | 3 | 2 | 1,245 | |
0.20 | Single-Family Home | $290,000 | 01/29/26 | 3 | 2 | 1,709 | |
0.08 | Single-Family Home | $251,000 | 10/24/25 | 3 | 2 | 1,249 | |
0.19 | Single-Family Home | $280,000 | 12/18/25 | 4 | 2 | 1,556 | |
0.11 | Single-Family Home | $282,000 | 03/27/26 | 4 | 2.5 | 2,026 | |
0.16 | Single-Family Home | $237,500 | 04/08/26 | 4 | 2.5 | 2,044 | |
0.25 | Single-Family Home | $225,000 | 12/12/25 | 3 | 2.5 | 2,028 |
Nearby home prices
Get a sense of expected prices in the area by checking the value of nearby homes.Address | Distance | Price | Bed | Bath | Sqft | Status |
|---|---|---|---|---|---|---|
0.03 | $340,000 | 4 | 2.5 | 2,771 | For Sale | |
0.03 | $270,800 | 3 | 2 | 1,589 | Off Market | |
0.03 | $280,000 | 3 | 2.5 | 1,916 | Recently Sold | |
0.04 | $355,300 | 4 | 2.5 | 2,512 | Off Market | |
0.06 | $371,600 | 4 | 2.5 | 2,312 | Off Market | |
0.06 | $310,900 | 4 | 2.5 | 1,987 | Off Market | |
0.08 | $251,700 | 3 | 2 | 1,249 | Off Market | |
0.08 | $234,000 | 3 | 2 | 1,245 | Recently Sold | |
0.10 | $304,400 | 4 | 2.5 | 2,028 | Off Market | |
0.11 | $260,300 | 3 | 2 | 1,430 | Off Market | |
0.12 | $253,200 | 3 | 2 | 1,196 | Off Market |
Local Information
- Map ViewExplore the area around 5705 Oakcrest Dr.

- Schools2 Elementary Schools1 Middle School1 High School

- Shop & Eat

-- mins to
Home Highlights

Single-Family Home

Built in 1996

1,615 sqft

$170/sqft

2 Car Garage

HOA $14/mo
About this House
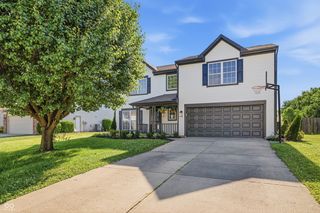
Step inside and prepare to be surprised by this beautifully updated 3-bedroom, 2.5-bath, 2-story home. From the moment you walk in, you'll notice the spacious great room featuring a cozy wood-burning fireplace, perfect for relaxing evenings or entertaining guests. The home offers both formal and informal dining areas, giving you flexibility for every occasion. Luxury vinyl plank flooring runs throughout the entire house, and new windows were installed on the lower level in 2020 for added comfort and efficiency. The huge master suite is a true retreat, complete with a walk-in closet and a double sink vanity. Outside, enjoy your morning coffee on the covered front porch or unwind on the back deck in your fully fenced backyard. The hot tub and shed stay with the home, offering even more value. Conveniently located near shopping, dining, and schools, this home also features a two-car garage and thoughtful updates throughout. This is one you truly must see-inside and out-to fully appreciate.
5705 Oakcrest Dr, Indianapolis, IN 46237 is a 3 bedroom, 3 bathroom, 1,615 sqft single-family home in Galludet, built in 1996. It last sold for $273,000 on Aug 29, 2025 (4% below the $284,900 asking price). This property is not currently displayed as for sale or rent on Trulia. The Trulia Estimate is $274,200, with a rent estimate of $1,955/month.
Last check for updates: about 16 hours ago
Listed by Brandon Warfield, (317) 626-7174
Carpenter, REALTORS®
Bought with: Aimee Yanis, BluPrint Real Estate Group
Source: MIBOR as distributed by MLS GRID, MLS#22050938
Home Details for 5705 Oakcrest Dr

|
|---|
MLS Status: Sold |

|
|---|
Interior Details Number of Rooms: 7Types of Rooms: Master Bedroom, Bedroom 2, Bedroom 3, Dining Room, Great Room, Kitchen, Laundry |
Beds & Baths Number of Bedrooms: 3Number of Bathrooms: 3Number of Bathrooms (full): 2Number of Bathrooms (half): 1Number of Bathrooms (main level): 1 |
Dimensions and Layout Living Area: 1615 Square Feet |
Appliances & Utilities Appliances: Dishwasher, Electric Water Heater, MicroHood, Electric Oven, Refrigerator, Water Softener OwnedDishwasherLaundry: Laundry RoomRefrigerator |
Heating & Cooling Heating: Electric,Forced Air,Heat PumpHas CoolingAir Conditioning: Central AirHas HeatingHeating Fuel: Electric |
Fireplace & Spa Number of Fireplaces: 1Fireplace: Great Room, Wood BurningSpa: See Remarks, Above Ground, PrivateHas a FireplaceHas a Spa |
Levels, Entrance, & Accessibility Stories: 1Levels: Two, One and One Half |

|
|---|
Exterior Home Features Patio / Porch: Deck, CoveredFencing: Fenced, FullOther Structures: Barn Mini, StorageFoundation: Slab |
Parking & Garage Number of Garage Spaces: 2Number of Covered Spaces: 2Other Parking: Garage Parking Other(Keyless Entry)No CarportHas a GarageHas an Attached GarageParking Spaces: 2Parking: Attached,Concrete,Garage Door Opener |
Farm & Range Horse Amenities: None |

|
|---|
Cumulative Days on Market: 27 |

|
|---|
Year Built Year Built: 1996 |
Property Type / Style Property Type: ResidentialProperty Subtype: Residential, Single Family ResidenceArchitecture: Traditional |
Building Construction Materials: Brick, Vinyl SidingNot a New ConstructionNot Attached PropertyNo Additional Parcels |
Property Information Condition: Updated/RemodeledParcel Number: 491502113009000300 |

|
|---|
Price List Price: $284,900 |
Status Change & Dates Off Market Date: Sun Aug 10 2025Possession Timing: Negotiable |

|
|---|
Direction & Address City: IndianapolisCommunity: Spring Oaks |
School Information High School: Franklin Central High SchoolHigh School District: Franklin Township Com Sch Corp |

|
|---|
Building Area Building Area: 1615 Square Feet |

|
|---|
HOA Fee Includes: Association Home OwnersHOA Phone: 317-558-5341Has an HOAHOA Fee: $171/Annually |

|
|---|
Lot Area: 10454.4 sqft |

|
|---|
Mls Number: 22050938Attic: Access Only |
Price and Tax history
| Date | Event | Price |
|---|---|---|
Aug 29, 2025 Source: MIBOR as distributed by MLS GRID #22050938 | Sold | $273,000 |
Aug 11, 2025 Source: MIBOR as distributed by MLS GRID #22050938 | Pending | $284,900 |
Aug 1, 2025 Source: MIBOR as distributed by MLS GRID #22050938 | PriceChange | $284,900 Price decreased by 5% |
Jul 23, 2025 Source: MIBOR as distributed by MLS GRID #22050938 | PriceChange | $299,000 Price decreased by 3% |
Jul 16, 2025 Source: MIBOR as distributed by MLS GRID #22050938 | Listed For Sale | $309,000 |
Sep 21, 2020 Source: MIBOR as distributed by MLS GRID #21732616 | Sold | $196,627 |
Jul 24, 2017 Source: N/A | Sold | $161,000 |
Jun 4, 2017 Source: Agent Provided | Pending | $161,000 |
Jun 2, 2017 Source: Agent Provided | Listed For Sale | $161,000 |
Mar 27, 2017 Source: N/A | ListingRemoved | $160,000 |
Mar 22, 2017 Source: N/A | PriceChange | $160,000 Price decreased by 3% |
Mar 13, 2017 Source: N/A | Listed For Sale | $165,000 |
May 9, 2012 Source: N/A | Sold | $129,900 |
Jan 31, 2012 Source: Agent Provided | PriceChange | $129,900 Price decreased by 2% |
Jan 5, 2012 Source: Agent Provided | Listed For Sale | $132,500 |
| Year | Property tax | Tax assessment |
|---|---|---|
| 2025 | $2,492 | $272,600 |
Home facts updated by county records
Market trends in Indianapolis
Last updated August 2026
Avg. sale price
$257K
$6.7KMoM
Sale-to-List Price
99.7%
0.1%MoM
Price per sq ft
$145
$1MoM
Available listings
4241
187MoM
Around this home
- Arlington Elementary School
- K-3
- Public
- 454 Students
5/10GreatSchools RatingParent Rating AverageArlington has been a great school for my child to attend. He has loved all of his teachers and they communicate well with me. I also have had the opportunity to meet the principal and Asst. principal. They all seem to genuinely care about the kids and I have nothing but good things to say about this school!Parent Review1y ago - Edgewood Intermediate School
- 4-6
- Public
- 1300 Students
5/10GreatSchools RatingParent Rating Average No reviews available for this school.
Neighborhood Overview

Neighborhood stats provided by third party data sources.
What Locals Say about Galludet
At least 56 Trulia users voted on each feature.

97 % Say car is needed

91 % Say yards are well-kept

89 % Say parking is easy

89 % Say it's dog friendly

87 % Say there are sidewalks

84 % Say kids play outside

75 % Say people would walk alone at night

74 % Say there's holiday spirit

65 % Say it's quiet

65 % Say streets are well-lit

58 % Say neighbors are friendly

52 % Say there's wildlife

49 % Say they plan to stay for at least 5 years

36 % Say there are community events

29 % Say it's walkable to restaurants

12 % Say it's walkable to grocery stores
Sourced by Trulia users. Learn more about our methodology.
LGBTQ Local Legal Protections
LGBTQ Local Legal Protections



Based on information submitted to the MLS GRID as of 2026-09-14 01:08:20 PDT. All data is obtained from various sources and may not have been verified by broker or MLS GRID. Supplied Open House Information is subject to change without notice. All information should be independently reviewed and verified for accuracy. Properties may or may not be listed by the office/agent presenting the information. Some IDX listings have been excluded from this website. Click here for more information
Frequently asked questions about 5705 Oakcrest Dr
- What is 5705 Oakcrest Dr estimated to be worth?Trulia's estimated value for 5705 Oakcrest Dr in Indianapolis, IN is $274,200.
- What is the price history for 5705 Oakcrest Dr?5705 Oakcrest Dr in Indianapolis, IN last sold for $273,000 in August 2025.
- Is Indianapolis a buyer's or seller's market?Indianapolis is currently a buyer's market, based on recent for-sale activity.
- What's the median sale price in Indianapolis?The median sale price in Indianapolis is $257K. That is up $6.7K from the prior month.
- Does 5705 Oakcrest Dr have air conditioning?Yes, 5705 Oakcrest Dr in Indianapolis, IN has air conditioning.
- Does 5705 Oakcrest Dr have laundry facilities?Yes, 5705 Oakcrest Dr in Indianapolis, IN has laundry facilities.
Explore by feature - Pet Friendly
 SPECIAL OFFERPET FRIENDLY
 PET FRIENDLYTotal price$1,125 - $1,525/mo1-3 bd1-2 baStratford Place | 6050 Castleford Dr,
Indianapolis, IN 46203 PET FRIENDLY
 PET FRIENDLY
 PET FRIENDLY
 PET FRIENDLY
 PET FRIENDLY
 SPECIAL OFFERPET FRIENDLY
 SPECIAL OFFERPET FRIENDLY
 SPECIAL OFFERPET FRIENDLY
Explore by feature - Garage
- PET FRIENDLY
- SPECIAL OFFERPET FRIENDLY
 SPECIAL OFFERPET FRIENDLY
 SPECIAL OFFERPET FRIENDLY
 SPECIAL OFFERPET FRIENDLY
 PET FRIENDLY
 SPECIAL OFFERPET FRIENDLY
 SPECIAL OFFERPET FRIENDLY$1,190 - $1,505/mo2-3 bd1-2 baCommunity Place Apartments | 1201 Community Pl,
Indianapolis, IN 46227 SPECIAL OFFERPET FRIENDLY$1,186 - $1,877/mo1-3 bd1-3 baStone Ridge Flats and Townhomes | 7111 Vedder Pl,
Indianapolis, IN 46241 SPECIAL OFFERPET FRIENDLY
Explore by feature - Air Conditioning
- PET FRIENDLYTotal price$1,125 - $1,525/mo1-3 bd1-2 baStratford Place | 6050 Castleford Dr,
Indianapolis, IN 46203 - PET FRIENDLY

- SPECIAL OFFERPET FRIENDLY
 SPECIAL OFFERPET FRIENDLY
 SPECIAL OFFERPET FRIENDLY
 PET FRIENDLY
 FURNISHED
 SPECIAL OFFERPET FRIENDLY
 SPECIAL OFFERPET FRIENDLY
Explore by feature - Pool
- PET FRIENDLY
- PET FRIENDLY
- PET FRIENDLY
- SPECIAL OFFERPET FRIENDLY
- SPECIAL OFFERPET FRIENDLY
- SPECIAL OFFERPET FRIENDLY
- SPECIAL OFFERPET FRIENDLY
- SPECIAL OFFERPET FRIENDLY
- PET FRIENDLY
- FURNISHED
Explore by feature - Washer/dryer
- PET FRIENDLYTotal price$1,125 - $1,525/mo1-3 bd1-2 baStratford Place | 6050 Castleford Dr,
Indianapolis, IN 46203 - PET FRIENDLY
- PET FRIENDLY
- PET FRIENDLY
- SPECIAL OFFERPET FRIENDLY
- SPECIAL OFFERPET FRIENDLY
- SPECIAL OFFERPET FRIENDLY
- PET FRIENDLY
- FURNISHED
Explore by feature - Outdoor Space
 SPECIAL OFFERPET FRIENDLY
 PET FRIENDLY
 NEW - 1 DAY AGOAPPLY INSTANTLYPET FRIENDLY
 NEW - 1 DAY AGOAPPLY INSTANTLYPET FRIENDLY
 APPLY INSTANTLY
 NEW - 2 DAYS AGOAPPLY INSTANTLYPET FRIENDLY
 APPLY INSTANTLYPET FRIENDLY
 NEW - 2 DAYS AGOAPPLY INSTANTLYPET FRIENDLY
 APPLY INSTANTLY
 APPLY INSTANTLYPET FRIENDLYFURNISHED
Apartments for Rent
 PET FRIENDLY
 PET FRIENDLY
 PET FRIENDLY
 PET FRIENDLY$1,056 - $1,547/mo1-3 bd1-2 baOverlook at Valley Ridge Apartments | 6810 Valley Ridge Dr,
Indianapolis, IN 46237 PET FRIENDLY
 PET FRIENDLY
 PET FRIENDLY
 PET FRIENDLY
 PET FRIENDLYTotal price$1,333 - $1,727/mo1-3 bd1-2 baThe 85Twenty | 8520 Sierra Ridge Dr,
Indianapolis, IN 46239
 PET FRIENDLY
 PET FRIENDLY
- PET FRIENDLYTotal price$1,125 - $1,525/mo1-3 bd1-2 baStratford Place | 6050 Castleford Dr,
Indianapolis, IN 46203  PET FRIENDLY
 PET FRIENDLYINCOME RESTRICTED
 See more homes for rent inIndianapolis
Off Market Homes Near 5705 Oakcrest Dr
 SOLDSEP 14, 2026A.S.A.P. Real Estate, Sold
 SOLDSEP 14, 2026F.C. Tucker Company, Sold
 SOLDSEP 11, 2026O'Brien Real Estate LLC, Sold
 SOLDSEP 11, 2026The Modglin Group, Sold
 SOLDSEP 11, 2026Hoosier, REALTORS®, Sold
 SOLDSEP 11, 2026M/I Homes of Indiana, L.P., Sold
 SOLDSEP 10, 2026Hoosier, REALTORS®, Sold
 SOLDSEP 10, 2026Keller Williams Indy Metro Partners, Sold
 SOLDSEP 10, 2026Wynkoop Brokerage Firm, LLC, Sold
 SOLDSEP 10, 2026Keller Williams Indy Metro Partners, Sold
 See more homes for sale inIndianapolis
Homes for sale near 5705 Oakcrest Dr
 Envoy Real Estate, LLC, Active
 NEW - 2 DAYS AGODiverse Property Solutions Ind, Active
 0.25 ACRESIndianapolis Homes Realty Group, Active
 CENTURY 21 Scheetz, Active
 0.43 ACRESHighgarden Real Estate, Active
 F.C. Tucker Company, Active
 0.26 ACRESMatlock Realty Group, Active
- See more homes for sale inIndianapolis


- Results are loading