


Listed by Debbie Sagorin, Coldwell Banker Realty, (949) 537-2079
$2,785,000
Original price: $2,850,000
 4 Beds
 4 Baths
 3,435 sqft
57 Emerald, Irvine, CA 92614
Est. Mortgage $17,891/mo*
Get Pre-QualifiedHome Highlights

Single-Family Home

Built in 1985

$811/sqft

2 Car Garage

HOA $157/mo
Local Information
- Map ViewExplore the area around 57 Emerald.

- Schools1 Elementary School1 Middle School1 High School

- Shop & Eat

-- mins to
About this House
What's unique:Built-in bbq areaBrick accentsAdditional fruit treesMature landscapingFlourishing avocado treeOversized primary retreat
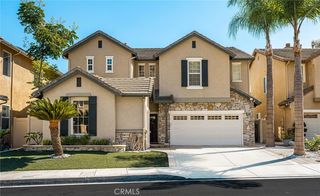
Located in the sought-after Landing II neighborhood of Woodbridge, 57 Emerald is an expanded Plan 5 offering over 3,400 sq ft of living space on a 6,100 sq ft lot. One of the largest floor plans in the neighborhood, this 4-bedroom, 4-bath home offers space, flexibility, and updates that are increasingly hard to find in Irvine. The formal living room features vaulted ceilings, expansive windows, and engineered hardwood flooring, flowing into the dining room with crown molding and French doors to the backyard. The kitchen offers Corian countertops, tiled backsplash, under-cabinet lighting, crisp-white cabinetry, double dishwasher, double ovens, built-in refrigerator, oven hood, recessed lighting, and a breakfast nook opening to the family room. The family room includes custom built-ins, a fireplace, and sliding glass doors outside. The expanded floor plan includes a FULL DOWNSTAIRS BEDROOM, two full downstairs bathrooms, an enlarged laundry room, and a bonus room reconfigured to include an office with built-ins, creating flexibility for multi-generational living, remote work, hobbies, media, or additional living space. Downstairs features engineered hardwood flooring that has never been refinished and can be refinished up to two times. Upstairs features professionally installed higher-quality laminate flooring. California Closets, custom storage, and cedar-lined upstairs closets add functionality. The oversized primary retreat features vaulted ceilings, a private fireplace, sitting area, custom built-ins, large windows, His and Hers walk-in closets, and an ensuite bath with dual vanities, soaking tub, and walk-in shower. Upstairs secondary bedrooms are well-proportioned and include mirrored closet doors, with dual vanities. Major improvements include replacement of all original windows, HVAC approximately five years old with newer ductwork, a water heater less than two years old, and exterior trim and siding painted approximately two years ago. The huge, low-maintenance backyard offers PebbleTec, brick accents, mature landscaping, seating areas, a built-in BBQ area, flourishing avocado tree, and additional fruit trees. The attached 2-car garage includes epoxy flooring, built-in cabinets, and storage. Enjoy Woodbridge amenities including two lakes, beach clubs, swimming lagoons, pools, tennis and pickleball courts, parks, and miles of walking paths. Near shopping, dining, recreation, and award-winning Irvine schools. Low tax rate and HOA, plus NO MELLO-ROOS.
Home Details for 57 Emerald

|
|---|
Interior Details Number of Rooms: 13Types of Rooms: Master Bedroom, Bedroom, Master Bathroom, Bathroom, Dining Room, Family Room, Kitchen, Laundry, Living Room, Office, Other |
Beds & Baths Number of Bedrooms: 4Main Level Bedrooms: 1Number of Bathrooms: 4Number of Bathrooms (full): 4Number of Bathrooms (main level): 2 |
Dimensions and Layout Living Area: 3435 Square Feet |
Appliances & Utilities Appliances: Double Oven, Dishwasher, Electric Cooktop, Disposal, Refrigerator, Range HoodDishwasherDisposalLaundry: Inside,Laundry RoomRefrigerator |
Heating & Cooling Heating: CentralHas CoolingAir Conditioning: Central AirHas HeatingHeating Fuel: Central |
Fireplace & Spa Fireplace: Family Room, Primary BedroomSpa: AssociationHas a FireplaceHas a Spa |
Windows, Doors, Floors & Walls Window: Plantation ShuttersDoor: French Doors, Mirrored Closet Door(s), Sliding DoorsFlooring: WoodCommon Walls: No Common Walls |
Levels, Entrance, & Accessibility Stories: 2Number of Stories: 2Levels: TwoEntry Location: Ground levelAccessibility: Grab BarsFloors: Wood |
View Has a ViewView: Neighborhood |
Security Security: Carbon Monoxide Detector(s), Smoke Detector(s) |

|
|---|
Exterior Home Features Patio / Porch: Patio, See RemarksNo Private Pool |
Parking & Garage Number of Garage Spaces: 2Number of Covered Spaces: 2Has a GarageHas an Attached GarageParking Spaces: 2Parking: Direct Access,Driveway,Garage |
Pool Pool: Association |
Frontage Road Frontage: City StreetRoad Surface Type: PavedNot on Waterfront |
Water & Sewer Sewer: Public Sewer |
Surface & Elevation Elevation Units: Feet |

|
|---|
Cumulative Days on Market: 101Days on Market: 111 |

|
|---|
Year Built Year Built: 1985 |
Property Type / Style Property Type: ResidentialProperty Subtype: Single Family ResidenceStructure Type: HouseArchitecture: Contemporary |
Building Construction Materials: StuccoNot a New ConstructionNot Attached PropertyNo Additional Parcels |
Property Information Condition: TurnkeyIncluded in Sale: FridgeParcel Number: 45241421 |

|
|---|
Price List Price: $2,785,000Price Per Sqft: $811 |

|
|---|
MLS Status: Active |


|
|---|
Direction & Address City: IrvineCommunity: Landing Ii (L2) |
School Information Elementary School: SpringbrookJr High / Middle School: South LakeHigh School: WoodbridgeHigh School District: Irvine Unified |

|
|---|
Listing Agent Listing ID: OC26142090 |

|
|---|
Building Details Builder Model: Exp Mdl F Pln5Builder Name: JM Peters |

|
|---|
Community Features: Fishing, Lake, Street Lights, Suburban, Sidewalks, ParkNot Senior CommunityUnits in Building: 106 |

|
|---|
HOA Name: Woodbridge Village AssociationHOA Phone: 949-786-1800Association for this Listing: California Regional MLSHas an HOAHOA Fee: $157/Monthly |

|
|---|
Lot Area: 6100 sqft |

|
|---|
Special Conditions: Standard |

|
|---|
Listing Terms: Cash, Cash to New Loan, Conventional, FHA, VA Loan |

|
|---|
Mls Number: OC26142090Living Area Range Units: Square FeetAttribution Contact: 949-537-2079Common Interest: NoneUniversal Property Id: US-06059-N-45241421-R-N |

|
|---|
HOA Amenities: Sport Court,Fire Pit,Outdoor Cooking Area,Other Courts,Barbecue,Picnic Area,Playground,Pickleball,Pool,Spa/Hot Tub,Tennis Court(s)Source Internet Entire Listing Display |
Around this home
Neighborhood Overview

Neighborhood stats provided by third party data sources.
What Locals Say about Woodbridge
This October
Trick-or-Treat Score
Built from what locals say about Woodbridge.- 95% say there are sidewalks
- 77% say there's holiday spirit
- 57% say neighbors are friendly
Trulia Trick or TreatStart Ghost Hunt
At least 233 Trulia users voted on each feature.

95 % Say there are sidewalks

92 % Say it's dog friendly

84 % Say car is needed

81 % Say parking is easy

80 % Say it's walkable to grocery stores

79 % Say it's walkable to restaurants

79 % Say kids play outside

78 % Say streets are well-lit

77 % Say there's holiday spirit

76 % Say people would walk alone at night

75 % Say it's quiet

60 % Say yards are well-kept

60 % Say they plan to stay for at least 5 years

60 % Say there's wildlife

57 % Say neighbors are friendly

40 % Say there are community events
Sourced by Trulia users. Learn more about our methodology.
Market trends in Irvine
Last updated September 2026
Avg. sale price
$1.4M
$1.67KMoM
Sale-to-List Price
97.9%
Price per sq ft
$786
$11MoM
Available listings
896
62MoM
Sourced by Trulia Market Trends
Home Value
Trulia Estimate
$2.71MSince last month
Decreased$18K (-0.7%)Since last year
Increased$124K (+4.9%)Since last sale
Increased$2M (+446.7%)Learn more about this home's value by checking out its Trulia Estimate, the value of nearby homes, and how much similar homes have sold for.
Trulia Estimate
The of this home's value increased by +80% in the last 10 years
| Month | Estimated value |
|---|---|
2026 | |
| October 2026 | $2.65M |
| September 2026 | $2.66M |
| August 2026 | $2.73M |
| July 2026 | $2.86M |
| June 2026 | $2.51M |
| May 2026 | $2.54M |
| April 2026 | $2.54M |
| March 2026 | $2.61M |
| February 2026 | $2.56M |
| January 2026 | $2.5M |
2025 | |
2024 | |
2023 | |
2022 | |
2021 | |
2020 | |
2019 | |
2018 | |
2017 | |
2016 | |
Comparable sales
These are recently sold homes that have a similar location or other similar features to this home, like bedrooms, bathrooms, and square footage. Get a sense of the expected prices in the area by viewing these homes.Address | Distance | Property Type | Sold Price | Sold Date | Bed | Bath | Sqft |
|---|---|---|---|---|---|---|---|
0.14 | Single-Family Home | $2,325,000 | 04/17/26 | 5 | 3 | 2,713 | |
0.16 | Single-Family Home | $2,950,000 | 07/20/26 | 4 | 3 | 3,924 | |
0.34 | Single-Family Home | $2,490,000 | 06/26/26 | 4 | 3 | 2,854 | |
0.28 | Single-Family Home | $1,685,000 | 05/11/26 | 4 | 3 | 1,875 | |
0.36 | Single-Family Home | $1,830,000 | 07/24/26 | 3 | 2.5 | 1,971 | |
0.33 | Single-Family Home | $1,350,000 | 06/04/26 | 3 | 2 | 1,532 | |
0.37 | Single-Family Home | $1,350,000 | 08/11/26 | 3 | 2 | 1,532 | |
0.64 | Single-Family Home | $2,000,000 | 02/25/26 | 4 | 3 | 2,410 |
Nearby home prices
Get a sense of expected prices in the area by checking the value of nearby homes.Address | Distance | Price | Bed | Bath | Sqft | Status |
|---|---|---|---|---|---|---|
0.01 | $2,647,600 | 4 | 3 | 2,458 | Off Market | |
0.01 | $2,335,500 | 5 | 3 | 2,500 | Off Market | |
0.02 | $2,279,300 | 3 | 3 | 2,458 | Off Market | |
0.02 | $3,059,500 | 4 | 3 | 2,730 | Off Market | |
0.03 | $1,421,100 | 3 | 3 | 2,144 | Off Market | |
0.03 | $1,315,600 | 3 | 3 | 1,749 | Off Market | |
0.03 | $930,000 | 2 | 2 | 1,350 | Off Market | |
0.03 | $995,400 | 2 | 2 | 1,503 | Off Market | |
0.03 | $1,273,000 | 3 | 3 | 1,749 | Off Market | |
0.03 | $1,567,300 | 3 | 3 | 2,370 | Off Market | |
0.03 | $1,445,000 | 3 | 2.5 | 2,144 | Off Market | |
0.03 | $1,442,700 | 3 | 2.5 | 2,144 | Off Market | |
0.03 | $1,196,300 | 3 | 3 | 1,750 | Off Market | |
0.03 | $1,048,800 | 2 | 2 | 1,500 | Off Market | |
0.03 | $2,144,500 | 4 | 3 | 2,334 | Off Market | |
0.03 | $3,039,500 | 4 | 3 | 3,235 | Off Market | |
0.03 | $2,397,800 | 4 | 4 | 2,860 | Off Market | |
0.03 | $2,730,400 | 3 | 3 | 3,154 | Off Market | |
0.03 | $2,482,400 | 3 | 3 | 3,196 | Off Market | |
0.04 | $1,964,200 | 4 | 3 | 2,334 | Off Market |
Price and Tax history
| Date | Event | Price |
|---|---|---|
Sep 3, 2026 Source: CRMLS #OC26142090 | PriceChange | $2,785,000 Price decreased by 2% |
Aug 9, 2026 Source: CRMLS #OC26142090 | PriceChange | $2,850,000 Price decreased by 3% |
Jul 1, 2026 Source: CRMLS #OC26142090 | Listed For Sale | $2,950,000 |
Jun 4, 2014 Source: N/A | Sold | $484,000 |
Aug 16, 2006 Source: N/A | Sold | $1,310,000 |
| Year | Property tax | Tax assessment |
|---|---|---|
| 2026 | Unavailable | $1,104,882 |
Home facts updated by county records
LGBTQ Local Legal Protections
LGBTQ Local Legal Protections


Debbie Sagorin, Coldwell Banker Realty
Agent Phone: (949) 537-2079

The multiple listing data appearing on this website, or contained in reports produced therefrom, is owned and copyrighted by California Regional Multiple Listing Service, Inc. ("CRMLS") and is protected by all applicable copyright laws. Information provided is for viewer's personal, non-commercial use and may not be used for any purpose other than to identify prospective properties the viewer may be interested in purchasing. All listing data, including but not limited to square footage and lot size is believed to be accurate, but the listing Agent, listing Broker and CRMLS and its affiliates do not warrant or guarantee such accuracy. The viewer should independently verify the listed data prior to making any decisions based on such information by personal inspection and/or contacting a real estate professional.
Based on information from California Regional Multiple Listing Service, Inc. as of 2026-10-20 10:49:24 PDT and /or other sources. All data, including all measurements and calculations of area, is obtained from various sources and has not been, and will not be, verified by broker or MLS. All information should be independently reviewed and verified for accuracy. Properties may or may not be listed by the office/agent presenting the information
Based on information from California Regional Multiple Listing Service, Inc. as of 2026-10-20 10:49:24 PDT and /or other sources. All data, including all measurements and calculations of area, is obtained from various sources and has not been, and will not be, verified by broker or MLS. All information should be independently reviewed and verified for accuracy. Properties may or may not be listed by the office/agent presenting the information
Similar Homes You May Like
 Real Brokerage Technologies
 OPEN SAT, 2-5PM0.26 ACRESKeller Williams OC Luxury Realty
 OPEN SAT, 1-4PMColdwell Banker Realty
 Coldwell Banker Realty
 0.26 ACRESHomeSmart, Evergreen Realty
 0.27 ACRESSeven Gables Real Estate
 0.25 ACREST.N.G. Real Estate Consultants
 See more homes for sale inIrvine




New Listings near 57 Emerald
 NEWOPEN SAT, 2-4PMCOMING SOON 10/24PACIFIC STERLING REALTY/Irvine
 NEWOPEN SAT, 12-3PMSurterre Properties Inc.
 NEW - 59 MIN AGOeXp Realty Greater Los Angeles
 OPEN SUN, 1-4PMCOMING SOON 10/21Barrena Real Estate Group
 eXp Realty of Greater Los Angeles, Inc.
 NEW - 1 DAY AGOBoutique Property Management Group
- See more homes for sale inIrvine


Frequently asked questions about 57 Emerald
- What is the estimated monthly payment for 57 Emerald?Based on a $2,785,000 list price with 20% down at today's rates, the estimated monthly payment for 57 Emerald in Irvine, CA is approximately $18,008 (about $15,473 principal & interest, $2,460 property taxes, and $75 homeowner's insurance). This is an estimate. Actual payment depends on your loan terms.
- How does the list price for 57 Emerald compare to homes in Irvine?57 Emerald in Irvine, CA is listed at $2,785,000, about 99% above the $1.4M median sale price in Irvine.
- What do residents say about the Woodbridge neighborhood?Residents describe the Woodbridge neighborhood in Irvine, CA as pedestrian-friendly, dog-friendly, and easy to park in. See homes for sale in Woodbridge, Irvine.
- What are the closest schools to 57 Emerald?The closest schools to 57 Emerald in Irvine, CA are South Lake Middle School (rated 9/10), Springbrook Elementary School (rated 9/10), Woodbridge High School (rated 10/10).
- Does 57 Emerald have air conditioning?Yes, 57 Emerald in Irvine, CA has air conditioning.
- Does 57 Emerald have a pool?Yes, 57 Emerald in Irvine, CA has a pool.
57 Emerald, Irvine, CA 92614 is a 4 bedroom, 4 bathroom, 3,435 sqft single-family home built in 1985. 57 Emerald is located in Woodbridge, Irvine. This property is currently available for sale and was listed by CRMLS on Jul 1, 2026. The MLS # for this home is MLS# OC26142090.