


Listed by Jennifer Robertson, Toll Brothers Real Estate, Inc, (866) 232-1631
$1,475,000
 5 Beds
 4 Baths
 3,205 sqft
568 Marlow Ln, Montebello, CA 90640
Est. Mortgage $9,628/mo*
Get Pre-QualifiedHome Highlights

Condo

Built in 2026

$460/sqft

2 Car Garage

HOA $229/mo
Local Information
- Map ViewExplore the area around 568 Marlow Ln.

- Schools1 Elementary School2 Middle Schools1 High School

- Shop & Eat

-- mins to
About this House
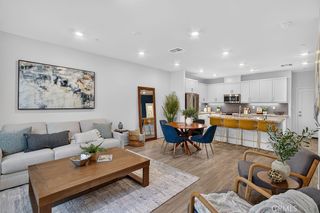
Welcome to Silverstone at Metro Heights, a fully gated, new home community located in Montebello, which is close to downtown Los Angeles and conveniently located next to the 60 freeway. Homesite 5 is a new construction home that is situated on a low maintenance home site with an uncovered roof top deck. The Melrose Elite floorplan features 5 bedrooms, 4 bathrooms, and is 3,205 sq. ft, with a 2-car garage and full-length driveway. Upon entering the home, there is a quiet office space and large in-suite bedroom with a full bathroom that features a walk-in shower. On the second floor, the open kitchen features upgraded Oregon Pine cabinets, a large quartz island countertop with an integrated sink and Kitchen Aid appliances. Refrigerator included! The primary bedroom suite provides a generous walk-in closet and a spa-like shower with hydrorail shower column, and a dual sink vanity. Highlights of the home include an upgraded indoor conservatory for extra interior square footage, 10-foot-high ceilings, luxury gas fireplace for cozy nights in, and upgraded interior insulation package throughout the home. The yard is the perfect size for a barbecue with family or enjoying the sunshine in the warm summer months. Just a brief walk to the many amenities including a 10,000 square foot community center with two pools, cabanas, multiple outdoor kitchens, office space, rentable areas for parties and a fitness center. Homesite 5, will be ready for move-in early spring 2027. Photos provided may be renderings of a model home.
Home Details for 568 Marlow Ln

|
|---|
Interior Details Number of Rooms: 9Types of Rooms: Master Bedroom, Bedroom, Bathroom, Great Room, Kitchen, Laundry, Loft, Office, Other |
Beds & Baths Number of Bedrooms: 5Main Level Bedrooms: 1Number of Bathrooms: 4Number of Bathrooms (full): 4Number of Bathrooms (main level): 1 |
Dimensions and Layout Living Area: 3205 Square Feet |
Appliances & Utilities Utilities: Electricity Connected, Natural Gas Connected, Sewer Connected, Water ConnectedAppliances: Dishwasher, Gas Cooktop, Gas Oven, Gas Water Heater, Microwave, Tankless Water Heater, Water HeaterDishwasherLaundry: Washer Hookup,Gas Dryer Hookup,Inside,Laundry Room,Upper LevelMicrowave |
Heating & Cooling Heating: CentralHas CoolingAir Conditioning: Central AirHas HeatingHeating Fuel: Central |
Fireplace & Spa Fireplace: Gas, Living RoomSpa: Association, CommunityHas a FireplaceHas a Spa |
Gas & Electric Electric: 220 Volts in Garage, Photovoltaics Third-Party Owned |
Windows, Doors, Floors & Walls Window: Double Pane WindowsDoor: Mirrored Closet Door(s), Sliding DoorsFlooring: Carpet, TileCommon Walls: No Common Walls |
Levels, Entrance, & Accessibility Stories: 3Number of Stories: 4Levels: Three Or MoreEntry Location: FrontAccessibility: NoneFloors: Carpet, Tile |
View No View |
Security Security: Fire Detection System, Fire Sprinkler System, Gated Community, Gated with Attendant, Smoke Detector(s) |

|
|---|
Exterior Home Features Roof: ShinglePatio / Porch: Front PorchFencing: BlockFoundation: SlabNo Private Pool |
Parking & Garage Number of Garage Spaces: 2Number of Covered Spaces: 2Has a GarageHas an Attached GarageParking Spaces: 2Parking: Driveway,Garage,On Street |
Pool Pool: Association, Community |
Frontage Road Frontage: City StreetRoad Surface Type: PavedNot on Waterfront |
Water & Sewer Sewer: Public Sewer |
Surface & Elevation Elevation Units: Feet |

|
|---|
Days on Market: 1 |

|
|---|
Year Built Year Built: 2026 |
Property Type / Style Property Type: ResidentialProperty Subtype: CondominiumStructure Type: HouseArchitecture: Contemporary |
Building Construction Materials: Drywall, StuccoIs a New ConstructionNot Attached PropertyNo Additional Parcels |
Property Information Condition: Under Construction |

|
|---|
Price List Price: $1,475,000Price Per Sqft: $460 |
Status Change & Dates Possession Timing: Close Of Escrow |

|
|---|
MLS Status: Active |

|
|---|
Direction & Address City: Montebello |
School Information Jr High / Middle School: MacyHigh School District: Montebello Unified |

|
|---|
Listing Agent Listing ID: OC26206542 |

|
|---|
Building Details Builder Model: Melrose EliteBuilder Name: Toll Brothers |

|
|---|
Community Features: Curbs, Hiking, Storm Drain(s), Street Lights, Sidewalks, Gated, PoolNot Senior CommunityUnits in Building: 1200 |

|
|---|
HOA Name: Montebello Hills Community AssociationHOA Phone: 949-367-9430Association for this Listing: California Regional MLSHas an HOAHOA Fee: $229/Monthly |

|
|---|
Lot Area: 2592 sqft |

|
|---|
Special Conditions: Standard |

|
|---|
Listing Terms: Cash, Conventional |

|
|---|
Mls Number: OC26206542Living Area Range Units: Square FeetAttribution Contact: 866 232 1631Common Interest: Condominium |

|
|---|
HOA Amenities: Billiard Room,Clubhouse,Controlled Access,Fire Pit,Meeting Room,Management,Outdoor Cooking Area,Barbecue,Pets Allowed,Recreation Room,Spa/Hot TubSource Internet Entire Listing Display |
Around this home
What Locals Say about Montebello
At least 479 Trulia users voted on each feature.

91 % Say there are sidewalks

81 % Say it's dog friendly

72 % Say car is needed

68 % Say yards are well-kept

67 % Say there's holiday spirit

66 % Say it's walkable to grocery stores

65 % Say it's walkable to restaurants

64 % Say streets are well-lit

54 % Say they plan to stay for at least 5 years

52 % Say people would walk alone at night

49 % Say it's quiet

48 % Say parking is easy

46 % Say kids play outside

46 % Say neighbors are friendly

42 % Say there's wildlife

22 % Say there are community events
Sourced by Trulia users. Learn more about our methodology.
Market trends in Montebello
Last updated August 2026
Avg. sale price
—
Sale-to-List Price
—
Price per sq ft
—
Available listings
58
2MoM
Home Value
Learn more about this home's value by checking out the value of nearby homes and how much similar homes have sold for.
Comparable sales
These are recently sold homes that have a similar location or other similar features to this home, like bedrooms, bathrooms, and square footage. Get a sense of the expected prices in the area by viewing these homes.Address | Distance | Property Type | Sold Price | Sold Date | Bed | Bath | Sqft |
|---|---|---|---|---|---|---|---|
0.00 | Condo | $1,590,739 | 07/10/26 | 5 | 4 | 3,205 | |
0.00 | Condo | $1,475,000 | 08/20/26 | 5 | 4 | 3,205 | |
0.05 | Condo | $1,506,227 | 02/04/26 | 4 | 3.5 | 3,053 | |
0.04 | Condo | $1,871,542 | 02/23/26 | 5 | 5 | 2,962 | |
0.07 | Condo | $1,945,000 | 03/02/26 | 5 | 5 | 3,259 | |
0.04 | Condo | $1,235,000 | 06/29/26 | 4 | 2.5 | 2,261 | |
0.04 | Condo | $1,973,000 | 03/24/26 | 5 | 5 | 2,962 | |
0.05 | Condo | $1,252,117 | 05/11/26 | 3 | 2.5 | 2,288 | |
0.04 | Condo | $1,314,007 | 02/27/26 | 4 | 2 | 2,261 | |
0.08 | Condo | $1,302,166 | 07/22/26 | 3 | 2.5 | 2,288 |
Nearby home prices
Get a sense of expected prices in the area by checking the value of nearby homes.Address | Distance | Price | Bed | Bath | Sqft | Status |
|---|---|---|---|---|---|---|
0.00 | $1,590,739 | 5 | 4 | 3,205 | Recently Sold | |
0.00 | $1,475,000 | 5 | 4 | 3,205 | Recently Sold | |
0.00 | $1,399,000 | 4 | 3.5 | 3,108 | For Sale | |
0.00 | $1,489,000 | 5 | 4 | 3,205 | For Sale | |
0.00 | $1,366,000 | 4 | 3.5 | 2,801 | For Sale | |
0.00 | $1,339,000 | 4 | 3.5 | 2,707 | For Sale | |
0.00 | $1,415,000 | 4 | 3.5 | 3,095 | For Sale | |
0.04 | $1,871,542 | 5 | 5 | 2,962 | Recently Sold | |
0.04 | $1,973,000 | 5 | 5 | 2,962 | Recently Sold | |
0.04 | $1,314,007 | 4 | 2 | 2,261 | Recently Sold | |
0.04 | $1,235,000 | 4 | 2.5 | 2,261 | Recently Sold |
Price and Tax history
| Date | Event | Price |
|---|---|---|
Sep 21, 2026 Source: CRMLS #OC26206542 | Listed For Sale | $1,475,000 |
LGBTQ Local Legal Protections
LGBTQ Local Legal Protections



Jennifer Robertson, Toll Brothers Real Estate, Inc
Agent Phone: (866) 232-1631

The multiple listing data appearing on this website, or contained in reports produced therefrom, is owned and copyrighted by California Regional Multiple Listing Service, Inc. ("CRMLS") and is protected by all applicable copyright laws. Information provided is for viewer's personal, non-commercial use and may not be used for any purpose other than to identify prospective properties the viewer may be interested in purchasing. All listing data, including but not limited to square footage and lot size is believed to be accurate, but the listing Agent, listing Broker and CRMLS and its affiliates do not warrant or guarantee such accuracy. The viewer should independently verify the listed data prior to making any decisions based on such information by personal inspection and/or contacting a real estate professional.
Based on information from California Regional Multiple Listing Service, Inc. as of 2026-09-22 00:15:44 PDT and /or other sources. All data, including all measurements and calculations of area, is obtained from various sources and has not been, and will not be, verified by broker or MLS. All information should be independently reviewed and verified for accuracy. Properties may or may not be listed by the office/agent presenting the information
Based on information from California Regional Multiple Listing Service, Inc. as of 2026-09-22 00:15:44 PDT and /or other sources. All data, including all measurements and calculations of area, is obtained from various sources and has not been, and will not be, verified by broker or MLS. All information should be independently reviewed and verified for accuracy. Properties may or may not be listed by the office/agent presenting the information
Similar Homes You May Like
 NEW CONSTRUCTIONToll Brothers Real Estate, Inc
 NEW CONSTRUCTIONToll Brothers Real Estate, Inc
 NEW - 9 HRS AGONEW CONSTRUCTIONToll Brothers Real Estate, Inc
 NEW - 9 HRS AGONEW CONSTRUCTIONToll Brothers Real Estate, Inc
 NEW - 8 HRS AGONEW CONSTRUCTIONToll Brothers Real Estate, Inc
 NEW CONSTRUCTIONToll Brothers Real Estate, Inc
 NEW - 9 HRS AGONEW CONSTRUCTIONToll Brothers Real Estate, Inc
 NEW CONSTRUCTIONToll Brothers Real Estate, Inc
 NEW CONSTRUCTIONToll Brothers Real Estate, Inc
 NEW CONSTRUCTIONToll Brothers Real Estate, Inc
 NEW CONSTRUCTIONToll Brothers Real Estate, Inc
 NEW CONSTRUCTION$1,369,000+4 bd3.5 ba2,862 sqftWilshire Elite Plan in Silverstone at Metro Heights,
Montebello, CA 90640 NEW CONSTRUCTION$1,415,000+4 bd3.5 ba2,920 sqftVermont Elite Plan in Silverstone at Metro Heights,
Montebello, CA 90640 NEW CONSTRUCTION$1,475,000+5 bd4 ba3,046 sqftMelrose Elite Plan in Silverstone at Metro Heights,
Montebello, CA 90640 NEW CONSTRUCTION
 NEW CONSTRUCTION
 NEW CONSTRUCTION
 NEW CONSTRUCTION
- NEW CONSTRUCTION
- NEW CONSTRUCTION
- NEW CONSTRUCTION
- NEW CONSTRUCTION$1,249,990+4 bd3.5 ba2,924 sqftRidgeview 1AY Plan in Metro Heights : Ridgeview,
Montebello, CA 90640 - NEW CONSTRUCTION$1,249,990+4 bd3.5 ba2,924 sqftRidgeview 1AR Plan in Metro Heights : Ridgeview,
Montebello, CA 90640 - NEW CONSTRUCTION
- NEW CONSTRUCTION
- NEW CONSTRUCTION$1,249,990+4 bd3.5 ba2,924 sqftRidgeview 1BR Plan in Metro Heights : Ridgeview,
Montebello, CA 90640 - NEW CONSTRUCTION
 NEW CONSTRUCTION
- NEW CONSTRUCTION
- NEW CONSTRUCTION
- NEW CONSTRUCTION
- NEW CONSTRUCTION
- NEW CONSTRUCTION
- NEW CONSTRUCTION
- NEW CONSTRUCTION
- NEW CONSTRUCTION
- NEW CONSTRUCTION
- NEW CONSTRUCTION
- NEW CONSTRUCTION
- NEW CONSTRUCTION
 See more homes for sale inMontebello
New Listings near 568 Marlow Ln
 OPEN TUE, 11-2PMLisa Gild DRE # 01954882, Douglas Elliman
 NEW - 2 DAYS AGOAli Nahle DRE # 01988178, Compass
 NEWCOMING SOON 10/4BK Platinum Properties
 OPEN FRI, 4-6PMRe/Max Top Producers
 Kyle Draper DRE # 01920958, LPT Realty, Inc
 0.25 ACRES2020 Realty & Investment
- See more homes for sale inMontebello




Frequently asked questions about 568 Marlow Ln
- What is the estimated monthly payment for 568 Marlow Ln?Based on a $1,475,000 list price with 20% down at today's rates, the estimated monthly payment for 568 Marlow Ln in Montebello, CA is approximately $9,466 (about $7,941 principal & interest, $1,450 property taxes, and $75 homeowner's insurance). This is an estimate. Actual payment depends on your loan terms.
- What do residents say about Montebello?Residents describe Montebello, CA as pedestrian-friendly, dog-friendly, and well-kept. See homes for sale in Montebello, CA.
- What are the closest schools to 568 Marlow Ln?The closest schools to 568 Marlow Ln in Montebello, CA are La Merced Elementary School (Middle, rated 5/10), La Merced Intermediate School (rated 4/10), Montebello High School (rated 4/10).
- Does 568 Marlow Ln have air conditioning?Yes, 568 Marlow Ln in Montebello, CA has air conditioning.
- Does 568 Marlow Ln have a pool?Yes, 568 Marlow Ln in Montebello, CA has a pool.
- Does 568 Marlow Ln have laundry facilities?Yes, 568 Marlow Ln in Montebello, CA has laundry facilities.
568 Marlow Ln, Montebello, CA 90640 is a 5 bedroom, 4 bathroom, 3,205 sqft condo built in 2026. This property is currently available for sale and was listed by CRMLS on Sep 21, 2026. The MLS # for this home is MLS# OC26206542.