


$678,388
Original price: $683,388
 4 Beds
 2.5 Baths
 2,636 sqft
568 Fadley Loop E, Delaware, OH 43015
Est. Mortgage $4,688/mo*
Get Pre-QualifiedHome Highlights

Single-Family Home

Built in 2026

$257/sqft

Garage

HOA $42/mo
Local Information
- Map ViewExplore the area around 568 Fadley Loop E.

- Schools1 Elementary School1 Middle School1 High School

- Shop & Eat

-- mins to
About this House
What's unique:Flex roomCarefully considered layoutRefined finishesFull basementDining room
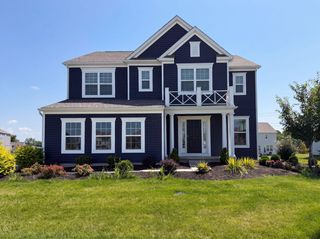
Welcome to 568 Fadley Loop East -- a stunning new construction home for sale in Delaware, OH. This 2-story home offers 2,636 square feet of thoughtfully designed living space, blending quality craftsmanship with a functional layout perfect for everyday living and entertaining.
Highlights include 4 bedrooms, 2.5 bathrooms, a fireplace, a dining room, a flex room, a bay window in the breakfast area, a full basement, a 2.5-car garage, and more!
Step inside to discover an open-concept living space that creates a seamless flow between the main gathering areas. The home features a well-planned floorplan that maximizes both comfort and style, with attention to detail evident throughout every room.
This home is situated in a welcoming neighborhood with convenient proximity to local parks, making it easy to enjoy outdoor recreation and green spaces. The surrounding area offers a friendly atmosphere that is ideal for families and individuals alike.
The quality of design in this home is apparent from the moment you walk through the front door. From the carefully considered layout to the refined finishes, every element has been crafted to deliver lasting value and daily comfort. This move-in ready home is waiting for its new owner!
Highlights include 4 bedrooms, 2.5 bathrooms, a fireplace, a dining room, a flex room, a bay window in the breakfast area, a full basement, a 2.5-car garage, and more!
Step inside to discover an open-concept living space that creates a seamless flow between the main gathering areas. The home features a well-planned floorplan that maximizes both comfort and style, with attention to detail evident throughout every room.
This home is situated in a welcoming neighborhood with convenient proximity to local parks, making it easy to enjoy outdoor recreation and green spaces. The surrounding area offers a friendly atmosphere that is ideal for families and individuals alike.
The quality of design in this home is apparent from the moment you walk through the front door. From the carefully considered layout to the refined finishes, every element has been crafted to deliver lasting value and daily comfort. This move-in ready home is waiting for its new owner!
Contact this Building
Last check for updates: about 19 hours ago
Listing courtesy of Daniel Tartabini, (614) 321-1139
New Advantage, LTD
Source: Columbus and Central Ohio Regional MLS , MLS#226035373
Also Listed on M/I Homes, Columbus and Central Ohio Regional MLS .
Home Details for 568 Fadley Loop E

|
|---|
Heating & Cooling Heating: Forced AirAir ConditioningCooling System: Central AirHeating Fuel: Forced Air |
Appliances & Utilities DishwasherMicrowaveRefrigerator |
Fireplace & Spa Fireplace |
Levels, Entrance, & Accessibility Floors: Carpet, Ceramic Porcelain |

|
|---|
Year Built Year Built: 2026 |
Property Type / Style Property Type: Single Family Home |

|
|---|
Parking & Garage GarageParking Spaces: 2Parking: Garage Door Opener Attached |

|
|---|
Price Price Per Sqft: $257 |

|
|---|

|
|---|
Listing Agent MLS/Source ID: 226035373 |

|
|---|
HOA Fee: $500/Yearly |

|
|---|
Lot Area: 9147.6 sqft |
All New Homes in Hyatts Meadows
Quick Move-in Homes (10)
| 5443 Green Castle Ct | 4bd 3.5ba 2,655 sqft | $654,004 | |
| 568 Fadley Loop E | 4bd 2.5ba 2,636 sqft | $678,388 | |
| 684 Fadley Loop E | 4bd 3.5ba 3,258 sqft | $694,345 | |
| 609 Alicia Kelton Dr | 4bd 3.5ba 3,386 sqft | $749,587 | |
| 521 Alicia Kelton Dr | 5bd 4ba 3,258 sqft | $840,745 | |
| 661 Alicia Kelton Dr | 4bd 2.5ba 2,623 sqft | $708,580 | |
| 658 Fadley Loop E | 4bd 2.5ba 3,089 sqft | $709,799 | |
| 5457 Green Castle Ct | 5bd 3.5ba 2,994 sqft | $752,191 | |
| 644 Fadley Loop E | 5bd 4ba 3,084 sqft | $767,163 | |
| 688 Alicia Kelton Dr | 4bd 3.5ba 3,260 sqft | $768,952 |
Quick Move-In Homes provided by Columbus and Central Ohio Regional MLS ,M/I Homes
Buildable Plans (11)
| Wesleyan Plan | 3bd 2ba 1,924 sqft | $593,900+ | |
| Bucknell Plan | 3bd 2.5ba 2,514 sqft | $598,900+ | |
| Citadel Plan | 4bd 2.5ba 2,645 sqft | $606,900+ | |
| Dartmouth Plan | 4bd 2.5ba 2,929 sqft | $620,900+ | |
| Northwestern Plan | 4bd 2.5ba 2,873 sqft | $626,900+ | |
| Hillsdale Plan | 3bd 2ba 2,156 sqft | $630,900+ | |
| Temple Plan | 4bd 2.5ba 3,099 sqft | $632,900+ | |
| Emory Plan | 4bd 2.5ba 3,147 sqft | $634,900+ | |
| Fordham II Plan | 4bd 2.5ba 3,008 sqft | $639,900+ | |
| Lehigh Plan | 4bd 2.5ba 3,240 sqft | $657,900+ | |
| Vanderbilt Plan | 4bd 2.5ba 3,248 sqft | $662,900+ |
Buildable Plans provided by M/I Homes
Community Description
Hyatts Meadows is a new single family home community in Lewis Center, Ohio, offering a refined residential setting within the highly regarded Olentangy School District. Located near S.R. 23, Olentangy River Road, and I-270, the community provides convenient access to Lewis Center, Delaware, and Downtown Columbus while maintaining a calm, suburban atmosphere. Homes at Hyatts Meadows feature modern designs from the Signature Collection with open, spacious layouts. A mix of ranch, two-story, and multi-level floorplans offer flexible living areas for entertaining, working from home, or multigenerational living, paired with timeless exterior styles that add lasting appeal. The community is thoughtfully planned with walking trails, ponds, a playground, and shared gathering spaces that encourage outdoor enjoyment and neighborly connection. Across the street, Shale Hollow Park adds wooded trails and natural scenery, while nearby shopping, dining, and recreation keep daily life convenient. Served by the Olentangy School District, Hyatts Meadows offers a lifestyle that blends comfort, space, and connectivity in one of Lewis Center's most desirable locations.
Contact this Building
Office Hours
Sales Office
521 Alicia Kelton Drive
Delaware, OH 43015
Price and Tax history
| Date | Event | Price |
|---|---|---|
Oct 21, 2026 Source: Columbus and Central Ohio Regional MLS #226035373 | PriceChange | $678,388 Price decreased by 1% |
Oct 12, 2026 Source: Columbus and Central Ohio Regional MLS #226035373 | PriceChange | $683,388 Price decreased by 1% |
Oct 8, 2026 Source: M/I Homes | PriceChange | $688,388 Price decreased by 1% |
Oct 2, 2026 Source: Columbus and Central Ohio Regional MLS #226035373 | PriceChange | $693,388 Price decreased by 1% |
Sep 25, 2026 Source: Columbus and Central Ohio Regional MLS #226035373 | PriceChange | $698,388 Price decreased by 1% |
Aug 18, 2026 Source: M/I Homes | PriceChange | $708,388 Price increased by 0% |
May 30, 2026 Source: M/I Homes | Listed For Sale | $706,388 |
Around this home
What Locals Say about Delaware
At least 282 Trulia users voted on each feature.

91 % Say it's dog friendly

86 % Say car is needed

86 % Say there are sidewalks

83 % Say yards are well-kept

82 % Say there's holiday spirit

77 % Say parking is easy

76 % Say kids play outside

73 % Say people would walk alone at night

69 % Say streets are well-lit

66 % Say it's quiet

62 % Say neighbors are friendly

62 % Say there's wildlife

51 % Say they plan to stay for at least 5 years

41 % Say it's walkable to restaurants

39 % Say there are community events

33 % Say it's walkable to grocery stores
Sourced by Trulia users. Learn more about our methodology.
Market trends in Delaware
Last updated September 2026
Avg. sale price
$381K
$14.32KMoM
Sale-to-List Price
99.6%
0.2%MoM
Price per sq ft
$195
$7MoM
Available listings
223
5MoM
Sourced by Trulia Market Trends
Home Value
Learn more about this home's value by checking out the value of nearby homes and how much similar homes have sold for.
Comparable sales
These are recently sold homes that have a similar location or other similar features to this home, like bedrooms, bathrooms, and square footage. Get a sense of the expected prices in the area by viewing these homes.Address | Distance | Property Type | Sold Price | Sold Date | Bed | Bath | Sqft |
|---|---|---|---|---|---|---|---|
0.11 | Single-Family Home | $679,249 | 07/24/26 | 4 | 2.5 | 2,789 | |
0.13 | Single-Family Home | $709,952 | 07/21/26 | 4 | 2.5 | 3,087 | |
0.05 | Single-Family Home | $734,226 | 03/23/26 | 4 | 3 | 2,602 | |
0.05 | Single-Family Home | $813,597 | 06/29/26 | 4 | 3 | 2,156 | |
0.04 | Single-Family Home | $697,948 | 10/28/26 | 5 | 3 | 3,088 | |
0.07 | Single-Family Home | $744,453 | 04/29/26 | 5 | 4 | 3,084 | |
0.19 | Single-Family Home | $704,053 | 06/04/26 | 4 | 3.5 | 3,090 | |
0.03 | Single-Family Home | $803,699 | 02/27/26 | 5 | 4.5 | 3,703 | |
0.09 | Single-Family Home | $808,587 | 03/20/26 | 5 | 4.5 | 3,703 | |
0.26 | Single-Family Home | $575,000 | 12/26/25 | 3 | 3.5 | 3,216 |
Nearby home prices
Get a sense of expected prices in the area by checking the value of nearby homes.Address | Distance | Price | Bed | Bath | Sqft | Status |
|---|---|---|---|---|---|---|
0.02 | $749,587 | 4 | 3.5 | 3,386 | For Sale | |
0.03 | $803,699 | 5 | 4.5 | 3,703 | Recently Sold | |
0.04 | $767,163 | 5 | 4 | 3,084 | For Sale | |
0.04 | $697,948 | 5 | 3 | 3,088 | Recently Sold | |
0.05 | $709,799 | 4 | 2.5 | 3,089 | For Sale | |
0.05 | $813,597 | 4 | 3 | 2,156 | Recently Sold | |
0.05 | $734,226 | 4 | 3 | 2,602 | Recently Sold | |
0.06 | $749,300 | 5 | 4.5 | 2,963 | Off Market | |
0.07 | $744,453 | 5 | 4 | 3,084 | Recently Sold | |
0.08 | $694,345 | 4 | 3.5 | 3,258 | For Sale | |
0.08 | $840,745 | 5 | 4 | 3,258 | For Sale | |
0.08 | $708,580 | 4 | 2.5 | 2,623 | For Sale | |
0.09 | $657,900+ | 4 | 2.5 | 3,240 | - | |
0.09 | $620,900+ | 4 | 2.5 | 2,929 | - | |
0.09 | $598,900+ | 3 | 2.5 | 2,514 | - | |
0.09 | $632,900+ | 4 | 2.5 | 3,099 | - | |
0.09 | $593,900+ | 3 | 2 | 1,924 | - | |
0.09 | $626,900+ | 4 | 2.5 | 2,873 | - | |
0.09 | $662,900+ | 4 | 2.5 | 3,248 | - | |
0.09 | $634,900+ | 4 | 2.5 | 3,147 | - |
LGBTQ Local Legal Protections
LGBTQ Local Legal Protections


Daniel Tartabini, New Advantage, LTD
Agent Phone: (614) 321-1139
IDX information is provided exclusively for personal, non-commercial use, and may not be used for any purpose other than to identify prospective properties consumers may be interested in purchasing.
Information is deemed reliable but not guaranteed.
Similar Homes You May Like
 NEW CONSTRUCTION0.26 ACRESDaniel Tartabini, New Advantage, LTD
 NEW CONSTRUCTIONDaniel Tartabini, New Advantage, LTD
 NEW CONSTRUCTIONDaniel Tartabini, New Advantage, LTD
 NEW CONSTRUCTION0.27 ACRESDaniel Tartabini, New Advantage, LTD
 NEW CONSTRUCTIONDaniel Tartabini, New Advantage, LTD
 NEW CONSTRUCTIONDaniel Tartabini, New Advantage, LTD
 NEW CONSTRUCTIONDaniel Tartabini, New Advantage, LTD
 NEW CONSTRUCTIONDaniel Tartabini, New Advantage, LTD
 NEW CONSTRUCTIONDaniel Tartabini, New Advantage, LTD
 NEW CONSTRUCTION0.27 ACRESDaniel Tartabini, New Advantage, LTD
 NEW CONSTRUCTIONDaniel Tartabini, New Advantage, LTD
 NEW CONSTRUCTIONDaniel Tartabini, New Advantage, LTD
 NEW CONSTRUCTIONDaniel Tartabini, New Advantage, LTD
 NEW CONSTRUCTION
 NEW CONSTRUCTIONDaniel Tartabini, New Advantage, LTD
 NEW CONSTRUCTION0.27 ACRESDaniel Tartabini, New Advantage, LTD
 NEW CONSTRUCTIONDaniel Tartabini, New Advantage, LTD
 NEW CONSTRUCTIONDaniel Tartabini, New Advantage, LTD
 NEW CONSTRUCTIONDaniel Tartabini, New Advantage, LTD
 NEW CONSTRUCTIONDaniel Tartabini, New Advantage, LTD
 NEW CONSTRUCTIONDaniel Tartabini, New Advantage, LTD
 NEW CONSTRUCTIONDaniel Tartabini, New Advantage, LTD
 NEW CONSTRUCTION0.36 ACRESDaniel Tartabini, New Advantage, LTD
 NEW CONSTRUCTIONKenneth Steven Cornell, Keller Williams Greater Cols
 NEW CONSTRUCTIONKenneth Steven Cornell, Keller Williams Greater Cols
 OPEN TUE, 9-7PM0.28 ACRESDaniel J Beirne, Opendoor Brokerage LLC
 NEW CONSTRUCTIONDaniel Tartabini, New Advantage, LTD
 NEW CONSTRUCTIONKenneth Steven Cornell, Keller Williams Greater Cols
 NEW CONSTRUCTION0.34 ACRESDaniel Tartabini, New Advantage, LTD
 NEW CONSTRUCTIONDaniel Tartabini, New Advantage, LTD
 NEW CONSTRUCTION
 NEW CONSTRUCTIONDaniel Tartabini, New Advantage, LTD
 NEW CONSTRUCTIONDaniel Tartabini, New Advantage, LTD
 NEW CONSTRUCTIONDaniel Tartabini, New Advantage, LTD
 NEW CONSTRUCTION
 NEW CONSTRUCTION0.29 ACRESDaniel Tartabini, New Advantage, LTD
 NEW CONSTRUCTIONNancy S Alexander, RESCO Realty
 NEW CONSTRUCTIONDaniel Tartabini, New Advantage, LTD
 OPEN TUE, 9-7PM0.38 ACRESDaniel J Beirne, Opendoor Brokerage LLC
 NEW CONSTRUCTION
 See more homes for sale inDelaware
New Listings near 568 Fadley Loop E
 NEWCOMING SOON0.5 ACRESAnneliese Pearson, Beckett Realty Group
 0.36 ACRESJohnathon Brunner, Real of Ohio
 NEW - 2 DAYS AGO0.33 ACRESSara J Bonnie, Bonnie Realty Services
 0.25 ACRESAaron S Minister, Minister Realty, Inc.
 Virginia Golan, Howard Hanna Real Estate Srvcs
 0.34 ACRESLeah Ackerman, Cutler Real Estate
 0.28 ACRESRanee C Brown, BHHS Platinum Realty Group
 Koteswara Bodipudi, Red 1 Realty
 0.45 ACRESMaria P Milligan, RE/MAX Premier Choice
 NEW CONSTRUCTION
 NEW - 12 HRS AGONEW CONSTRUCTION
 NEW CONSTRUCTION
 0.33 ACRESCory L Kirkland, Redfin Corporation
- See more homes for sale inDelaware


Frequently asked questions about 568 Fadley Loop E
- What is the estimated monthly payment for 568 Fadley Loop E?Based on a $678,388 list price with 20% down at today's rates, the estimated monthly payment for 568 Fadley Loop E in Delaware, OH is approximately $4,688 (about $3,708 principal & interest, $905 property taxes, and $75 homeowner's insurance). This is an estimate. Actual payment depends on your loan terms.
- How does the list price for 568 Fadley Loop E compare to homes in Delaware?568 Fadley Loop E in Delaware, OH is listed at $678,388, about 78% above the $381K median sale price in Delaware.
- What do residents say about Delaware?Residents describe Delaware, OH as dog-friendly, pedestrian-friendly, and well-kept. See homes for sale in Delaware, OH.
- What are the closest schools to 568 Fadley Loop E?The closest schools to 568 Fadley Loop E in Delaware, OH are Heritage Elementary School (rated 9/10), Olentangy High School (rated 9/10), Olentangy Liberty Middle School (rated 9/10).
- Does 568 Fadley Loop E have air conditioning?Yes, 568 Fadley Loop E in Delaware, OH has air conditioning.
- How big is the lot at 568 Fadley Loop E?The lot at 568 Fadley Loop E in Delaware, OH is about 0.21 acres (9,148 sq ft).
568 Fadley Loop E, Delaware, OH 43015 is a 4 bedroom, 3 bathroom, 2,636 sqft single-family home built in 2026. This property is currently available for sale and was listed by Columbus and Central Ohio Regional MLS on Sep 16, 2026. The MLS # for this home is MLS# 226035373.