

5656 N Central Expy #204
Dallas, TX 75206
Glencoe Park 2 Beds
 3 Baths
 2,754 sqft
2 Beds
3 Baths
2,754 sqft
Local Information
- Map ViewExplore the area around 5656 N Central Expy #204.

- Schools1 Elementary School1 Middle School1 High School

- Shop & Eat

-- mins to
Home Highlights

Property Type
Condo

Year Built
2005
Living Area
2,754 sqft

Price/Sqft
$340

Parking
2 Car Garage

HOA
$2,351/Monthly
About this House
Step into a world of refined luxury living in this expansive exquisite 2754sf 2BEDS, 3 FULL BATHS + BONUS ROOM resident! Primary bed has his & her walk in built out closets! Beyond the elegant entryway, discover sun-drenched open floor plan and spaces designed for seamless living and entertaining. Imagine unwinding in the stylish living area led to stunning sunset city views. Enjoy resort style living in the building's exceptional amenities as it awaits, including a sparkling infinity pool perfect for soaking up the sun, exceptional valet and concierge services, a beautiful spa and fitness center and the newly remodeled restaurant and hotel for you and your guest to enjoy as well as superb room service with residential discounts offered. This isn't just a residence; it's a lifestyle!!!! Parking #336 & #337 Storage G-15 (7x12)
Some Furniture is negotiable.
Info provided is deemed reliable, but is not guaranteed & should be independently verified. Buyer or Buyer's Agent to verify measurements, schools, & tax, etc.
Some Furniture is negotiable.
Info provided is deemed reliable, but is not guaranteed & should be independently verified. Buyer or Buyer's Agent to verify measurements, schools, & tax, etc.
5656 N Central Expy #204, Dallas, TX 75206 is a 2 bedroom, 3 bathroom, 2,754 sqft condo in Glencoe Park, built in 2005. It last sold for the $995,000 asking price on Dec 8, 2025. It is currently off market. The Trulia Estimate is $936,900, with a rent estimate of $7,130/month.
Home Details for 5656 N Central Expy #204

|
|---|
Interior Details Number of Rooms: 6Types of Rooms: Master Bedroom, Master Bathroom, Bonus Room, Dining Room, Kitchen, Living Room |
Beds & Baths Number of Bedrooms: 2Number of Bathrooms: 3Number of Bathrooms (full): 3 |
Dimensions and Layout Living Area: 2754 Square Feet |
Appliances & Utilities Utilities: Sewer Available, See Remarks, Water Available, Cable AvailableAppliances: Built-In Gas Range, Built-In Refrigerator, Dryer, Dishwasher, Gas Cooktop, Disposal, Gas Water Heater, Ice Maker, Microwave, Refrigerator, WasherDishwasherDisposalDryerLaundry: Electric Dryer Hookup,Laundry in Utility Room,In KitchenMicrowaveRefrigeratorWasher |
Heating & Cooling Heating: CentralHas CoolingAir Conditioning: Central AirHas HeatingHeating Fuel: Central |
Fireplace & Spa Spa: CommunityNo Fireplace |
Windows, Doors, Floors & Walls Window: Window CoveringsFlooring: Carpet, Hardwood |
Levels, Entrance, & Accessibility Stories: 1Number of Stories: 9Levels: OneElevatorFloors: Carpet, Hardwood |
Security Security: Carbon Monoxide Detector(s), Fire Alarm, Fire Sprinkler System, Key Card Entry, Smoke Detector(s), Security Guard |

|
|---|
Exterior Home Features Roof: Metal ShakePatio / Porch: Covered, BalconyExterior: Balcony, Barbecue, Fire PitFoundation: Other |
Parking & Garage Number of Garage Spaces: 2Number of Covered Spaces: 2No CarportHas a GarageHas an Attached GarageParking Spaces: 2Parking: Gated,Valet |
Pool Pool: Heated, Infinity, Pool, Pool/Spa Combo, Community |
Frontage Not on Waterfront |
Water & Sewer Sewer: Public Sewer |

|
|---|
Cumulative Days on Market: 3 |

|
|---|
Year Built Year Built: 2005 |
Property Type / Style Property Type: ResidentialProperty Subtype: Condominium, Multi FamilyStructure Type: Multi FamilyArchitecture: Traditional,High Rise |
Building Construction Materials: Brick, Metal Siding, ConcreteAttached To Another Structure |
Property Information Parcel Number: 00C45080000000204 |

|
|---|
Price List Price: $995,000 |
Status Change & Dates Possession Timing: Close Plus 30 to 60 Days, Close Of Escrow |

|
|---|
MLS Status: Closed |

|
|---|

|
|---|
Direction & Address City: DallasCommunity: M Central Residences Condo |
School Information Elementary School: MockingbirdElementary School District: Dallas ISDJr High / Middle School: LongJr High / Middle School District: Dallas ISDHigh School: Woodrow WilsonHigh School District: Dallas ISD |

|
|---|
Community rooms Fitness Center |

|
|---|
Community Features: Concierge, Clubhouse, Elevator, Fitness Center, Pool, RestaurantNot Senior Community |

|
|---|
HOA Fee Includes: All Facilities, Association Management, Gas, Insurance, Maintenance Grounds, Maintenance Structure, Sewer, Security, Trash, WaterHOA Name: First Service ResidentialHOA Phone: 214-821-4300Has an HOAHOA Fee: $2,351/Monthly |

|
|---|
Lot Area: 3.905 Acres |

|
|---|
Listing Terms: Cash, Conventional, VA Loan |

|
|---|
BasementMls Number: 21082309Living Area Range Units: Square FeetAbove Grade Unfinished Area Units: Square FeetBelow Grade Unfinished Area Units: Square FeetUniversal Property Id: US-48113-N-00C45080000000204-R-N |

|
|---|
HOA Amenities: Concierge,Maintenance Front Yard |
Last check for updates: about 13 hours ago
Listed by Lisa Marie Perkins 0744580
Christie's Lone Star, (214) 821-3336
Bought with: Courtney Blacknall, Coldwell Banker Apex, REALTORS, (972) 208-8797
Source: NTREIS, MLS#21082309
Price History for 5656 N Central Expy #204
| Date | Price | Event | Source |
|---|---|---|---|
| 12/08/2025 | -- | Sold | NTREIS #21082309 |
| 11/07/2025 | $995,000 | Pending | NTREIS #21082309 |
| 10/25/2025 | $995,000 | Contingent | NTREIS #21082309 |
| 10/22/2025 | $995,000 | Listed For Sale | NTREIS #21082309 |
| 07/07/2012 | $525,000 | ListingRemoved | Agent Provided |
| 09/14/2011 | $525,000 | PriceChange | Agent Provided |
| 06/22/2011 | $540,000 | PriceChange | Agent Provided |
| 04/29/2011 | $550,000 | PriceChange | Agent Provided |
| 02/17/2011 | $635,000 | Listed For Sale | Agent Provided |
| 12/27/2010 | $650,000 | ListingRemoved | Agent Provided |
| 04/03/2010 | $650,000 | PriceChange | Agent Provided |
| 02/08/2010 | $550,000 | PriceChange | Agent Provided |
| 01/02/2010 | $758,500 | Listed For Sale | Agent Provided |
Market trends in Dallas
Last updated June 2026
Avg. sale price
$501K
$36.33KMoM
Sale-to-List Price
98.2%
0.1%MoM
Price per sq ft
$263
$9MoM
Available listings
5133
28MoM

- Results are loading
Property Tax and Assessment
| Year | 2025 |
|---|---|
| Tax | $11,492 |
| Assessment | $872,470 |
Home facts updated by county records
Comparable Sales for 5656 N Central Expy #204
Address | Distance | Property Type | Sold Price | Sold Date | Bed | Bath | Sqft |
|---|---|---|---|---|---|---|---|
0.00 | Condo | - | 03/20/26 | 2 | 2.5 | 2,124 | |
0.00 | Condo | - | 10/01/25 | 2 | 2.5 | 2,118 | |
0.00 | Condo | - | 06/05/26 | 2 | 2.5 | 2,118 | |
0.00 | Condo | - | 09/09/25 | 3 | 3.5 | 3,211 | |
0.00 | Condo | - | 10/07/25 | 3 | 3.5 | 3,211 | |
0.00 | Condo | - | 01/09/26 | 1 | 1.5 | 1,348 | |
0.24 | Condo | - | 05/07/26 | 2 | 2.5 | 1,151 | |
0.24 | Condo | - | 05/07/26 | 2 | 2 | 1,099 | |
0.24 | Condo | - | 02/04/26 | 2 | 2 | 1,056 |
Nearby homes
Get a sense of prices in the area by checking nearby homes. SOLDOCT 1, 2025
 OFF MARKET
 OFF MARKET
 OFF MARKET
 OFF MARKET
 SOLDMAR 20, 2026
 OFF MARKET
 OFF MARKET
 OFF MARKET
 SOLDJAN 9, 2026
 SOLDJUN 5, 2026
 OFF MARKET
Assigned Schools
These are the assigned schools for 5656 N Central Expy #204.
- J L Long Middle School
- 6-8
- Public
- 1079 Students
6/10GreatSchools RatingParent Rating AverageSexist dress code, dirty school, teacher don’t care about learning, hires teachers who don’t even speak English or Spanish therefore can’t teach the studentsStudent Review6mo ago - Mockingbird Elementary
- K-5
- Public
- 630 Students
10/10GreatSchools RatingParent Rating AverageIncredible school with a close community. This year mockingbird was over crowded due to Geneva construction but should resume to previous class sizes.Parent Review1y ago - Woodrow Wilson High School
- 9-12
- Public
- 1829 Students
5/10GreatSchools RatingParent Rating AverageComing from private education K-8, the Woodrow experience has been amazing. Woodrow's IB program is allowing kids to excel in liberal arts, the STEM academy is accredited with PLTW, the premier STEM program, The Business academy is NAF certified, and the CAPA academy is famous for it's long tradition of the annual broadway musicals.The majority of the students are living under the poverty line, yet the school's results are the best in Dallas ISD for a 'choice' school (aka non-magnet).Principal Review10y ago  Check out schools near 5656 N Central Expy #204.
Neighborhood Overview

Neighborhood stats provided by third party data sources.
What Locals Say about Glencoe Park
LGBTQ Local Legal Protections
LGBTQ Local Legal Protections



Apartments for Rent
 PET FRIENDLYTotal price$1,649 - $3,073/moStudio-2 bd1-2 baThe Flynn at Live Oak | 4931 Live Oak St,
Dallas, TX 75206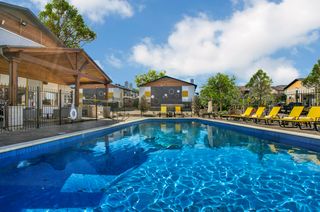 PET FRIENDLY
 PET FRIENDLY$2,992 - $19,250/moStudio-3 bd1-4 baParkview Turtle Creek by Hanover | 2555 Turtle Creek Blvd,
Dallas, TX 75219 PET FRIENDLY$2,911 - $14,096/mo1-3 bd1-4 baHanover Preston Hollow | 6255 W Northwest Highway Tarn,
Dallas, TX 75225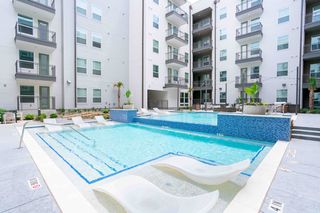 NEW - 1 DAY AGOPET FRIENDLY
 PET FRIENDLY
 PET FRIENDLY
 Total price$2,452 - $5,452/moStudio-2 bd1-2 baResidences at the Grove | 3330 Oak Grove Ave,
Dallas, TX 75204 NEW - 1 HR AGOPET FRIENDLYTotal price$2,845 - $6,201/moStudio-3 bd0-3 baThe Laurel Preston Hollow | 8600 Preston Rd,
Dallas, TX 75225 PET FRIENDLY
 PET FRIENDLY
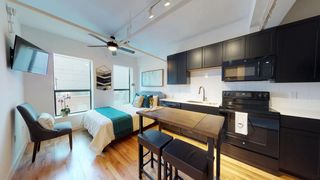 PET FRIENDLY
 PET FRIENDLY
 PET FRIENDLY
 See more homes for rent inDallas
Explore by feature - Pet Friendly
 SPECIAL OFFERPET FRIENDLYTotal price$1,404 - $2,644/moStudio-2 bd1-2 baBent Tree Lofts | 17501 N Dallas Pkwy,
Dallas, TX 75287 NEW - 1 DAY AGOSPECIAL OFFERPET FRIENDLY
 NEW - 1 DAY AGOSPECIAL OFFERPET FRIENDLYTotal price$1,415 - $3,245/moStudio-2 bd1-2 baAlexan by the Galleria | 13970 Noel Rd,
Dallas, TX 75240 SPECIAL OFFERPET FRIENDLY
- NEW - 1 HR AGOSPECIAL OFFERPET FRIENDLYTotal price$2,845 - $6,201/moStudio-3 bd0-3 baThe Laurel Preston Hollow | 8600 Preston Rd,
Dallas, TX 75225  SPECIAL OFFERPET FRIENDLYTotal price$1,555 - $3,030/moStudio-2 bd1-2 baLantower Midtown | 10658 N Central Expy,
Dallas, TX 75231 SPECIAL OFFERPET FRIENDLY
 PET FRIENDLYINCOME RESTRICTED
 NEW - 2 DAYS AGOPET FRIENDLY
- PET FRIENDLY
Explore by feature - Garage
- PET FRIENDLY
 SPECIAL OFFERPET FRIENDLY
- SPECIAL OFFERPET FRIENDLY
- NEW - 1 DAY AGOSPECIAL OFFERPET FRIENDLY
 SPECIAL OFFERPET FRIENDLYTotal price$1,107 - $1,940/moStudio-2 bd1-2 baInwood on the Park | 5720 Forest Park Rd,
Dallas, TX 75235- SPECIAL OFFERPET FRIENDLY
 NEW - 1 DAY AGOPET FRIENDLY
 SPECIAL OFFERPET FRIENDLY
 SPECIAL OFFERPET FRIENDLY
Explore by feature - Air Conditioning
- NEW - 1 DAY AGOSPECIAL OFFERPET FRIENDLYTotal price$1,415 - $3,245/moStudio-2 bd1-2 baAlexan by the Galleria | 13970 Noel Rd,
Dallas, TX 75240 - SPECIAL OFFERPET FRIENDLY
- PET FRIENDLYINCOME RESTRICTED
- PET FRIENDLY
- SPECIAL OFFERPET FRIENDLY
- NEW - 1 DAY AGOSPECIAL OFFERPET FRIENDLY
 SPECIAL OFFERPET FRIENDLY
 NEW - 3 HRS AGOSPECIAL OFFERPET FRIENDLY
 APPLY INSTANTLYSPECIAL OFFERPET FRIENDLY
Explore by feature - Pool
- SPECIAL OFFERPET FRIENDLYTotal price$1,404 - $2,644/moStudio-2 bd1-2 baBent Tree Lofts | 17501 N Dallas Pkwy,
Dallas, TX 75287 - NEW - 1 DAY AGOSPECIAL OFFERPET FRIENDLY
- NEW - 1 DAY AGOSPECIAL OFFERPET FRIENDLYTotal price$1,415 - $3,245/moStudio-2 bd1-2 baAlexan by the Galleria | 13970 Noel Rd,
Dallas, TX 75240 - NEW - 1 HR AGOSPECIAL OFFERPET FRIENDLYTotal price$2,845 - $6,201/moStudio-3 bd0-3 baThe Laurel Preston Hollow | 8600 Preston Rd,
Dallas, TX 75225 - SPECIAL OFFERPET FRIENDLYTotal price$1,555 - $3,030/moStudio-2 bd1-2 baLantower Midtown | 10658 N Central Expy,
Dallas, TX 75231 - SPECIAL OFFERPET FRIENDLY
- PET FRIENDLYINCOME RESTRICTED
 PET FRIENDLYTotal price$1,208 - $2,016/mo1-2 bd1-2 baChurchill on the Park | 7601 Churchill Way,
Dallas, TX 75251- SPECIAL OFFERPET FRIENDLY
Explore by feature - Washer/dryer
- NEW - 1 DAY AGOSPECIAL OFFERPET FRIENDLYTotal price$1,415 - $3,245/moStudio-2 bd1-2 baAlexan by the Galleria | 13970 Noel Rd,
Dallas, TX 75240 - SPECIAL OFFERPET FRIENDLY
- PET FRIENDLYINCOME RESTRICTED
- PET FRIENDLY
- SPECIAL OFFERPET FRIENDLY
- NEW - 3 HRS AGOSPECIAL OFFERPET FRIENDLY
 SPECIAL OFFERPET FRIENDLY
 NEW - 1 DAY AGOSPECIAL OFFERPET FRIENDLY
 SPECIAL OFFERPET FRIENDLY
Explore by feature - Outdoor Space
 SPECIAL OFFERPET FRIENDLY
 SPECIAL OFFERPET FRIENDLY
 SPECIAL OFFERPET FRIENDLYTotal price$1,675 - $3,854/mo1-3 bd1-2 baGables Turtle Creek Cityplace | 3711 Cole Ave,
Dallas, TX 75204 ROOM FOR RENT
 ROOM FOR RENT
 ROOM FOR RENT
 ROOM FOR RENT
 PET FRIENDLY
 NEW - 10 HRS AGOAPPLY INSTANTLYPET FRIENDLY
 NEW - 9 HRS AGOAPPLY INSTANTLYPET FRIENDLY

Homes for sale near 5656 N Central Expy #204


 NEW - 2 DAYS AGO


 See more homes for sale inDallas
Off Market Homes Near 5656 N Central Expy #204
 SOLDJUL 27, 2026
 SOLDJUL 27, 2026
 SOLDJUL 27, 2026
 SOLDJUL 27, 2026
 SOLDJUL 24, 2026
 SOLDJUL 24, 2026
 SOLDJUL 24, 2026
 SOLDJUL 24, 2026
 SOLDJUL 24, 2026
 SOLDJUL 24, 2026
- See more homes for sale inDallas
IDX information is provided exclusively for personal, non-commercial use, and may not be used for any purpose other than to identify prospective properties consumers may be interested in purchasing. Information is deemed reliable but not guaranteed.